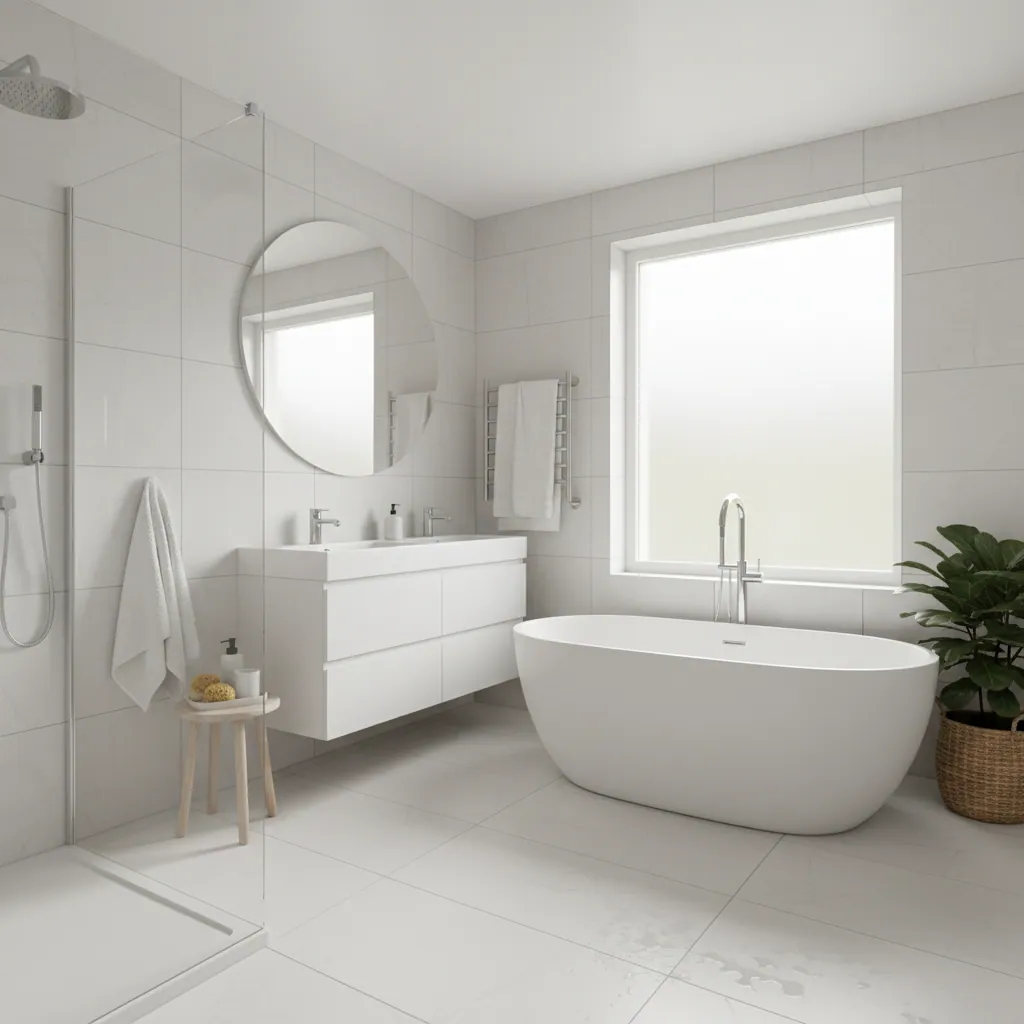
Full bathroom installation, start to finish
A full bathroom installation is the whole job under one roof — we design it, supply everything, strip the old room out and fit the new one, right down to the final clean. No juggling a plumber, a tiler, an electrician and a builder yourself; no gaps where nobody’s quite responsible. One fixed written quote. We’ve fitted complete bathrooms across Plymouth, Plympton, Plymstock and the wider South West.
What a full bathroom installation actually includes
When people ask us for a “new bathroom”, what they usually want is the lot done properly — and that’s exactly what a full installation is. It’s the complete service: design, supply and fit, from the first conversation about how you want the room to feel, all the way to the moment we hand it back spotless and run you through how everything works. Nothing is left for you to chase, and nothing falls between trades.
Every full installation we carry out covers the same end-to-end scope, tailored to your room and budget:
Design & planning
A free home survey, a layout that makes the most of your space, and help choosing the suite, shower, tiles and finishes. You get a fixed written quote with no creep, and one point of contact from day one. See our bespoke bathroom design service for how we plan a room around how you actually live.
Supply of everything
We can supply the whole bathroom — suite, brassware, shower, screen, tiles, vanity, lighting and accessories — through trade suppliers, so it arrives on time and matches the design. Prefer to supply your own? That’s fine too; we’ll fit a supply-only customer’s pieces just as carefully.
Strip-out & disposal
Out goes the old suite, tiling and flooring, cleanly and tidily, with all the waste removed and responsibly disposed of. We protect your floors, landing and stairs on the way through — your home isn’t a building site, it’s a job in progress.
Full fit & finish
First-fix plumbing and certified electrics, boarding and waterproofing, professional tiling, second-fix and suite install, sealing, a snagging walk-round and a final clean. You’re left with a finished bathroom and a written workmanship guarantee — not a list of jobs still to do.
A full installation suits anyone replacing a tired bathroom with a clean modern finish, reconfiguring the layout, or doing the room up as part of a wider bathroom renovation. If you only need a single element — a new shower, a re-tile, an accessible conversion — we do those too; this page is for the complete, room-out, room-back-in job.
Our step-by-step installation process
The thing most homeowners actually worry about isn’t the design — it’s the not-knowing. How long will the house be upside down? Who’s turning up when? What happens behind the walls? So here’s exactly how a full bathroom installation runs with us, in order, so you can picture each day before it happens.
Every job follows the same disciplined sequence. Skipping or rushing any stage is where bathrooms go wrong, so we don’t — the boarding goes on before the tiling, the waterproofing goes on before that, and the first-fix is set out before any of it. Done in the right order, a bathroom lasts decades.
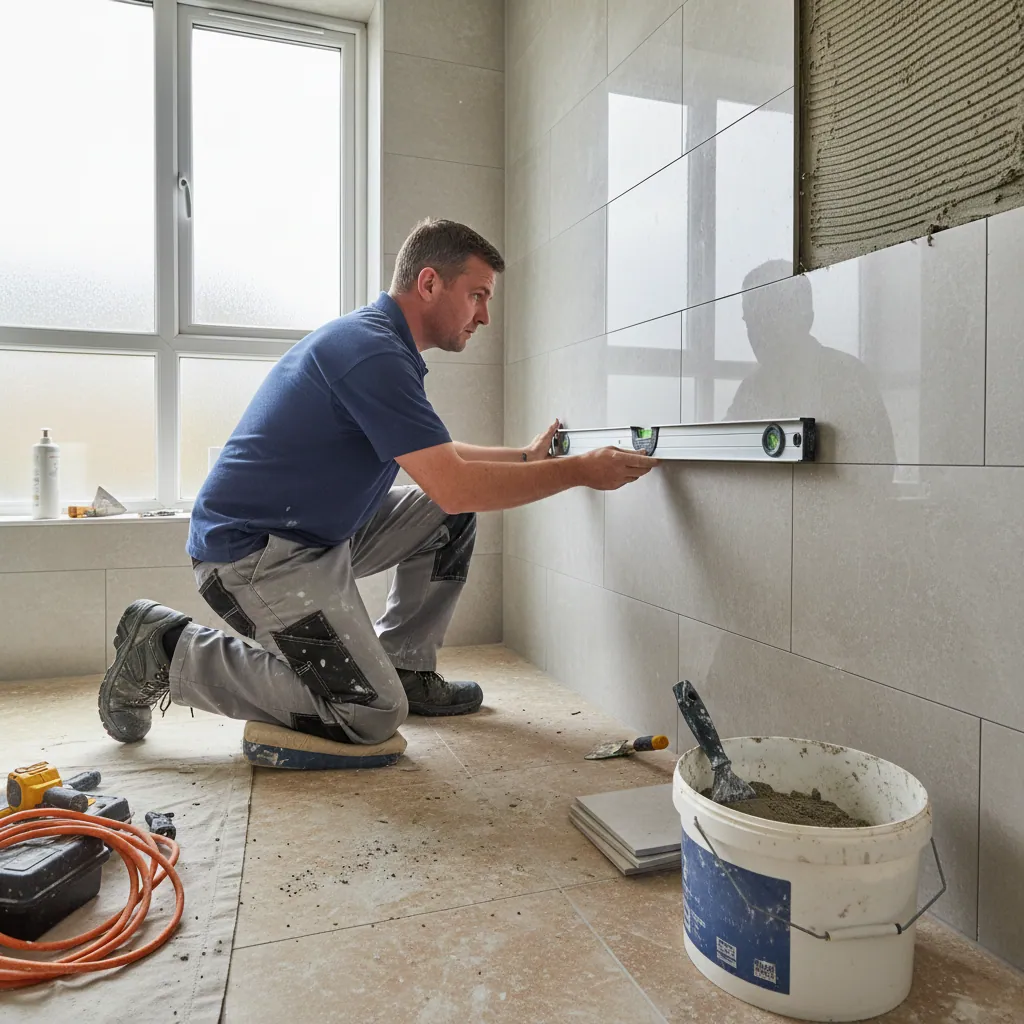
1. Free survey & fixed quote
We visit, measure up, check the floor, the soil pipe and the existing pipework, and talk through what you want. You get one clear, itemised written quote — fixed, not a day rate that drifts. If we spot something that might cost more once walls are open, we flag it now rather than springing it on you later.
2. Design & choosing your suite
We help you settle the layout and choose the suite, shower, bath, screen, vanity, tiles and finishes — balancing the look you want against the budget and the room’s quirks. Everything is ordered and checked in before we lift a tool, so the job runs without waiting on deliveries.
3. Strip-out & disposal
On day one the old room comes out — suite, tiles, flooring, the lot — protected route in and out, waste cleared as we go. With everything exposed we check the subfloor, walls and pipework properly, and put right any rot, damp or movement before we build anything new on top.
4. First-fix plumbing & electrics
Hot and cold feeds, new waste runs, the soil connection, the shower valve back-plate, and all the wiring for lights, the extractor, underfloor heating and shaver points are set out and run back to where they need to be. This is the hidden skeleton of the room — get it right here and everything after is straightforward.
5. Boarding & waterproofing
Walls and floors are boarded out — moisture-resistant or tile backer board in the wet areas — and the shower zone is tanked with a proper waterproof membrane before a single tile goes on. Tiles and grout aren’t waterproof on their own; the tanking underneath is what keeps water out of the structure.
6. Tiling
Floor and walls are tiled with the right adhesive and grout for a bathroom, set out so cuts fall in sensible places and lines stay true. We leave tiling to set properly before anything’s hung on it — see our bathroom tiling & flooring page for materials and finishes.
7. Second-fix & suite install
The room comes to life: bath, basin, WC, vanity, shower valve and head, screen, taps, towel rail, lighting and extractor are all fitted and connected. The electrics are tested and certified, and everything is checked for fit and function as it goes in.
8. Sealing, snagging & guarantee
We silicone the movement joints, run every tap, shower and the WC, and walk the room with you to snag anything that needs a tweak. Then a final clean, your care notes, and your written workmanship guarantee. You’re handed a finished bathroom, not a project.
Throughout, you’ve got one project manager who knows your job inside out — so if you have a question, you ask one person and get a straight answer, not a runaround between trades. More on that in our note on how long it takes to fit a bathroom.
Certified electrics, ventilation & the work behind the walls
The parts of a bathroom you never see are the parts that decide whether it lasts ten years or twenty. A bathroom is the one room where water and electricity share the same small space, so the standards behind a full installation matter enormously — and we build to them as a matter of course, not as an optional extra.
Certified electrics (Part P)
Any electrical work in a bathroom falls under Part P of the Building Regulations and the current wiring regulations, because the zones around a bath and shower are tightly controlled for safety. That means the right IP-rated fittings in each zone, proper RCD protection, correctly rated cable for an electric shower or underfloor heating, and — crucially — the work tested and certified on completion. We carry out and certify the lot: downlights, the extractor, the shaver socket, heated mirrors, underfloor heating and any electric shower, so your bathroom is signed off and safe.
Ventilation (Part F)
A bathroom makes a lot of steam, and damp air with nowhere to go is the single biggest cause of black mould, peeling paint and a room that never feels fresh. Building Regulations require adequate extraction, so we fit a properly rated extractor fan — often humidity-sensing, so it runs when the room actually needs it — ducted to clear moisture quickly rather than just pushing it into the loft. It’s a small detail that protects everything else you’ve paid for.
Plumbing, waste & water supply
The plumbing is the other half of the hidden work. We run new hot and cold feeds in the right materials, set the waste to the correct falls so it clears and never smells, and tie cleanly into the soil stack. We’ll check your water pressure and flow at survey — it’s the thing that decides whether a particular shower will perform — and advise honestly: a beautiful rainfall head on poor pressure is a daily disappointment, so we match the shower to the supply, or fit a pump where it makes sense. Where the layout calls for it, we can move the basin, bath or even the WC, which we cover in more detail below.
Choosing your suite, shower, bath & finishes
This is the fun part — and the part where good advice saves you money and regret. We’ve fitted enough bathrooms across Plymouth to know which choices people love living with and which ones look great in a showroom but frustrate in real life. We’ll guide you, but it’s always your room.

The suite
WC, basin and the way they sit in the room. Wall-hung units look clean and make the floor easier to mop; close-coupled and back-to-wall designs hide the cistern and pipework. We help you balance style, storage and how many people use the room each morning.
Shower & bath
Over-bath shower, separate enclosure, or a walk-in. Thermostatic valves hold your temperature steady and cap the maximum for safety. If you rarely use the tub, dropping the bath for a bigger shower transforms a small room — but keep one bath in the house if you’re thinking of selling.
Screen & glazing
A frameless or low-iron screen gives that crisp, hotel look and keeps spray contained. Toughened safety glass is standard. We size and position it around how you actually use the shower, so there’s no awkward step-over and no door fouling the basin.
Vanity & storage
A vanity unit hides pipework and gives you somewhere to put things — the difference between a tidy bathroom and a cluttered one. Wall-hung vanities feel lighter; floor-standing gives more storage. Mirror cabinets and recessed niches add space without taking any.
Tiles & flooring
Large-format porcelain for calm walls, slip-resistant finishes underfoot, feature tiling where you want a focal point. Porcelain is the hard-wearing all-rounder; natural stone is beautiful but needs sealing. We’ll talk you through the trade-offs without the jargon.
Heating & the finishing touches
A heated towel rail, electric underfloor heating to take the chill off tiles, the right brassware finish, and considered lighting layered between bright and soft. These details are what make a bathroom feel finished rather than merely fitted.
What a full bathroom costs in Plymouth
Let’s talk money plainly, because guessing helps nobody. A full bathroom installation in Plymouth typically runs £4,075–£10,870, with most jobs landing around £6,340. Of that, labour usually accounts for £2,324–£4,865 and the rest is materials — the suite, shower, tiles, screen, vanity and sundries. And here’s the local good news: Plymouth fitting costs run roughly 9% below the UK average, so a bathroom that costs more up-country costs a little less here. We put the whole job on one fixed written quote, so the number we agree is the number you pay.
| Type of bathroom | Typical Plymouth cost | What you get |
|---|---|---|
| Budget / like-for-like replace in the same layout |
£4,075–£5,500 | New suite, over-bath shower, mid-range tiling, sound first and second fix, same plumbing positions. |
| Mid-range the most common job |
£5,500–£7,800 | Reworked layout, separate shower or walk-in, quality tiling, vanity, thermostatic valve, towel rail. |
| Premium higher spec, bigger room |
£7,800–£10,870 | Large-format or stone tiling, designer brassware, underfloor heating, moved plumbing, premium suite. |
What drives the price up
- Moving the WC, bath or basin to a new position — new waste runs and pipework.
- Large-format or natural-stone tiling, which is dearer and more skilled to lay.
- Premium suites, designer brassware and frameless glazing.
- Underfloor heating, twin showers and feature lighting.
- Surprises uncovered at strip-out — rot, damp, or old plumbing that’s failed.
What keeps it down
- Keeping the suite in roughly the same layout, so plumbing stays put.
- Mid-range porcelain over natural stone.
- An over-bath shower rather than a separate enclosure.
- Sensible, well-made fittings over top-end designer names.
- A sound subfloor and pipework that doesn’t need remedial work.
The honest truth is that labour and materials split roughly half and half on a typical job, and the biggest single lever on cost is the layout: leave the plumbing where it is and you save; move everything and you pay for it. For a full breakdown see our guides on how much a new bathroom costs in Plymouth and the wider cost of a bathroom in Plymouth.
Your 7–10 day timeline, phase by phase
A typical full bathroom installation takes 7–10 working days on site. The range exists for real reasons — a like-for-like swap in a small room runs to the quicker end, while a bigger room with a moved layout, premium tiling and curing time for adhesives and waterproofing runs to the longer end. You can’t rush the bits that need to set, and we won’t pretend otherwise. Here’s how those days usually fall.
Days 1–2 — Strip-out & first fix
The old bathroom comes out and the waste is cleared. Subfloor and walls are checked, any remedial work done, then the first-fix plumbing and electrics are set out — feeds, wastes, the soil connection and all the wiring.
Days 3–4 — Boarding & waterproofing
Walls and floors are boarded out, the wet areas tanked, and everything made ready for tiling. This is the quiet, unglamorous work that decides whether the room lasts.
Days 5–7 — Tiling
Floor and walls are tiled and grouted, set out so cuts and lines sit right. Tiling needs time to set before second fix, so this phase is paced, not rushed — the bulk of the visible craft happens here.
Days 8–10 — Second fix, seal & hand-over
The suite, shower, screen, vanity, taps, towel rail and lighting go in and are connected and tested. We seal the joints, snag the room with you, give it a final clean and hand over your guarantee and care notes.
We work to an agreed schedule and keep you posted daily, so you always know where the job’s at and when you’ll have your room back. If a delivery slips or strip-out reveals something unexpected, you hear about it from your project manager straight away — no silent surprises.
One point of contact, one tidy site
The difference between a stressful bathroom job and a smooth one usually isn’t the tiling — it’s the project management. With us you get one project manager who owns your job from survey to hand-over. You don’t co-ordinate a plumber, a tiler and a sparky yourself, and you don’t get “that’s not my bit” when something needs sorting. One person, one number, one straight answer.
And we treat your home like our own. Floors, stairs and landings are protected, dust is contained, the skip is kept tidy, and we clear up at the end of each day rather than leaving you stepping over tools all week. The bathroom is out of action while we’re in it, of course — but the rest of your house stays liveable. It’s the bit clients tell us they remember most: the team turned up, got on, and left the place clean.
- Fixed written quote — the price we agree is the price you pay.
- Agreed schedule with daily updates on progress.
- Protected access routes and contained dust.
- End-of-day tidy, not an end-of-job clear-up.
- Fully insured, with a written workmanship guarantee.
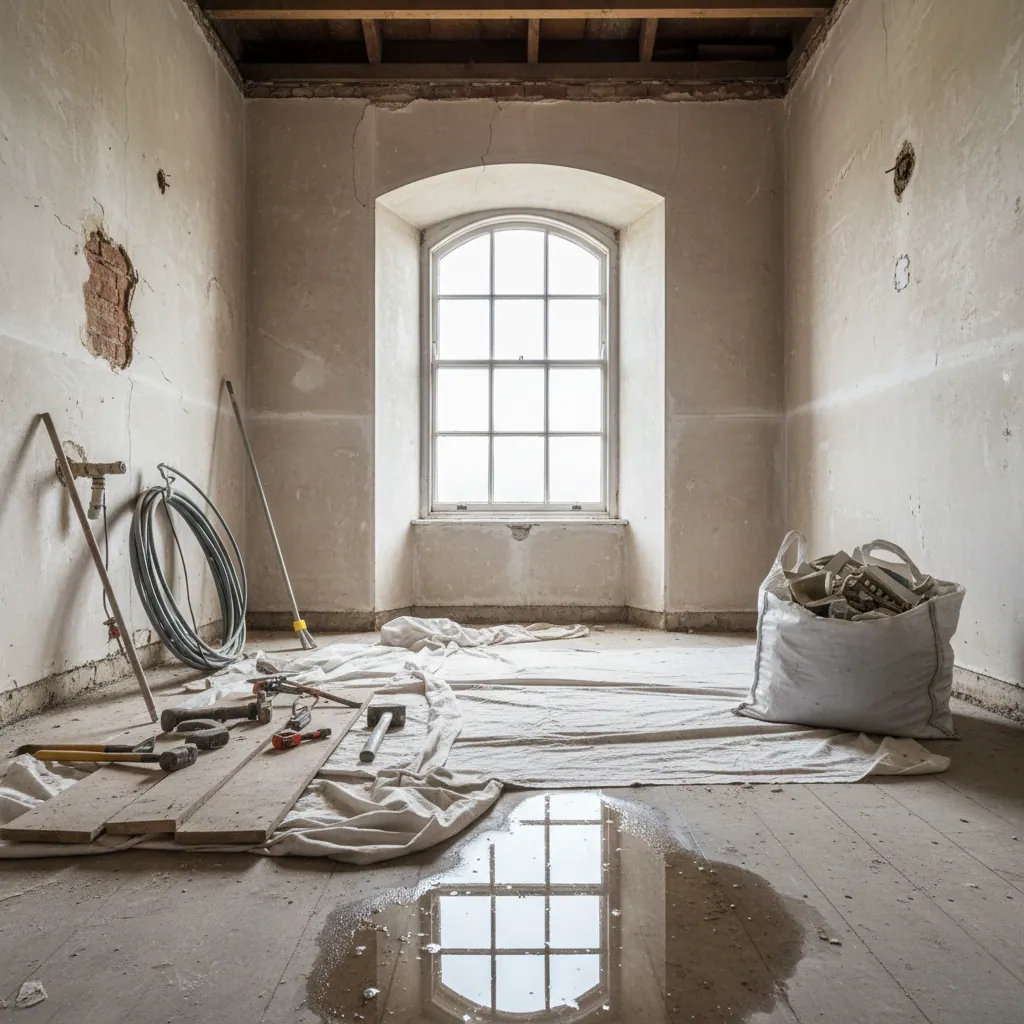
Guarantees & aftercare
Every full bathroom installation comes with a written workmanship guarantee, and the products we supply carry their own manufacturer warranties on top. We hand over care notes at the end so you know how to keep everything looking its best, and if anything needs attention down the line, you can call us.
Workmanship guarantee
Our fitting is guaranteed in writing. If something we installed isn’t right, we come back and put it right — simple as that.
Manufacturer warranties
Suites, brassware, showers and screens carry their own warranties. Because we supply through trade channels, those are registered and genuine.
Aftercare & advice
Care notes on hand-over, sensible cleaning guidance, and a refresh of the silicone joints every few years to keep the room watertight for the long haul.
Fully insured, certified electrics, and a guarantee you can hold in your hand — that’s what “finished properly” actually means.
Common pitfalls we design out
We get called to put right other people’s bathrooms often enough to know exactly where they go wrong. Here are the classic mistakes — and how a proper full installation avoids them.
Tiling straight onto bare plaster
The mistake: wet-area tiles bonded to plasterboard with no backer and no tanking, so water gets behind them.
How we avoid it: tile backer board and a proper waterproof membrane in every wet zone before tiling.
Undersized or missing ventilation
The mistake: no fan, or one too weak to clear the steam, so mould creeps in within months.
How we avoid it: a properly rated, often humidity-sensing extractor, ducted to the outside.
A shower the supply can’t run
The mistake: a big rainfall head fitted on poor pressure, so it dribbles.
How we avoid it: we check pressure and flow at survey and match the shower to your supply, or fit a pump.
Skipping over a tired subfloor
The mistake: a new bathroom built on rotten or bouncy floorboards, so tiles crack.
How we avoid it: we check and fix the subfloor at strip-out, before anything new goes down.
Cheap silicone, poor sealing
The mistake: thin, badly tooled silicone that peels and lets water track behind the suite.
How we avoid it: quality sanitary sealant, properly tooled at every movement joint.
Full bathroom installation FAQs
How much does a new bathroom cost in Plymouth?
A full bathroom installation in Plymouth typically costs £4,075–£10,870, with most jobs averaging around £6,340. Labour usually accounts for £2,324–£4,865 and the rest is materials. Plymouth fitting costs run roughly 9% below the UK average, so a comparable bathroom costs a little less here than up-country. We put the whole job on one fixed written quote.
How long does it take to fit a full bathroom?
A typical full bathroom takes 7–10 working days to fit. A like-for-like swap in a small room runs to the quicker end; a bigger room with a moved layout, premium tiling and curing time for waterproofing and adhesives runs to the longer end. We work to an agreed schedule and update you daily so you always know when you’ll have your room back.
Do I need planning permission for a new bathroom?
Replacing or refitting a bathroom in the same room almost never needs planning permission — it’s classed as repair or improvement. You may need it for a brand-new bathroom in an extension or loft, or in a listed building. Either way the work must meet Building Regulations, particularly ventilation, drainage and electrical safety, which we handle as standard. See our guide on whether you need planning permission for a bathroom.
Can you move the plumbing — the toilet, bath or basin?
Yes. We can move the basin, bath and even the WC to a new position by re-routing the feeds and waste and tying back into the soil stack. Moving the toilet is the most involved because the waste needs the right fall, so it adds cost — but if a new layout makes the room work far better, it’s usually worth it. We’ll advise honestly at survey on what’s straightforward and what isn’t.
What’s the difference between supply-only and supply-and-fit?
Supply-and-fit means we provide everything and install it — one team, one quote, one point of responsibility, and trade pricing on the products. Supply-only means you buy the suite, tiles and fittings yourself and we fit them. We’re happy to do either; supply-and-fit is usually smoother because we control quality, delivery timing and compatibility, and there’s no finger-pointing if a part is faulty or missing.
Can I use my own bathroom suite and tiles?
Absolutely. Plenty of customers fall for a particular suite or tile and want us to fit it, and we will. We’ll just ask to see the spec before we start so we can check it’s all compatible and that everything’s on site before we begin — there’s nothing worse than a job stalling because one part hasn’t arrived. If anything’s missing or unsuitable, we’ll flag it early.
Do you supply the bathroom, or just fit it?
Both — it’s your choice. We can design and supply the entire bathroom through trade suppliers, so it arrives on time and matches the plan, or we can fit pieces you’ve bought yourself. Most customers prefer us to supply because it keeps everything on one quote, on one timeline.
Will the electrics be certified?
Yes. All electrical work in a bathroom falls under Part P of the Building Regulations, so it’s carried out to the current wiring regulations with the right IP-rated fittings for each zone, RCD protection, and tested and certified on completion. That covers downlights, the extractor, shaver sockets, heated mirrors, underfloor heating and any electric shower.
Can we still use a toilet while the work’s going on?
The bathroom being fitted is out of action while we’re in it, so if it’s your only WC we’ll talk through options at survey — sometimes we can keep a toilet usable for part of the job, or you may arrange alternative facilities for the strip-out and first-fix days. We always plan this with you up front so you’re never caught out.
Do you protect the rest of my house while you work?
Yes. We protect floors, stairs and landings on the access route, contain dust, keep the skip tidy and clear up at the end of every day. The bathroom is a working site while we’re in it, but the rest of your home stays liveable — and we leave the finished room spotless before hand-over.
How much of the cost is labour versus materials?
On a typical Plymouth bathroom it splits roughly half and half. Labour usually runs £2,324–£4,865, with materials — the suite, shower, tiles, screen, vanity and sundries — making up the rest. The single biggest lever on total cost is the layout: keep the plumbing where it is and you save; move everything and you pay for the extra pipework and waste runs.
Is my bathroom guaranteed?
Yes. Every full installation comes with a written workmanship guarantee on our fitting, and the products we supply carry their own manufacturer warranties on top. We’re fully insured, the electrics are certified, and if anything we installed needs attention you can call us.
Why is a bathroom cheaper in Plymouth than the national average?
Fitting costs in Plymouth run roughly 9% below the UK average, mainly because regional labour rates and overheads are lower here than in the South East and big cities. The materials cost much the same wherever you are, but the labour element — a big share of any bathroom — is more competitive locally, so you get the same quality finish for less.
Full bathroom installation across Plymouth & the South West
We fit complete bathrooms throughout Plymouth and the surrounding South West — you’ll get the same fixed-quote promise wherever you are. Find your area below, or browse the full areas we cover and our wider range of bathroom services.
Recent work
Bathrooms we’ve fitted around Plymouth
A few recent installations — real finishes from across Plymouth and the South West.


Proud of every bathroom we fit
Get a fixed price for your full bathroom
Tell us about your room and what you’re after. We’ll visit, check the floor, the pipework and your water supply, help you plan it, and give you one clear written quote — designed, supplied and fitted, finished properly. No surprises, no pressure, no creep.