
Bespoke bathroom design, start to finish
A bespoke bathroom isn’t a more expensive version of an off-the-shelf one — it’s a different thing entirely. It starts with how you actually use the room and works backwards to the layout, the materials and the light, rather than starting with a showroom display and trying to make your room fit it. We design it, we supply it, and we fit it — one Plymouth team, one point of contact, one fixed written quote. The result is a bathroom that feels made for your home, because it is.
What “bespoke” really means — and what it doesn’t
The word “bespoke” gets thrown around a lot, so let’s be straight about it. A bespoke bathroom is one that’s designed around you and your room, not assembled from a fixed menu of furniture sizes and standard layouts. It doesn’t necessarily mean the most expensive suite or the rarest marble — it means the design genuinely responds to your space, your routine and your taste, rather than the other way round. Plenty of beautiful bespoke bathrooms use mid-range fittings used cleverly; plenty of expensive bathrooms are just costly versions of the same off-the-shelf layout.
An off-the-shelf bathroom starts with the product. You pick a suite, a vanity and a shower from a brochure, and the room is arranged to suit what comes in the box. It can look perfectly nice — but you’ll often notice the compromises: a vanity that’s 50mm too wide so the door catches it, a radiator stuck where it fits rather than where it works, or a dead corner you can’t use. Those compromises are exactly what a design-led approach is there to remove.
Bespoke flips the order. We start with the room — its shape, its services, its light, the way you move through it — and design the layout first. Then we choose fittings to suit that design, sometimes specifying furniture to a particular size or building a recessed niche where you actually need it. The fittings serve the design rather than dictating it — which is why a well-designed small bathroom can feel more generous than a poorly planned large one.
Designed around you
Two people sharing a morning routine need a different bathroom from a family with young children or a couple planning to stay put for thirty years. We design for how you live, not a generic household.
Made for the room
Awkward angles, sloping ceilings, a chimney breast, a single small window — these are the things that defeat a brochure layout and that bespoke design is built to solve. The constraints become the design.
Considered, not flashy
Bespoke is about resolution, not bling. The mark of it is a room where everything lines up, nothing is an afterthought, and you can’t see where the compromises were — because there weren’t any.
The design consultation & discovery process
Every bespoke project starts with a proper conversation, not a tape measure. Before we draw a single line, we want to understand how the room is actually used — and, just as importantly, what’s wrong with the one you’ve got. The annoyances are gold: the towel rail you can’t reach from the bath, the basin that’s too low, the shower that sprays the loo roll. Those everyday frictions tell us more than any wishlist.
From there, the discovery covers the practical bones of the project so the design is grounded in reality from day one:
- How you live in it. Who uses the room, when, and for what — quick weekday showers, long weekend baths, kids’ bath time, getting ready two-at-once.
- What you love and loathe. Reference images, hotels you’ve stayed in, and the specific things in your current bathroom that drive you up the wall.
- The room itself. Accurate measurements, where the soil pipe, water and electrics run, the window, the door swing, and the floor structure.
- The budget, honestly. A real figure to design to, so the scheme we draw is one you can actually build — not a fantasy that gets value-engineered to bits later.
This stage is where a good bespoke bathroom is really won or lost. Spend the time understanding the room and the people, and the rest of the project flows. Skip it, and you end up redesigning on site — the most expensive place to change your mind.

Layout & zoning: where the design really happens
Layout is the part of a bathroom you feel rather than see. Get it right and the room simply works — you reach for things without thinking, nothing’s in the way, and it feels calm. Get it wrong and no amount of lovely tiling will fix it. This is where bespoke design earns its keep, and it comes down to a handful of principles we apply to every room.
Wet and dry zones
The first move in any layout is separating the wet end — the shower or bath — from the dry end, where the basin and WC live. Keeping spray away from where you stand to dry off and get ready makes a room more pleasant and easier to keep clean. In a wet room or open walk-in shower, that zoning is done with a screen and the fall of the floor; in a more traditional layout, with the position of the bath and a well-placed screen. Either way, we plan the splash before we plan the suite.
Sightlines
What do you see when you open the door? In a bespoke design that’s a deliberate decision, not an accident. We try to put something considered on the eyeline — a feature wall, a beautiful bath, a run of nicely tiled wall — and keep the WC off it where we can. Good sightlines are a big part of why a designed bathroom feels more expensive than its fittings suggest.
Storage that disappears
The fastest way to make a bathroom feel cheap is clutter on every surface. So storage is designed in, not bolted on: a vanity unit sized to the wall, a tall cupboard in a dead corner, recessed niches in the shower and over the bath for bottles, a mirrored cabinet that hides the everyday stuff. We work out what needs to be stored at the design stage so there’s a home for all of it — and the surfaces stay clear.
Flow & clearances
A bathroom that looks great on paper can still be miserable to use if the door clashes with the towel rail or there’s nowhere to stand to dry off. We design in real clearances — room to open the shower screen, space in front of the basin, a sensible swing on the door — so the finished room is comfortable, not just photogenic.
None of this shows up in a brochure photo, but it’s the difference between a bathroom you tolerate and one you genuinely enjoy. If you’re reworking the whole space, it’s worth reading alongside our full bathroom installation page, and for smaller rooms our en-suite & cloakroom fitting service, where clever zoning matters even more.
Premium materials & fixture selection
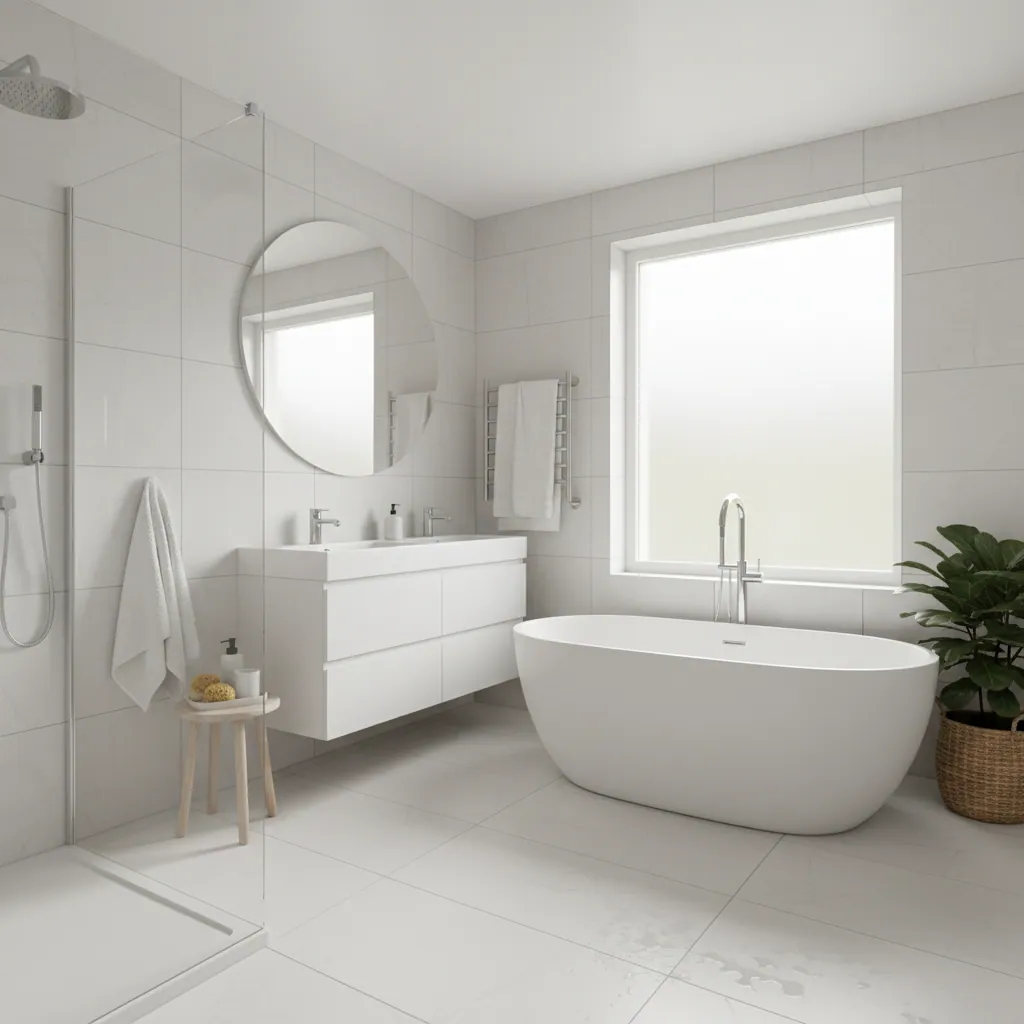
Once the layout is settled, the materials are what give a bespoke bathroom its character. This is the enjoyable part — but it’s also where coordination matters most. A bathroom reads as designed when the finishes talk to each other: the brassware, the tiling, the vanity top and the lighting all pulling in the same direction rather than competing. We help you make those choices as a set, not one at a time.
Brassware finishes
The taps, shower and accessories set the tone. Chrome is classic and easy to live with; brushed nickel is softer and hides water marks; matt black is dramatic and modern; brushed brass and gold bring warmth. The key is committing to one finish and carrying it right through — taps, shower valve, towel rail, handles, even the waste and the framing on a screen. Mixed metals can work, but only on purpose.
Stone & porcelain
Large-format porcelain gives a calm, seamless, low-maintenance backdrop and now mimics marble and concrete convincingly. Natural stone and real marble are stunning but porous — they need sealing and a little care. We’ll talk you through where each one earns its place and where it’ll just be hard work.
Vanities & tops
A vanity is the workhorse and the centrepiece. Wall-hung units make the floor feel bigger and easier to clean; a solid stone or quartz top lifts the whole room. We can size furniture to the wall so it fits as if it were built in — which, in a bespoke job, it effectively is.
Statement baths
If the room can take it, a freestanding bath is the easiest way to make a bathroom feel special — a sculptural centrepiece you design the room around. Where space is tighter, a well-chosen built-in bath with a tiled panel and the right brassware does the same job with less footprint.
You don’t have to know any of this before you call us — that’s our job. We’ll bring options, samples and honest opinions on what’s worth spending on and what isn’t. For the tiling and flooring side specifically, our bathroom tiling & flooring page goes deeper on materials and finishes.
Feature & layered lighting
Lighting is the most underrated part of bathroom design and the one that most often gets left to a single ceiling spot. A bespoke bathroom is lit in layers, each doing a different job, so the room can be bright and practical in the morning and soft and calm in the evening. Done well, lighting makes a modest bathroom feel like a hotel; done badly, it flattens a beautiful one.
Task lighting
Light where you need to see clearly — shaving, make-up, brushing teeth. The trick is to light the face at the mirror, not the top of your head, so we use mirror lighting or wall lights either side rather than relying on downlights that cast shadows under the eyes.
Ambient lighting
The general wash that makes the room usable and welcoming — typically ceiling downlights, planned around the layout rather than dotted in a grid. On a dimmer, the same lights take you from bright-and-functional to low-and-relaxing for a soak in the bath.
Accent lighting
The finishing layer that adds atmosphere — LED strips under a wall-hung vanity or in a niche, a backlit mirror, a glow that grazes a feature wall. It’s the detail that makes a bathroom feel designed, and it costs surprisingly little if it’s planned in early.
Two practical points sit underneath all of it. First, IP zones: bathrooms are split into safety zones around the bath and shower, and every fitting has to carry the right IP (water-resistance) rating for where it goes — a non-negotiable that we design and certify to current wiring regulations. Second, colour temperature: we generally steer toward a warm white that flatters skin and tile rather than a cold, clinical blue. Plan the lighting at the design stage and the wiring goes in at first fix; try to add it later and you’re chasing cables through finished walls.
Designed and fitted as a whole
Here’s a problem that quietly wrecks a lot of bathroom projects: the design and the fitting come from different places. A showroom draws a lovely plan, you buy a box of fittings, and then a separate fitter has to make it all work on site — and discovers the soil pipe won’t move or two items won’t fit together. Suddenly the design is being rewritten by whoever’s holding the drill, and nobody’s accountable for the gap between the picture and the reality.
We design and fit, which closes that gap. The person who drew your bathroom knows exactly how it’s going to be built, and the materials are specified to work together and ordered as one schedule, so nothing turns up that doesn’t fit. Because it’s all on a single fixed written quote with one project manager, there’s no finger-pointing if something needs solving — it’s simply our job to solve it.
- One point of contact from first sketch to final clean — you always know who to ring.
- One fixed written quote covering design, supply and fit, with no day-rate creep.
- Coordinated supply so fittings, tiles and furniture arrive as a matched set, on schedule.
- Buildable by design — drawn by people who’ll be standing in the room fitting it.


Mood-boards, visuals & seeing it before we build it
One of the most valuable things bespoke design gives you is the chance to see the room before a single tile is cut. It’s far cheaper to change your mind on a mood-board than on a wall. So before the work starts, we pull the scheme together so you can picture it properly and sign it off with confidence.
That usually means a mood-board bringing the finishes together — tile samples, the brassware finish, the vanity, the worktop and the flooring side by side — so you can see how they work as a set rather than imagining each one alone. For larger or more complex rooms, a 3D visual or layout plan helps you understand the space: where everything sits, how the sightlines read, and how much room you’ve really got around the bath and basin.
The point isn’t a glossy render for its own sake. It’s to make decisions with you, on paper, while they’re still easy and free to change — so that when we do start building, everyone already knows exactly what the finished room looks like. Surprises are wonderful at Christmas and expensive in bathrooms.
Balancing budget against spec
A good designer’s real skill isn’t spending your money — it’s spending it well. Most bespoke projects have a budget that won’t stretch to top-of-the-range everything, and that’s completely normal. The job is to decide, with you, where the money makes a visible difference and where a sensible choice does the same job for less. Done honestly, this is how a £6,000 bathroom can look like a £10,000 one.
Worth spending on
- The things you touch and use daily — the shower valve, the taps, the basin. A good thermostatic valve is worth every penny.
- The big visual surfaces — the main tiling and the feature wall set the tone for the whole room.
- The hidden work — waterproofing, plumbing, electrics. This is the part you can’t redo without ripping the room out.
- Lighting — pound for pound, layered lighting transforms a room more than almost anything else.
Where to save sensibly
- Quieter surfaces — a plain mid-range porcelain on a secondary wall reads beautifully and costs far less than stone everywhere.
- The WC — a well-made standard unit looks the same as a designer one once it’s wall-hung and boxed in.
- Statement, not everything — one freestanding bath or one feature wall carries a room; you don’t need three.
- Standard sizes — choosing fittings that suit common dimensions keeps cost and waste down.
We’ll always tell you straight where we think your money is best spent and where it’s being wasted. That honesty is the whole point of using a team that designs and fits — we’ve no incentive to push you toward the priciest line, only to make the finished room as good as your budget allows.
From brief to handover, step by step
Here’s exactly how a bespoke project runs, so you know what to expect at each stage — and where your decisions need to land before we get moving on site.
1. Consultation & discovery
We visit, talk through how you use the room and what frustrates you about it, measure up, and check where the services run. We agree a real budget to design to. This is the listening stage, and it sets up everything that follows.
2. Concept & layout
We design the layout first — wet and dry zones, sightlines, storage, clearances — and present it as a plan, with a mood-board of finishes and, for bigger rooms, a 3D visual. We refine it with you until it’s right.
3. Specification & fixed quote
Every fitting, tile and finish is specified and scheduled, and you get one fixed written quote covering design, supply and fit. No estimates that drift — a clear price for a clear scheme.
4. Order & programme
We order everything as one coordinated schedule and book in your start date. Materials are checked in before we begin, so the job doesn’t stall waiting on a back-ordered tap.
5. Strip-out & first fix
The old bathroom comes out, the subfloor and walls are assessed, and the new plumbing, electrics and any underfloor heating go in to match the design. Floors and landings are protected and the site kept tidy.
6. Waterproofing & tiling
Wet areas are tanked where needed, then the walls and floor are tiled to the design — feature walls, niches and large-format work taken slowly and set out properly before a single tile is fixed.
7. Second fix
The suite, vanity, brassware, screen, lighting, mirror and accessories are all fitted and connected. This is when the room finally looks like the visual you signed off.
8. Snag, test & final clean
We seal the movement joints, test everything works, snag anything that needs it, and leave the room spotless. Then we walk you round it and hand over care notes and guarantees.
A bespoke bathroom typically takes 8–12 working days on site, a little longer than a like-for-like swap because there’s more design-led detail to get right — feature tiling, recessed niches, layered lighting and furniture set to fit. The planning is done long before we arrive, so the days on site stay calm and on schedule.
What a bespoke bathroom costs in Plymouth
Bespoke projects vary more than standard ones — that’s the nature of designing around you — but these bands give a realistic feel for what you’d spend locally. As a guide, bespoke projects typically start at around £5,000 and rise with the spec, with most landing in the £5,000–£12,000 range. Because Plymouth runs roughly 9% below the national average on fitting costs, your money goes a little further here than up-country, and the whole project is put on one fixed written quote rather than a day rate that creeps.
| Level of project | Typical Plymouth cost | What you get |
|---|---|---|
| Entry bespoke design-led, sensible spec |
£5,000–£7,000 | Designed layout, mid-range fittings used cleverly, quality porcelain, coordinated brassware, designed lighting. |
| Mid bespoke the typical project |
£7,000–£9,500 | As above plus a statement element — a freestanding bath or feature wall — better furniture, layered lighting and large-format tiling. |
| Premium bespoke higher spec or larger room |
£9,500–£12,000 | Natural stone or premium porcelain, designer brassware, bespoke furniture, underfloor heating, full 3D design and feature lighting. |
What pushes the price up
- Moving the soil pipe, basin or radiator to achieve the ideal layout.
- Natural stone or premium large-format tiling — more material, more skilled labour.
- Designer brassware, bespoke-sized furniture and a freestanding bath.
- Layered lighting, backlit mirrors, underfloor heating and feature walls.
- Surprises uncovered at strip-out — rot, damp or old plumbing that needs putting right.
What keeps it sensible
- Keeping the suite roughly where the services already run.
- Mid-range porcelain used well rather than stone everywhere.
- One statement element instead of three.
- Standard-size fittings chosen to suit the room.
- A clear brief settled at design stage, so nothing changes on site.
For the wider picture on local pricing, see our full guide to the cost of a bathroom in Plymouth, plus our plain-English answers on how much a new bathroom costs in Plymouth and how long it takes to fit a bathroom.

How good design avoids costly mistakes
The most expensive words in any bathroom project are “can we just move that?” once the tiling’s on. Design exists to make all those decisions on paper, where changing your mind costs nothing, instead of on site, where it costs a fortnight and a re-tile. A well-planned bespoke job pays for its own design fee several times over simply by not going wrong.
- No mid-job redesigns. Because the layout, fittings and services are resolved before we start, there’s no on-site head-scratching that stalls the job and stretches the cost.
- Nothing that doesn’t fit. Furniture sized to the wall and fittings checked against clearances mean no last-minute swaps for something that fits but you didn’t want.
- No clashes. Door swings, screen openings and radiator positions are all worked out in advance, so the finished room is comfortable, not a compromise.
- One order, no gaps. A single coordinated schedule means the job doesn’t grind to a halt waiting on a forgotten waste or the wrong-size trap.
That’s the quiet value of design: most of what it does is prevent the problems you’d otherwise pay to fix.
Common bespoke design pitfalls — and how we avoid them
Even with the best intentions, bespoke bathrooms can go wrong in predictable ways. Here are the ones we see most, and how a design-led approach heads them off.
Designing for the photo, not the routine
The pitfall: a room that looks stunning but is annoying to actually use.
How we avoid it: we start with how you live in the room, so the design works at 7am as well as it photographs.
Too many finishes
The pitfall: three tile types, two metal finishes and a busy floor, all fighting each other.
How we avoid it: we coordinate the palette as a set and let one or two elements lead.
Forgetting storage
The pitfall: a beautiful room with nowhere to put the shampoo, so every surface ends up cluttered.
How we avoid it: storage is designed in from the start — vanity, niches, a cabinet — with a home for everything.
Lighting left as an afterthought
The pitfall: a single ceiling spot that flattens the room and shadows your face at the mirror.
How we avoid it: layered task, ambient and accent lighting planned at design stage and wired at first fix.
Spending in the wrong places
The pitfall: blowing the budget on a designer WC and skimping on the shower valve you use daily.
How we avoid it: honest advice on where money shows and where it doesn’t.
No plan for the awkward bits
The pitfall: a sloping ceiling or chimney breast treated as a problem rather than designed around.
How we avoid it: we turn the room’s quirks into the design, not fight them.
Bespoke bathroom design FAQs
What does a bespoke bathroom cost in Plymouth?
Bespoke bathroom projects in Plymouth typically start at around £5,000 and rise with the spec, with most landing in the £5,000–£12,000 range. Entry-level design-led projects run £5,000–£7,000, a typical mid-spec bathroom £7,000–£9,500, and premium projects with natural stone, designer brassware and bespoke furniture £9,500–£12,000. Because Plymouth sits about 9% below the UK average, your budget stretches a little further here, and the whole project is put on one fixed written quote.
Do you provide the design, or do I need a separate designer?
We provide the design. You don’t need a separate designer or showroom — we design, supply and fit the whole bathroom. That means the person who draws your bathroom knows exactly how it will be built, the materials are specified to work together, and there’s one point of contact and one fixed quote from first sketch to final clean.
How long does a bespoke bathroom take?
A bespoke bathroom typically takes 8–12 working days on site. It’s a little longer than a like-for-like swap because there’s more design-led detail to get right — feature tiling, recessed niches, layered lighting and furniture set to fit. The design and ordering are done before we start, so the days on site stay calm and on schedule.
Can you work to my budget?
Yes — we design to a real budget agreed up front, so the scheme is one you can actually build rather than a fantasy that gets cut back later. The skill of bespoke design is spending your money where it shows: the shower valve, the main tiling, the lighting and the hidden waterproofing, while saving sensibly on quieter surfaces and standard-size fittings. A well-designed £6,000 bathroom can read like a £10,000 one.
Do you do 3D designs and mood-boards?
Yes. Before any work starts we pull the scheme together so you can see it before we build it — a mood-board bringing the tiles, brassware finish, vanity and flooring together as a set, and for larger or more complex rooms a 3D visual or layout plan showing where everything sits and how the sightlines read. It’s far cheaper to change your mind on paper than on a wall.
What actually makes a bathroom bespoke?
A bespoke bathroom is designed around you and your room rather than assembled from a fixed menu of standard layouts and furniture sizes. We start with the room — its shape, services and light, and how you use it — and design the layout first, then choose fittings to suit that design. It doesn’t have to mean the most expensive suite; it means the design genuinely responds to your space and routine, with no off-the-shelf compromises.
How is bespoke different from an off-the-shelf bathroom?
An off-the-shelf bathroom starts with the product — you pick a suite and vanity from a brochure and arrange the room to suit them, which usually leaves compromises like a unit that’s slightly too wide or a dead corner. Bespoke flips the order: we design the layout to fit the room and your routine first, then specify fittings to match, sometimes sizing furniture or building niches to suit. The fittings serve the design rather than dictating it.
Can you design a bespoke bathroom for a small or awkward room?
Small and awkward rooms are exactly where bespoke design earns its keep. Sloping ceilings, a chimney breast, a single small window or tight clearances defeat a brochure layout but are solvable with a design drawn around them. Clever zoning, wall-hung furniture, recessed niches and the right lighting can make a small bathroom feel noticeably more generous than a poorly planned large one.
Do you supply the fittings, or do I buy them myself?
We supply everything as part of the project, ordered as one coordinated schedule so the fittings, tiles and furniture arrive as a matched set that fits together. That avoids the classic problem of buying a box of fittings yourself only to find on site that something won’t fit or doesn’t match. It’s all covered by a single fixed written quote, and we’ll bring options and samples so you choose with confidence.
How do you choose the materials and finishes?
We choose them as a coordinated set rather than one at a time, so the brassware, tiling, vanity top and lighting all work together. We’ll bring options and samples, talk you through the trade-offs — porcelain versus natural stone, which brassware finish suits the room, where to spend and where to save — and present it as a mood-board so you can see how it reads as a whole before committing.
What lighting do you recommend for a bespoke bathroom?
We design lighting in layers: task lighting at the mirror so your face is lit evenly, ambient ceiling lighting on a dimmer for general use and relaxing, and accent lighting — under-vanity LED strips, a backlit mirror or a lit niche — for atmosphere. Every fitting is chosen with the right IP rating for its zone around water and certified to current wiring regulations. Planning it at design stage means it’s wired in at first fix rather than chased through finished walls later.
Will a bespoke bathroom add value to my home?
A well-designed bathroom is one of the strongest improvements you can make to a home, because buyers respond to a room that feels considered and well finished rather than dated or compromised. The value comes from quality of design and construction — good layout, sound waterproofing and a coordinated finish read as a genuine upgrade. A bespoke bathroom that suits the house and the way people live in it is a real selling point.
Do you handle the whole project, including project management?
Yes — we manage the whole project from design to final clean, with one project manager and one point of contact throughout. That covers the design, the coordinated ordering, the strip-out and build, the trades, the snagging and the handover. You always know who to ring, the work is on a fixed written quote, and it’s our job to solve anything that comes up rather than coordinate separate parties yourself.
Bespoke bathroom design across Plymouth & the South West
We design and fit bespoke bathrooms throughout Plymouth and the surrounding South West, wherever you are. Find your area below, or browse the full areas we cover and our wider bathroom services.
Recent work
Bathrooms we’ve fitted around Plymouth
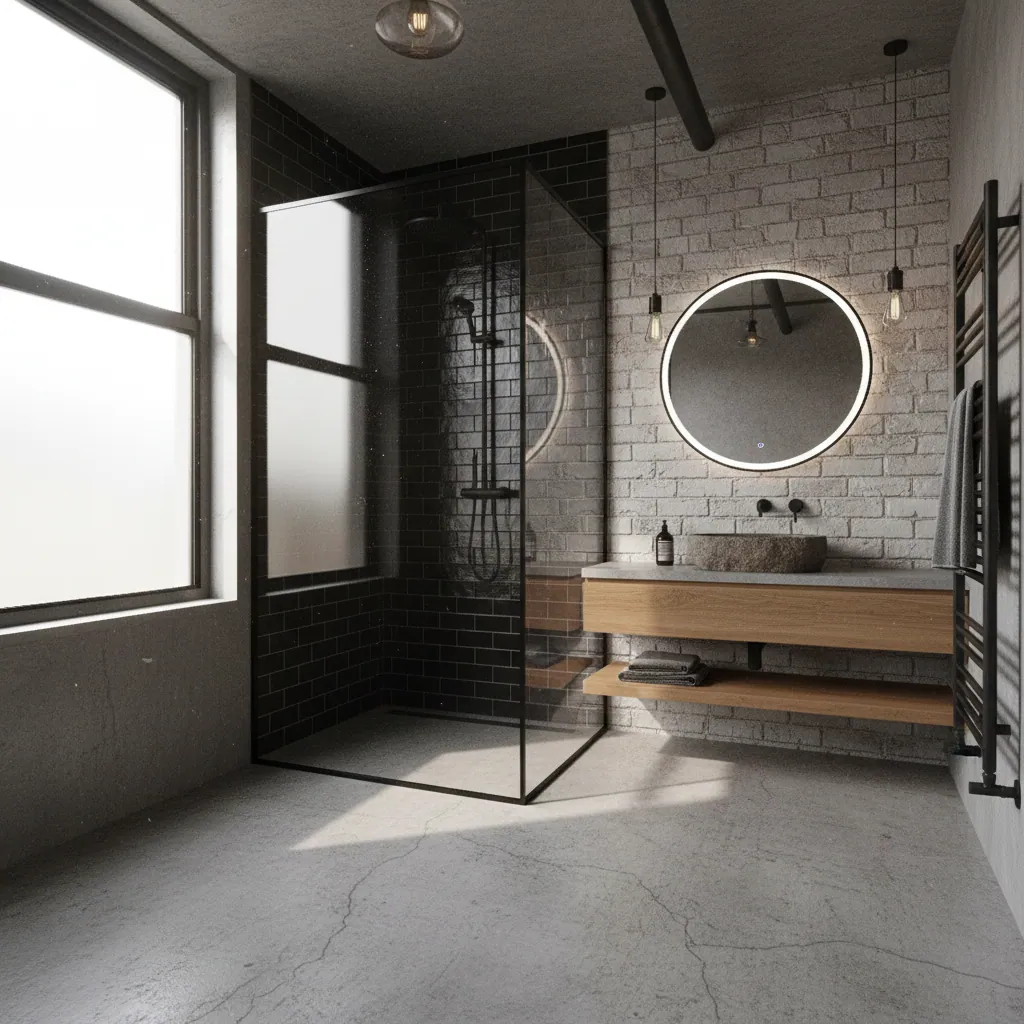
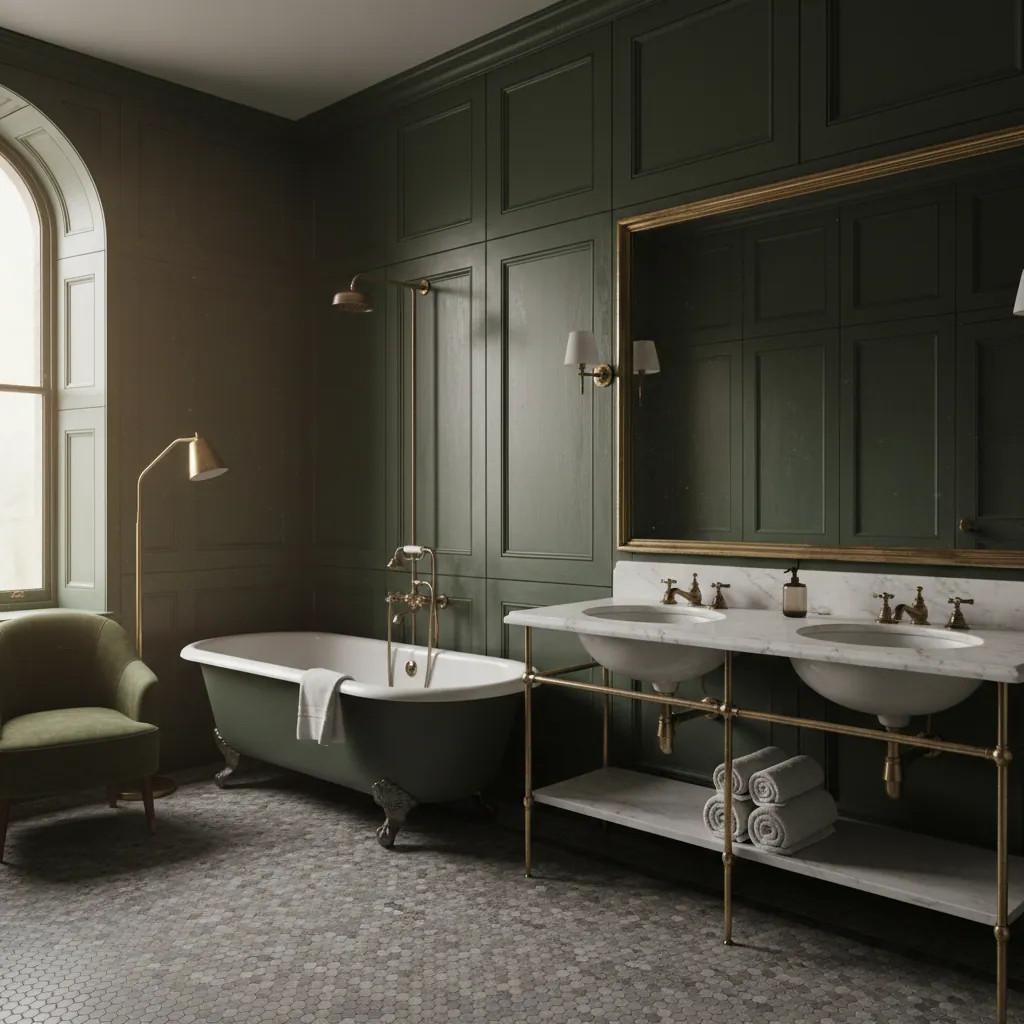
A few recent installations — real finishes from across Plymouth and the South West.

Proud of every bathroom we fit
Let’s design your bespoke bathroom
Tell us about your room and how you’d love to use it. We’ll visit, listen, measure up and design a bathroom around you — then put the whole project, design, supply and fit, on one clear written quote. No surprises, no pressure, no jargon.