
Mobility & accessible bathrooms, done with care
A bathroom should be one of the safest, most private rooms in your home — but for a lot of us, as the years go by or circumstances change, it quietly becomes the hardest. Stepping over a bath edge, balancing on a wet floor, reaching taps that won’t turn easily: these are the small daily worries that wear people down. An accessible bathroom takes those worries away, without turning your home into something that feels like a hospital. We’ve fitted them for older homeowners, for people living with a disability, and for families planning ahead for a parent — across Plymouth, Plympton, Plymstock, Derriford and the wider South West. Always on one fixed written quote, and always built to look like a bathroom you’d be proud of.
What makes a bathroom genuinely accessible
“Accessible” gets used to mean all sorts of things, so it’s worth being clear. A genuinely accessible bathroom isn’t one feature bolted on — it’s a room thought through as a whole, so that getting washed and using the toilet is safe, comfortable and dignified, whatever your mobility. Some of our customers need a wheelchair to turn in the space; others are perfectly mobile but tired of feeling unsteady. The good news is that the same handful of design principles cover nearly everyone, and most of them are invisible to a visitor. Here’s what we actually design in.
Level access — nothing to step over
The single biggest change is removing the things people trip on: the bath edge, the shower tray lip, the raised threshold. A level-access shower or a full wet room lets you walk, or roll, straight in at floor level. No climbing, no balancing on one leg, nothing to catch a frame or a wheel on.
Slip-resistant floors
A wet floor is where most bathroom falls happen. We specify slip-resistant flooring — textured porcelain or a rated safety vinyl — that keeps its grip when wet, right through the shower area. It looks like an ordinary smart floor; it just behaves far better underfoot.
Grab rails & support, placed properly
Well-positioned grab rails turn a nervous moment into a steady one — by the shower, beside the toilet, near the basin. Placement matters far more than quantity, so we set them where you actually reach, fixed into solid backing that takes real weight.
Comfort-height WC
A toilet set a little higher than standard is far easier to sit down onto and stand up from — kinder on the knees and hips. Add a nearby rail or a drop-down support and the toilet stops being a daily struggle.
Easy-use taps & lever controls
Stiff little knobs are hard work for arthritic or weak hands. Lever taps, lever or push controls, and a single-handle mixer can be worked with a wrist or an elbow. A good thermostatic valve holds the temperature steady and caps the maximum, so there’s no risk of a sudden scald.
Seating, space & turning room
A fold-down shower seat means you can wash sitting down and rest when you need to. For wheelchair users we plan the layout around enough clear floor to turn and approach the basin and toilet comfortably — designing the room around the person, not the other way round.
None of this has to shout. The whole point of how we work is that an accessible bathroom can look like any other smart, modern bathroom — it just quietly does more for the person using it. If you’d like the wider context on options and funding, we’ve also written a plain-English guide to accessible bathroom grants and options.
Level-access showers, wet rooms & walk-in baths — which is right?
This is usually the first real decision, and there’s no single right answer — it depends on the person, the room and how things might change over time. Here’s an honest look at the main routes, including where each one falls short, because the wrong choice is an expensive thing to live with.
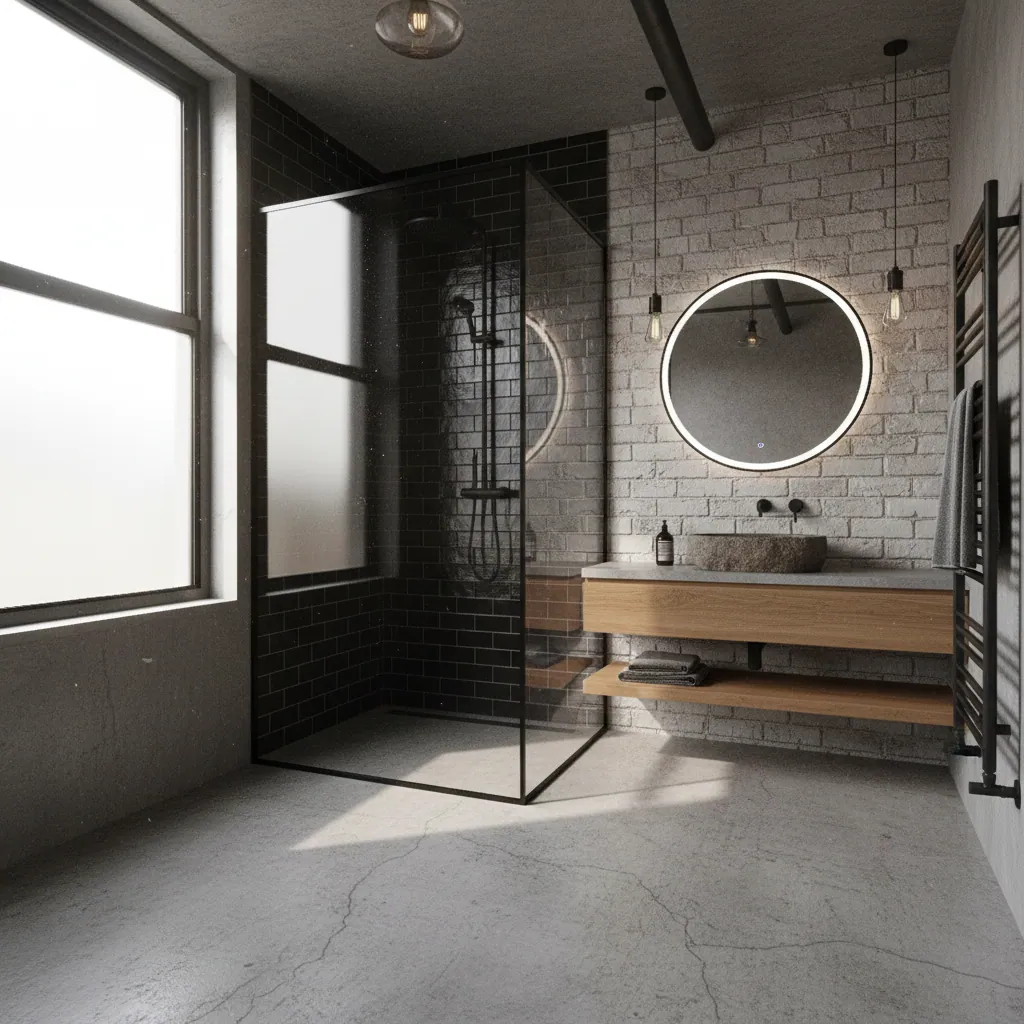
Level-access showers & wet rooms
For most people planning ahead, a level-access shower or a full wet room is the strongest choice. The floor is the shower floor — tanked, gently sloped to a drain and tiled straight through — so there is nothing at all to step over. You can walk, use a frame, or roll a wheelchair straight in.
The pros: true level access, the safest option for falls, easy to add a seat and rails, future-proof, and it suits small rooms because there’s no enclosure eating space. It’s also the most modern-looking, so it never reads as “medical”.
The honest caveats: it’s a bigger build, because the whole wet zone has to be waterproofed (tanked) and graded properly — get that wrong and you get leaks. It needs doing by someone who fits them regularly. We do, and you can read exactly how on our wet room installation and walk-in showers pages.
Walk-in baths
A walk-in bath has a watertight door in the side, so you step in over a low threshold rather than climbing over a high bath wall, then sit on a built-in seat to bathe. For someone who genuinely loves a soak and finds a shower a poor substitute, it can be the kinder option.
The pros: you can still have a proper bath; the built-in seat and lower entry suit people who are unsteady standing; many come with thermostatic controls and grab points built in.
The honest caveats: you have to sit in the bath while it fills and again while it drains, which can feel cold and takes time. The door threshold is lower than a normal bath but it isn’t truly level, so it’s less suitable for wheelchair users. And they can be pricier than a simple level-access shower. We’ll never push you toward one — we’ll lay out the trade-offs and let you decide.
A quick way to choose
- Wheelchair user, or planning for one? Level-access shower or wet room, almost always.
- Unsteady but mobile, and you love a bath? A walk-in bath is worth considering.
- Small room? A wet room usually feels biggest and is easiest to clean.
- Future-proofing a home to stay in? Level access wins for flexibility.
- Not sure? That’s normal — it’s exactly what the home survey is for.
Grab rails and support fittings — discreet, not clinical
People often put off making a bathroom safer because they picture white plastic rails and a room that looks like a hospital ward. It doesn’t have to be that way, and frankly it shouldn’t be. The job of a grab rail is to be there at the exact moment you reach for it — its job is not to announce to every visitor that someone here needs help. Get the placement and the finish right, and support fittings simply melt into a good-looking bathroom.
Placement is everything
A rail in the wrong place is worse than no rail, because people lean on it expecting support that isn’t where their hand naturally falls. We watch how you actually move — where you steady yourself getting in and out of the shower, sitting down at the toilet, standing at the basin — and fix the rails to suit you, not to a generic diagram. Crucially, every rail is fixed into proper solid backing (we add timber noggins or a backing board behind the wall where needed) so it takes real body weight, not just a screw into a tile.
- At the shower entry and inside, where you turn.
- Beside the WC — fixed, or a drop-down rail that lifts out of the way.
- By the basin for a steadying hand.
- Along any route where balance is a worry.
Discreet finishes that look intentional
Modern support rails come in brushed steel, matt black and finishes that sit happily alongside your taps and towel rail — so they read as fittings, not aids. Some genuinely double up: a sturdy designer towel rail or a shower riser rail can be specified to take weight. A fold-down shower seat tucks flat against the wall when it’s not in use. The result is a room that’s quietly safe and still feels like home.
And it’s never all-or-nothing. Plenty of our Plymouth customers start with the essentials — a level-access shower, a couple of well-placed rails, a comfort-height toilet — knowing the room is set up so more can be added easily later, without ripping anything out.
Disabled Facilities Grant (DFG) & funding help
Many people don’t realise there may be financial help available toward an accessible bathroom. The main route in England is the Disabled Facilities Grant (DFG), administered locally through your council. We’re bathroom fitters, not grant assessors, so please treat what follows as general, informational guidance rather than any kind of promise — your council and an Occupational Therapist decide eligibility, not us. But knowing roughly how it works helps you ask the right questions.
What the DFG is, in plain terms
A Disabled Facilities Grant is council funding that can go toward adapting a home so a disabled person can live in it more safely and independently — and an accessible bathroom, such as a level-access shower, is one of the most common things it’s used for. It’s means-tested for adults (a financial assessment looks at income and savings), though grants for a disabled child are generally not means-tested. The grant is paid for the works, not to you as cash.
Who might qualify
Broadly, it’s for people who are disabled — by age, illness or condition — where adapting the home is judged “necessary and appropriate” for their needs and “reasonable and practicable” for the property. It can apply whether you own your home or rent (with the landlord’s consent). Exact rules, the maximum grant and how the means test works can change, so the council is always the authority on your particular case.
Roughly how the process tends to go
Every council runs it slightly differently, but the shape is usually similar:
- Get in touch with the council. You contact your local council’s adaptations or housing team, or are referred via adult social care.
- An Occupational Therapist (OT) assesses needs. An OT visits, looks at how you manage day to day, and recommends what adaptations would genuinely help. Their report is central — it defines what the grant will cover.
- The works are specified and quoted. The council works up the scheme; you may be able to use your own approved contractor for the work.
- Financial assessment & approval. The means test is carried out and the grant approved up to the eligible amount.
- The work is carried out and signed off. The approved adaptations are fitted and inspected.
It’s worth knowing it isn’t instant — assessments and approvals take time, sometimes several months, so it pays to start the conversation early. Where someone needs a safer bathroom sooner than a grant can be arranged, plenty of our customers go ahead privately and simply build in everything an OT would recommend anyway. We’re very happy to work alongside an OT’s recommendations, quote clearly for grant-funded schemes, and explain the choices in human terms at every step. For a fuller walk-through, see our guide to accessible bathroom grants and options.
Future-proofing your home to age in place
Most people would far rather stay in the home they love than move because of one difficult room. An accessible bathroom is one of the most effective ways to make that possible — and the smart time to do it is often before it becomes urgent, while you can plan calmly rather than react to a fall or a hospital discharge.
Building “to age in place” simply means making sensible choices now that quietly hold good for decades. A level-access shower works just as well for a busy family today as it will for a grandparent in fifteen years. Slip-resistant floors, lever taps and a comfort-height toilet are no less pleasant for anyone else to use. And by getting the structure right once — the waterproofing, the solid backing behind the walls, the room layout — you make it cheap and easy to add rails or a seat later, without another full renovation.
If you’re already refurbishing, it costs surprisingly little extra to build accessibility in while the walls are open, rather than retrofitting it down the line. It’s also a genuine selling point: a level-access bathroom widens the pool of future buyers. We talk a lot of our Plymouth customers through this exact decision — see our wider bathroom services if you’re weighing up a full renovation alongside it.
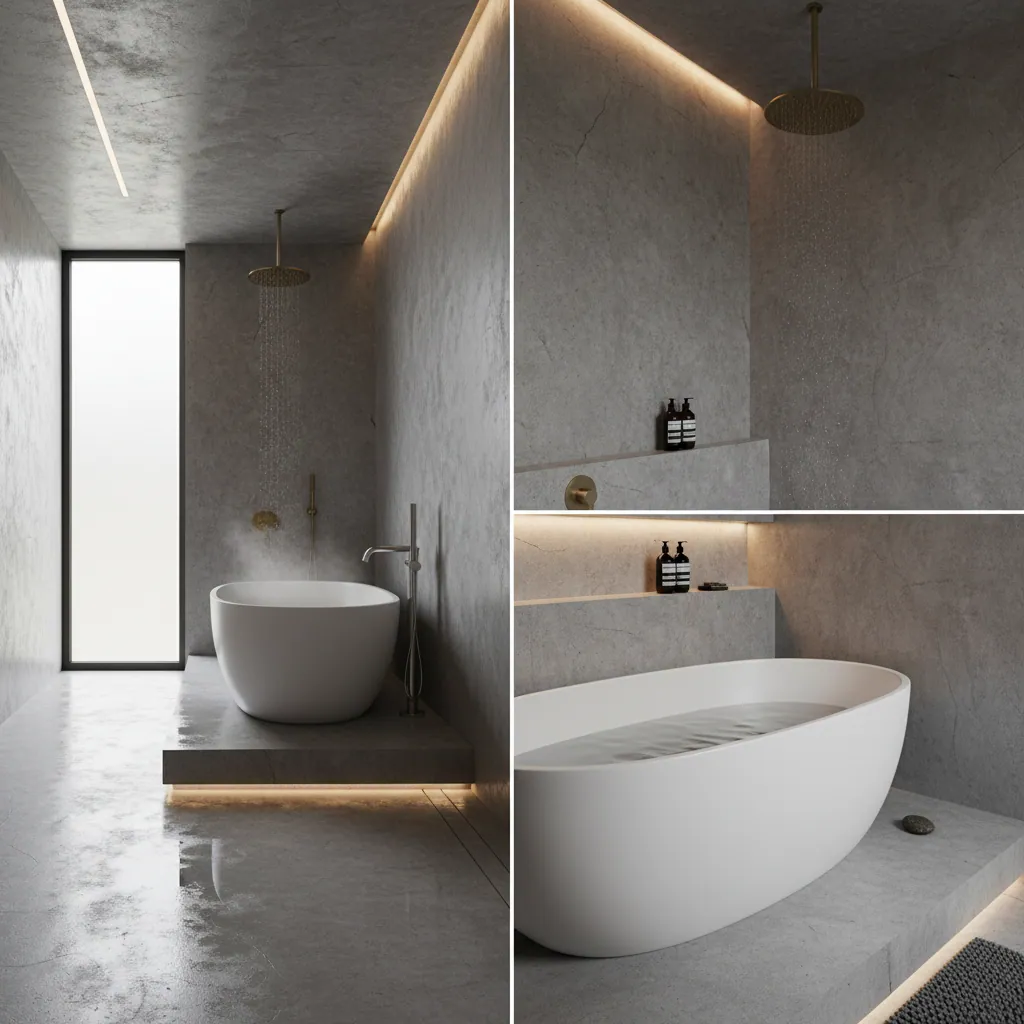
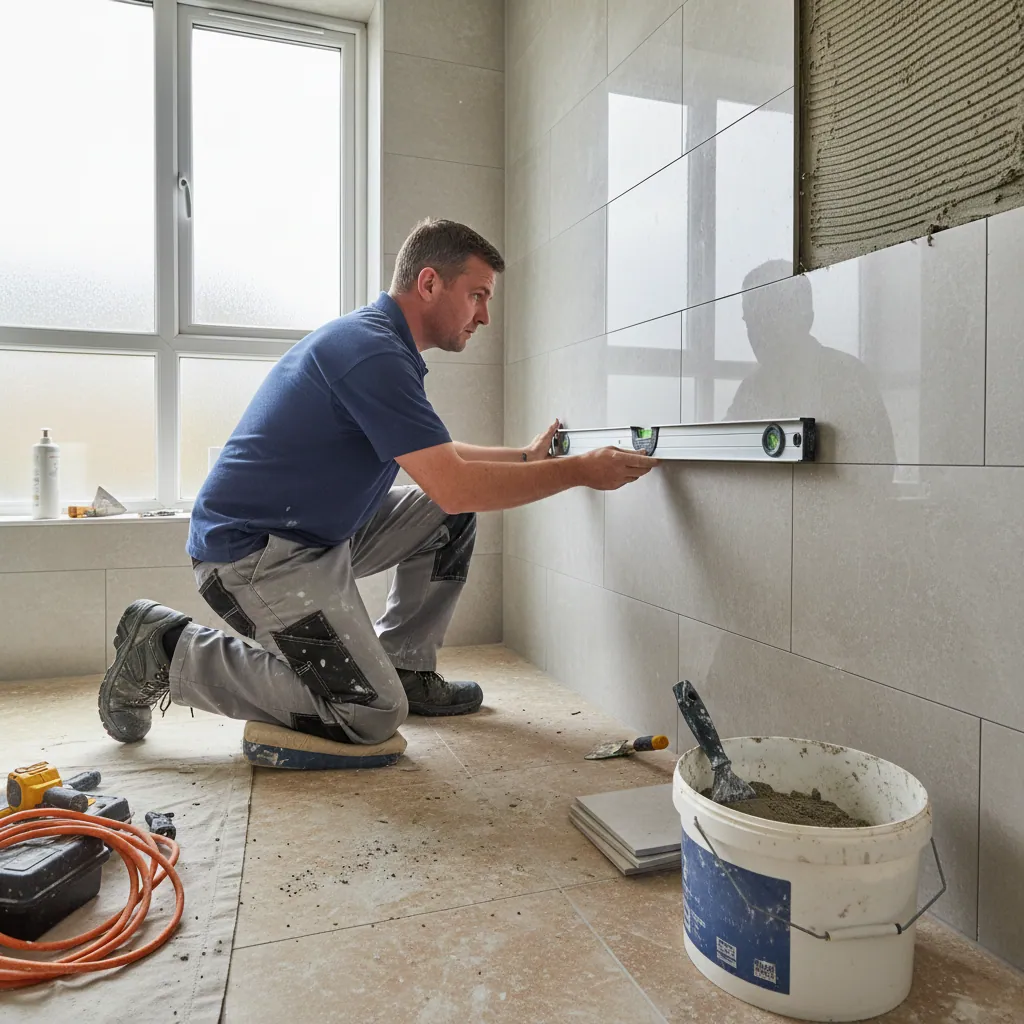
Fitting respectfully in an occupied home
This work often happens in the home of someone who is elderly, unwell, or simply finds disruption hard — and we never forget that. A bathroom is a private, essential room, and being without it for a few days is unsettling at the best of times. So we go about these jobs with extra care.
- One point of contact who knows you and your job, so you’re never explaining yourself to a stranger.
- The same, vetted, polite team in your home day to day.
- A daily tidy and dust protection, floors covered and the work area sealed off, so the rest of your home stays liveable.
- Honest talk about the toilet gap — we plan the sequence to minimise the time you’re without a usable WC, and discuss temporary arrangements upfront.
- Sensible hours and clear updates, so you always know who’s coming and when, and the day holds no surprises.
- Patience and plain language — no jargon, no pressure, time taken to explain choices to whoever needs to understand them.
If a carer or family member is coordinating on someone’s behalf, we’re glad to keep them in the loop at every stage. Reassurance is part of the job, not an afterthought.
How we fit an accessible bathroom, step by step
Here’s exactly what happens, start to finish, so you know what to expect on each day — and so there are no surprises in your home.
1. Home survey & listening
We visit, take time to understand the person who’ll use the room and how they move, check the floor structure, head height and waste run, and — where there’s an OT involved — work to their recommendations. You get one fixed written quote off the back of it. No rush, no pressure.
2. Design around the person
We agree the layout, the shower or bath, rail positions, the WC height, taps and finishes — designed around real reach and turning space, not a catalogue. This is where future-proofing gets built in, so additions are easy later.
3. Careful strip-out
The old suite and floor come out with floors and landings protected and dust contained. With the room open, we check the subfloor and walls and put right anything hidden before building the new room on top.
4. First fix & solid backing
Plumbing and electrics go in — new waste runs for level access, the shower valve, lighting, the extractor. We fit solid timber backing behind every future rail position, so support fittings can take real weight now or later.
5. Waterproofing & falls
For a level-access shower or wet room, we tank the wet zone fully and grade the floor to fall cleanly to the drain — the hidden work that keeps it dry for decades. Slip-resistant flooring is set to follow the falls.
6. Tiling & finishes
Floors and walls are tiled with the right slip-rated finish underfoot and easy-clean surfaces all round. The room starts to look like an ordinary smart bathroom — which is exactly the point.
7. Fit the fittings
The shower, comfort-height WC, basin, lever taps, thermostatic valve, fold-down seat and grab rails all go in — each rail tested, each control checked for easy use by the person who’ll rely on it.
8. Test, clean & show you round
We run the shower to check it drains with no pooling, test every rail, seal the joints, leave the room spotless, and walk you (and any carer) through how everything works before we go.
A typical accessible bathroom runs 4–8 working days on site. A level-access shower or wet room sits at the longer end because the tanking and graded floor need curing time that can’t be rushed — and we won’t rush the part that keeps it safe and dry.
What an accessible bathroom costs in Plymouth
Every home and every need is different, so think of these as honest, realistic bands rather than a fixed menu. Because Plymouth runs roughly 9% below the national average on fitting costs, local prices sit a touch under what you’d pay up-country — and we put the whole job on one fixed written quote, never a creeping day rate.
| Type of accessible bathroom | Typical Plymouth cost | What’s included |
|---|---|---|
| Essential adaptations existing room made safer |
£4,000–£5,500 | Level-access shower, slip-resistant floor, well-placed grab rails, comfort-height WC, lever taps. |
| Full accessible bathroom complete refit |
£5,500–£7,500 | As above plus a fully tanked level-access shower or wet room, seat, thermostatic valve, quality tiling and fittings. |
| Premium / walk-in bath larger room or higher spec |
£7,500–£9,000 | Walk-in bath or wet room with premium finishes, underfloor heating, designer support fittings, wheelchair turning space. |
What drives the price up
- Dropping or re-routing the waste to achieve true level access.
- A fully tanked wet room versus a level-access tray.
- A walk-in bath, which is a pricier appliance than a shower.
- Underfloor heating, larger turning space and designer fittings.
- Hidden surprises uncovered at strip-out — rot, damp or old plumbing.
What keeps it sensible
- A sound floor that takes a level-access shower cleanly.
- Keeping the new drain near the existing waste run.
- Mid-range, well-made fittings over top-end designer names.
- Doing the essentials now, with the room set up to add more later.
- A possible DFG contribution, where you qualify.
For the bigger picture on local pricing, see our guide to the cost of a bathroom in Plymouth. And remember a Disabled Facilities Grant may cover part or all of the work where you’re eligible — your council and an OT decide that, but it’s well worth asking.
Common pitfalls — and how we avoid them
Accessible bathrooms go wrong in fairly predictable ways. Knowing the traps is half the battle — here are the ones we see most, and how we head them off.
Rails fixed to nothing solid
The pitfall: a grab rail screwed into a tile or plasterboard that pulls clean off the wall under real weight.
How we avoid it: solid timber backing behind every rail position, so each one takes proper body weight — tested before handover.
A “level-access” shower that isn’t level
The pitfall: a lip or threshold left in place, defeating the whole purpose for a wheelchair or frame.
How we avoid it: we drop or re-route the waste where needed so the finished floor is genuinely flush.
Slippery floor tiles
The pitfall: a beautiful but glossy floor that’s lethal when wet.
How we avoid it: a properly slip-rated floor finish underfoot, with the glossy stuff reserved for the walls.
Stiff taps and scald risk
The pitfall: fiddly controls and water that can run dangerously hot.
How we avoid it: lever or single-handle taps and a thermostatic valve that caps the maximum temperature.
A room that feels clinical
The pitfall: white plastic everywhere, so the home feels institutional.
How we avoid it: discreet finishes and dual-purpose fittings, so it reads as a smart bathroom, not an aid.
No room to manoeuvre
The pitfall: fittings crammed in, leaving no turning space for a frame or chair.
How we avoid it: we plan clear floor and approach space around how the person actually moves.
Accessible bathroom FAQs
Are there grants for accessible bathrooms?
There may be. The main route in England is the Disabled Facilities Grant (DFG), administered through your local council, which can fund adaptations like a level-access shower so a disabled person can live more safely at home. It’s means-tested for adults but generally not for a disabled child. An Occupational Therapist assesses what’s needed and the council decides eligibility — we’re fitters, not assessors, so treat this as general guidance and contact your council early, as approvals can take time.
What makes a bathroom accessible?
An accessible bathroom is designed so washing and using the toilet are safe and comfortable whatever your mobility. The key features are level access with nothing to step over, slip-resistant flooring, well-placed grab rails fixed into solid backing, a comfort-height WC, easy-use lever taps with a thermostatic valve, somewhere to sit, and enough clear space to turn. Done well, it looks like any smart modern bathroom — it just quietly does far more for the person using it.
What’s better, a walk-in bath or a wet room?
It depends on the person. A wet room or level-access shower gives true level access with nothing to step over, suits wheelchair users, works well in small rooms and is the safest choice for falls. A walk-in bath lets you still enjoy a soak and sit to bathe, but you have to sit while it fills and drains and the threshold isn’t fully level, so it’s less suited to wheelchair use. For most people future-proofing a home, a level-access shower wins; if you love a bath and are unsteady standing, a walk-in bath is worth considering.
How much does an accessible bathroom cost in Plymouth?
In Plymouth an accessible bathroom typically costs £4,000–£9,000. Essential adaptations to an existing room — a level-access shower, slip-resistant floor, grab rails and a comfort-height WC — start around £4,000, a full accessible refit runs roughly £5,500–£7,500, and a premium room or walk-in bath can reach £9,000. Plymouth sits about 9% below the UK average on fitting costs, and a Disabled Facilities Grant may cover part of the work where you qualify.
Do you fit grab rails?
Yes. We fit grab rails and support fittings as part of an accessible bathroom, and we can add them to an existing bathroom too. Placement matters more than quantity, so we position each rail where you actually reach — by the shower, the toilet and the basin — and fix it into solid timber backing so it takes real body weight, not just a screw into a tile. We choose discreet finishes that look like fittings rather than medical aids.
How long does it take to fit an accessible bathroom?
Most accessible bathrooms take 4–8 working days to fit. Essential adaptations to an existing room are at the quicker end, while a full level-access shower or wet room sits at the longer end because the tanking and graded floor need curing time that can’t be rushed. We always discuss the time you’ll be without a usable toilet upfront and plan the sequence to keep that gap as short as possible.
What is a Disabled Facilities Grant and who qualifies?
A Disabled Facilities Grant (DFG) is council funding toward adapting a home so a disabled person can live in it more safely and independently — an accessible bathroom is one of the most common uses. Broadly it’s for people who are disabled by age, illness or condition, where the adaptation is judged necessary and appropriate and reasonable to do to the property. It’s means-tested for adults, and you can apply whether you own or rent (with the landlord’s consent). Your council, guided by an Occupational Therapist’s assessment, decides eligibility.
Will an accessible bathroom look like a hospital?
Not the way we do it. The whole point of our approach is that an accessible bathroom can look like any smart, modern bathroom. Grab rails come in brushed steel and matt black finishes that sit happily alongside your taps, fold-down seats tuck flat against the wall, and a level-access shower looks contemporary rather than clinical. The safety is built in quietly — a visitor would simply see a good-looking bathroom.
Can you make my existing bathroom accessible without a full refit?
Often, yes. If the layout works, we can add well-placed grab rails, swap to a comfort-height WC and lever taps, and improve the flooring without stripping the whole room. Where the bath is the main barrier, replacing it with a level-access shower is usually the bigger win. We’ll always tell you honestly whether targeted changes will do the job or whether a full refit makes better long-term sense.
Do you work with Occupational Therapists?
Yes, and we’re glad to. Where an Occupational Therapist has assessed someone’s needs and recommended adaptations, we work to those recommendations, quote clearly against them, and keep any carer or family member in the loop. The OT defines what’s clinically needed; our job is to build it properly and make sure the finished room actually works for the person day to day.
Is a level-access shower safe and waterproof?
When it’s built properly, absolutely. A level-access shower or wet room has the whole wet zone tanked (fully waterproofed) and the floor graded to fall cleanly to the drain, with slip-resistant flooring underfoot. Leaks only come from poor waterproofing, which is why we fit a complete, reinforced tanking system, water-test the finished floor, and back the work with a written workmanship guarantee. Done right, it’s both the safest and the driest option.
Can I plan an accessible bathroom now for the future, before I need it?
That’s one of the smartest things you can do. Building to “age in place” means choosing a level-access shower, slip-resistant floor and easy-use taps now — all pleasant for anyone to use today — and adding solid backing behind the walls so rails and seats can go in easily later without another renovation. It costs little extra while a room is already open, and a level-access bathroom is a genuine selling point if you ever do move.
Accessible bathrooms across Plymouth & the South West
We fit mobility and accessible bathrooms throughout Plymouth and the surrounding South West. Find your area below, or browse the full areas we cover and our wider bathroom services.
Recent work
Bathrooms we’ve fitted around Plymouth
A few recent installations — real finishes from across Plymouth and the South West.
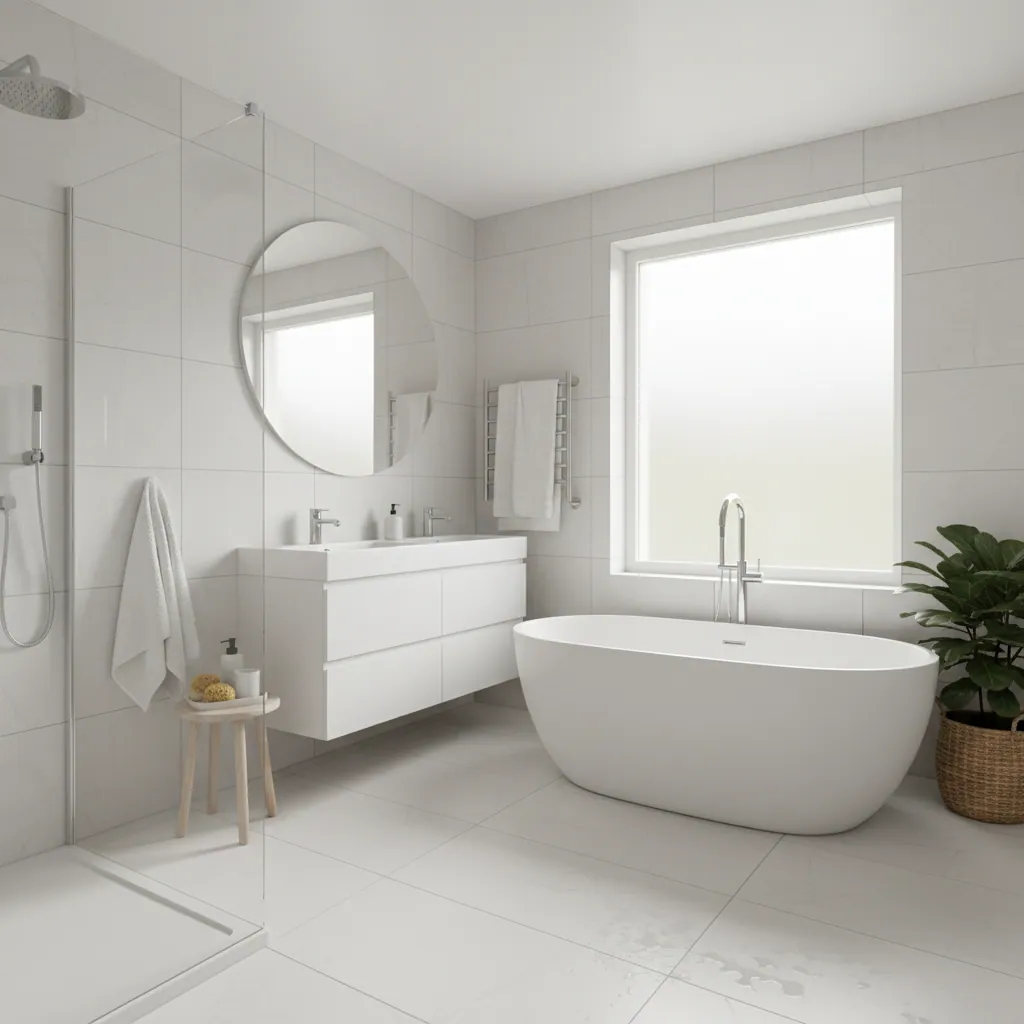


Bathrooms for real life
Let’s make your bathroom safer, together
Tell us about the person who’ll use the room and what’s worrying you — there’s no pressure and no jargon. We’ll visit, listen, work to any OT recommendations, and give you one clear written quote for a bathroom that’s safe, dignified and good to look at. Take your time; we’ll be here when you’re ready.