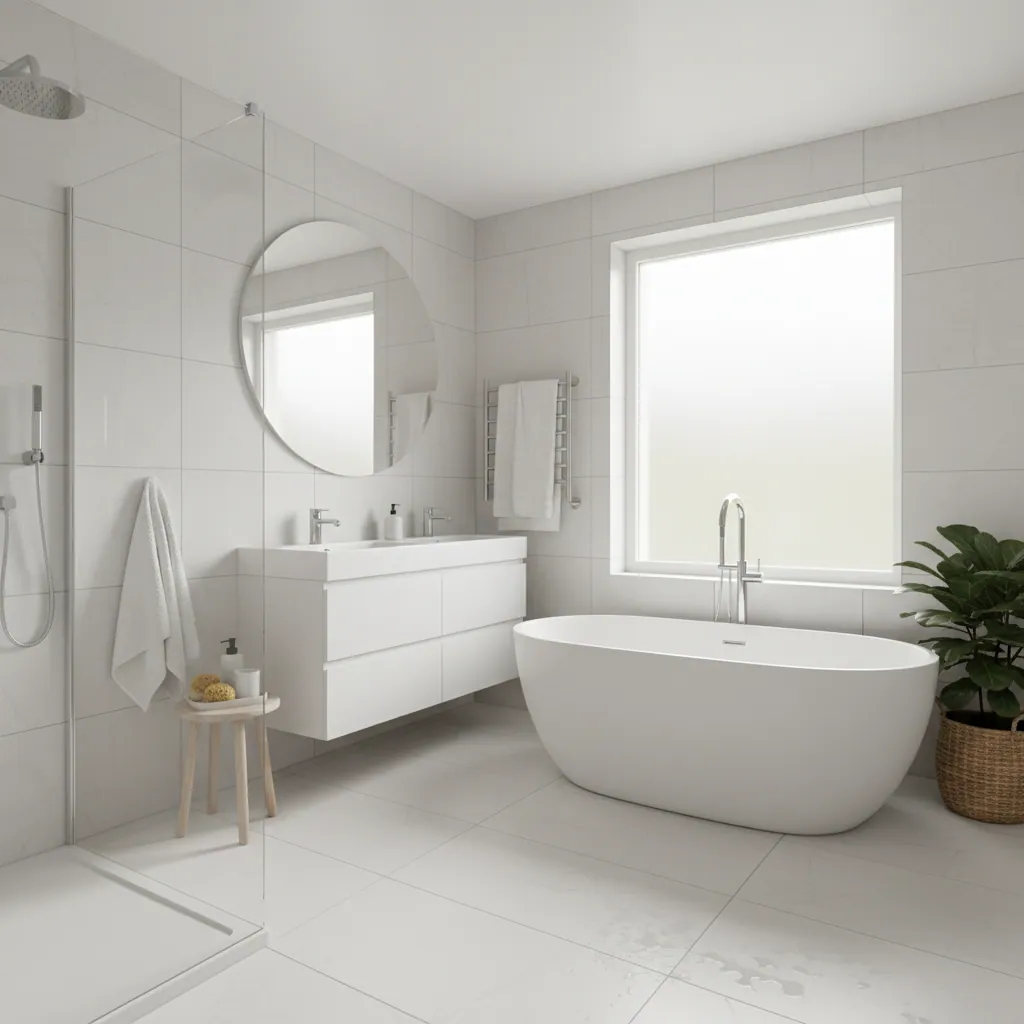
Accessible & mobility bathrooms · Plymouth
The toilet is the fitting people struggle with first and mention last. Lowering yourself onto a standard-height pan and pushing back up from it uses the knees, hips and thighs hard — and for anyone with arthritis, a hip or knee replacement, weak legs or reduced balance, that daily up-and-down quietly becomes one of the hardest and least dignified parts of the day. A comfort-height toilet, set a little higher than standard, changes that: sitting down is more controlled and standing up takes far less effort. Add a well-placed support rail and enough room to approach, and the toilet stops being a struggle. This guide explains what “comfort height” really means, the heights that suit different people, the support and space around the WC, and the options from a simple close-coupled pan to a wall-hung toilet set at exactly the right height. It is part of our wider accessible bathrooms work across Plymouth and the South West.
What “comfort height” actually means
A standard toilet seats you at roughly 400–410mm from the floor to the top of the seat. A comfort-height toilet — sometimes called raised height or “easy height” — seats you higher, usually around 450mm, which is closer to the height of a normal chair. That extra 40–50mm makes a surprising difference: your knees and hips bend less, so both sitting and standing are easier and more controlled. It sounds small, but for someone with worn joints it is often the difference between managing alone and needing help.

The right height is personal
Comfort height is a good default, but the ideal is the height that suits the individual — their leg length, their build and their particular difficulty. Too high and shorter users are left with feet dangling and less stable; too low and the strain returns. A wall-hung pan is brilliant here because we can set the exact seat height to suit the person, rather than accepting whatever a floor-standing pan happens to be. Where someone shares the bathroom with others, we balance the height so it works for the whole household, and lean on a support rail to bridge the difference.
Support around the toilet
Height does half the job; support does the rest. Something solid to push up from, or steady onto while turning, transforms confidence at the WC — especially for a transfer from a wheelchair.
Fixed and drop-down rails
A fixed grab rail on the wall side and a drop-down rail on the open side let you push up or support a transfer from either direction. The drop-down rail lifts out of the way when it is not needed. Placement and solid fixing are everything — see grab rails and bathroom safety.
Toilet frames and support arms
Where rails on the wall are not enough, a floor-fixed or wall-fixed support frame with arms either side of the pan gives symmetrical support to rise straight up — useful for those with weakness on both sides.
Easy-reach flush and controls
A lever flush or a large push-plate set within easy reach, rather than a stiff button, means the flush is not its own small battle. We position it on the side that suits the user.
Space to approach and transfer
An accessible WC needs clear space to one or both sides for a transfer, and room to approach square. For a wheelchair user this shapes the whole layout — covered in level-access and wheelchair bathrooms.
Types of accessible toilet
Comfort-height close-coupled
A conventional close-coupled toilet built taller. The simplest, most affordable route to a higher seat, and a straightforward swap in most bathrooms.
Wall-hung at a set height
The pan is carried on a concealed, load-rated frame so we can fix the seat at exactly the height the person needs, with clear floor beneath for easier cleaning and wheelchair footplates.
Back-to-wall with support
A floor-standing back-to-wall pan paired with a support frame — a tidy look with concealed pipework and the option of arms either side.
Raised with a shaped seat
Where a full change is not wanted yet, a comfort-height or shaped seat can lift an existing pan a little as an interim step, though a proper comfort-height pan is the better long-term answer.
Wash-dry (bidet) toilets
For those who find wiping and reaching difficult, a wash-dry toilet with warm-water cleansing and drying can restore a great deal of independence and dignity.
Doc M and cloakroom WCs
We also fit Doc M-style arrangements and accessible toilets in downstairs cloakrooms — see en-suite and cloakroom fitting for compact accessible WCs.
Planning the WC as part of the room
An accessible toilet works best when it is planned with the whole room, not bolted on afterwards. The seat height, the side you transfer from, where the rails go, the flush position and the clear floor around it all interlock — and the wall-hung frame or concealed cistern behind the pan needs solid backing built in during first fix, exactly like the grab rails. That is why we prefer to design the WC in from the start of an accessible bathroom, so the hidden structure is right and nothing is a compromise.
It is also a natural point to build in future-proofing: get the frame, backing and space right once, and swapping to a different seat height, adding an extra rail or fitting a wash-dry unit later becomes a small job.
Cost and funding
On its own, changing to a comfort-height toilet with a support rail is one of the more affordable accessibility improvements — the cost depends mainly on whether it is a simple close-coupled swap or a wall-hung pan on a new concealed frame, which involves more work behind the wall. As part of a full accessible refit it folds into the wider project. Our cost of a bathroom in Plymouth guide gives the local context, and where the toilet is part of adapting a home for a disabled person, a Disabled Facilities Grant may help toward the work where you qualify.
Comfort-height & accessible toilet FAQs
What height is a comfort-height toilet?
A standard toilet seats you at roughly 400–410mm from floor to seat top. A comfort-height (or raised-height) toilet is usually around 450mm — closer to the height of a normal chair — so your knees and hips bend less and both sitting and standing are easier. The best height is the one that suits the individual, which is why a wall-hung pan, set to an exact height, is often ideal.
Is a comfort-height toilet better for bad knees or after a hip operation?
Many people find it much easier, because the higher seat means less bending at the knee and hip when sitting and standing. It is not a medical treatment and we would always suggest following any advice from your GP, physiotherapist or Occupational Therapist, but a higher seat combined with a well-placed support rail is a very common, practical improvement for exactly these situations.
Can you set a toilet to a specific height for me?
Yes — that is one of the big advantages of a wall-hung toilet. The pan is carried on a concealed, load-rated frame, so we can fix the seat at exactly the height that suits your leg length and build, rather than accepting whatever a standard floor-standing pan gives. Where a household shares the bathroom, we balance the height and use a support rail to bridge any difference.
Do I need a grab rail by the toilet as well?
Usually it is worth it. Height makes sitting and standing easier, but something solid to push up from or steady onto adds real confidence, especially for a transfer. A fixed rail on the wall side and a drop-down rail on the open side cover both directions. As always, the rail must be fixed into solid backing to take real weight, not just screwed to a tile.
Can you fit an accessible toilet in a small cloakroom?
Often, yes. A comfort-height or wall-hung pan and a carefully chosen rail can make a downstairs cloakroom far easier to use without needing much space. In very tight rooms a wall-hung pan helps because it frees floor area. We will measure and tell you honestly what will fit and work — see our en-suite and cloakroom fitting page for compact layouts.
Bathrooms for real life
An easier, more dignified toilet
Tell us who will use the room and where the struggle is. We will visit, get the height and support right for the person, work to any OT advice, and give you one clear written quote — no jargon, no pressure.