
En-suite & cloakroom fitting, done properly
A small bathroom is the hardest one to get right and the easiest to get wrong. There’s no slack — every centimetre is fought over, every pipe run has to be thought through, and one badly-placed door or radiator can wreck the whole room. Done well, a compact en-suite or a downstairs cloakroom is one of the best things you can add to a Plymouth home: a genuinely useful extra room, a calmer morning routine, and a quiet bump in what the house is worth. We design these little rooms to feel bigger than they are, fit them to a fixed written quote, and finish them to the same standard as a full bathroom — because the small ones are where craft really shows.
En-suite, cloakroom or downstairs WC — which one do you actually need?
People use these words loosely, and that’s fine in conversation, but they’re three different rooms with three different jobs. Knowing which one you’re really after saves money and stops you over-building a space that only needs to do one thing. Here’s how we draw the lines.
En-suite
A private bathroom leading directly off a bedroom — usually the main bedroom. At minimum it’s a WC, a basin and a shower; with room to spare it can take a bath too. The whole point is privacy and convenience: you don’t share, and you don’t pad across the landing at 6am. This is the most demanding of the three to fit, because you’re often building it into a corner of a bedroom, a loft, or over a stairwell.
Cloakroom
A small room with a WC and a basin — and that’s it, no bathing. Traditionally tucked under the stairs or near the front door, it’s the room guests use so they never go upstairs. “Cloakroom” and “downstairs toilet” usually mean the same thing in a Plymouth house; if it has a basin alongside the WC, most people call it a cloakroom.
Downstairs WC
The most basic version: a toilet, sometimes with a tiny corner basin, on the ground floor. It exists to take pressure off the main bathroom — handy for a busy family, for older relatives who’d rather not climb stairs, and for anyone working from home. Small footprint, big difference to daily life.
So who needs which?
- Adding privacy to a main bedroom? You want an en-suite — even a 1.2m × 2m corner can take a WC, basin and a decent shower.
- Tired of a single bathroom serving the whole house? A downstairs WC or cloakroom takes the morning pressure off and is the cheaper, faster project.
- Guests and entertaining? A ground-floor cloakroom near the front door keeps visitors out of the family bathroom upstairs.
- Future-proofing for less mobility? A ground-floor toilet — ideally level-access — means the stairs never become a daily problem. We build these as part of accessible bathrooms.
If you’re weighing up a small en-suite against a fuller room, our full bathroom installation and bespoke bathroom design pages are worth a look — sometimes the right answer is one excellent main bathroom rather than two squeezed ones.
Making the most of a small space
The single biggest difference between a cramped little bathroom and one that feels surprisingly generous isn’t the size of the room — it’s the layout. We’ve fitted en-suites into spaces other fitters called too small, and the trick is always the same: plan around the door swing and the sightlines first, choose fittings that give back floor and visual space, and never waste a centimetre on dead corners. Get the planning right on paper and a 2-square-metre room can feel calm rather than claustrophobic.
Where the space actually goes
In a tight room, three things eat your floor area without you noticing: the door swing, the basin projection and the shower enclosure. Tackle all three and the room opens up. A sliding or outward-opening door reclaims the arc a standard door steals. A wall-hung or compact basin pulls the bowl back against the wall. And a walk-in shower with a single fixed screen removes the bulky enclosure and the door that swings into the room. None of this costs more in fittings — it’s design, and it’s free if you do it before the first pipe goes in.

Rethink the door
A pocket door that slides into the wall cavity, or a door that opens outward onto the landing, can free up the better part of a square metre — often the difference between fitting a proper shower and not. In an en-suite leading off a bedroom, a sliding door also keeps things quiet.
Use the corners
Corner basins, corner WCs and quadrant showers tuck fittings into the angles a square suite leaves empty. In an awkward loft or under-eaves en-suite, working with the slope rather than against it is what makes the room possible at all.
Build storage in
Small rooms hate clutter. A mirrored cabinet, a recessed tiled niche in the shower, and a slim vanity under the basin keep everything off the floor and the windowsill — so the room reads as tidy and open even when it’s in daily use.
Compact and wall-hung suites that buy you back the room
The fittings you choose make or break a small bathroom. The right compact suite can give you back a surprising amount of usable floor and, just as importantly, make the room look bigger by showing more floor and clean wall. Here’s what actually earns its place in a tight en-suite or cloakroom.
- Wall-hung WC and basin. Mounted off the wall on a concealed frame, with the cistern hidden behind a tiled or boarded panel. You see floor running underneath, which tricks the eye into reading the room as larger — and it’s far easier to clean, with no awkward base to mop around.
- Short-projection (compact) WC. A pan that sits closer to the wall than a standard one, sometimes 60–70mm shallower. In a cloakroom where every centimetre of the doorway-to-toilet gap matters, that’s real breathing room.
- Cloakroom and corner basins. Small wall-hung basins, semi-recessed bowls and corner units give you somewhere to wash your hands without dominating the floor. We size the basin to the room, not the other way round.
- Vanity units with hidden storage. A slim vanity hides the basin bottle-trap and gives you a shelf and a cupboard in the same footprint — storage that costs no extra floor.
- Quadrant and offset-quadrant showers. Curved enclosures that tuck into a corner and present a smaller footprint to the room while still giving a comfortable showering space.
- Walk-in showers with a single screen. No door, no bulky frame, no enclosure jutting out — just a fixed glass panel. Our most-requested small-room shower because it opens the space and is easy to clean. See our walk-in showers page.
- Sliding-door enclosures. Where a hinged shower door would swing into the room, a slider keeps the whole opening inside the enclosure footprint.
- Combined and back-to-wall units. A WC-and-basin combination unit on one concealed frame keeps plumbing in one neat run and panels off both cisterns and traps in a single clean line.
Wall-hung fittings do need a sound wall and a proper concealed frame fixed back to the structure — not something to bodge. We set the frames solidly so a wall-hung WC takes the weight for the life of the bathroom, and we plan the access panels so a future plumber can reach the valves without ripping out tiles.
Fitting a shower into a tight footprint
The shower is usually the make-or-break fitting in a small en-suite. Squeeze it and the room feels mean; plan it well and even a tiny en-suite gives a genuinely good shower. There are three sensible routes, and the right one depends on the floor area, the head height and how the door and basin land.
Walk-in with a fixed screen
The most space-efficient option. A single pane of glass divides the showering zone from the rest of the room — no door to swing, no enclosure to bump into. It needs the floor and lower wall waterproofed properly, but the payoff is an open, hotel-style feel in a small footprint.
Quadrant enclosure
A curved corner enclosure with sliding doors. It presents the smallest possible footprint to the room while still giving you a sensible showering space, and the curved front softens a boxy little room. A reliable, cost-effective choice for compact en-suites.
Small wet room
For the tightest or most awkward rooms, turning the whole space into a tanked, level-access wet room is often the cleverest answer — no tray, no enclosure, the whole floor usable. We cover this fully on our wet room installation page.
Whichever route we take, the shower itself wants a good thermostatic valve — it holds your temperature steady when a tap runs elsewhere in the house and caps the maximum temperature for safety, which matters even more in a small, enclosed room. A recessed tiled niche keeps bottles off the floor, and getting the drain and the falls right means no standing water and an easy life. The tiling and waterproofing are exactly the sort of detail we go into on our bathroom tiling & flooring page.
Macerators, Saniflo & pumped waste — when gravity won’t help
This is the question that decides whether a new en-suite or downstairs WC is straightforward or clever: can the waste run downhill to your existing soil pipe? If it can, brilliant — a standard gravity-fed connection is the simplest, quietest, most reliable way to do it. But plenty of the best spots for a new toilet — a loft conversion, an island in a large bedroom, an under-stairs cloakroom a long way from the stack — sit below or far from the soil pipe, and gravity simply won’t carry the waste there. That’s where a macerator earns its keep.
What a macerator actually does
A macerator (Saniflo is the best-known brand, so people often use the name generically) sits behind or beside the toilet. It grinds waste into a slurry and pumps it through a narrow pipe — often just 22–32mm — that can run a long horizontal distance and even uphill to reach the soil stack. It unlocks toilets in places a gravity waste could never reach: lofts, basements, en-suites added to the far side of a bedroom, cloakrooms tucked under the stairs.
A pumped basin or shower waste does the same job for waste water where the gulley sits too high — handy in basement and ground-floor conversions where the drains are above floor level.
The honest trade-offs
- Power. A macerator is an electrical appliance, so it needs a switched, fused supply — and if the power’s off, so is the toilet.
- Noise. It runs for a few seconds after each flush. Modern units are far quieter than older ones, but it’s never silent — worth knowing for a bedroom en-suite.
- Maintenance. It has moving parts, so it needs sensible use (no wipes, no excess paper) and the occasional service. A gravity waste has none of that.
- Access. We always leave it reachable for servicing — never boxed in solid.
Our honest advice is always the same: use gravity if you possibly can, and reach for a macerator when the location is worth it. At survey we work out exactly where your soil pipe runs and whether a gravity connection is achievable — and only specify pumped waste when the room you actually want can’t be served any other way. Either way, you’ll know before you commit.
Ventilation & extraction — non-negotiable in a small room
If there’s one corner you must never cut in a small bathroom, it’s ventilation. A big family bathroom has volume and often a decent window to soak up moisture; a tiny en-suite or internal cloakroom has neither. All that steam from a hot shower has nowhere to go, so it condenses on cold surfaces — and within months you get peeling paint, black mould in the grout, musty smells and damage to the very finishes you paid for. In a small room, good extraction isn’t a nice-to-have, it’s what protects the whole job.
What we fit, and why
- An adequately rated extractor fan sized to the room, ducted to the outside air — not just venting into a loft void where the moisture comes straight back.
- Humidity-sensing fans that switch themselves on when the air gets damp and run on until the room is dry — ideal for an en-suite where nobody remembers to flick a switch.
- Timer overrun so the fan keeps clearing steam for a few minutes after the shower’s off.
- Quiet, in-line options for a bedroom en-suite, with the motor sited away from the room so you barely hear it.
The rules behind it
Mechanical extraction in a new bathroom or WC is covered by Building Regulations Part F (ventilation), and any internal room with no openable window must have it. We size and duct the fan to meet the regs as a matter of course, and wire it to Part P (electrical safety) standards with the right IP-rated fittings for the zones around water.
It’s a small line on the quote and the easiest thing in the world to skimp on — which is exactly why so many cheap small-room jobs grow mould within a year. We’d rather you never thought about it again.
Soundproofing & privacy near bedrooms
An en-suite has a quirk no other bathroom does: it’s right next to where someone is sleeping. A toilet flushing or a macerator running at 6am, heard clearly through a thin stud wall, gets old fast. The good news is that the time to deal with it is while the wall’s open — sound is easy and cheap to design out at first-fix and nearly impossible to fix afterwards.
Insulate the walls
Acoustic mineral wool packed into the stud wall between the en-suite and the bedroom soaks up airborne noise. It’s a cheap material and goes in before the plasterboard — but it makes a real difference to how private the room feels.
Lag the pipes
Rushing water and a refilling cistern carry through bare pipework. Wrapping soil and supply pipes in acoustic lagging, and clipping them so they can’t rattle against joists, kills most of the noise people actually complain about.
Choose quieter fittings
A slow-fill, soft-close cistern and a quiet in-line fan keep the early-morning soundtrack down. If a macerator is needed, we site it thoughtfully and pick a quieter model.
Privacy is the other half of it. A solid-core door rather than a hollow one, a properly sealed door frame, and — where the layout allows — positioning the WC so it isn’t the first thing in the sightline from the bed all add up to a room that feels genuinely private, not just partitioned off.
Lighting & mirrors that make a small room feel bigger
Two of the cheapest elements in a bathroom do the most to change how big it feels. Light and reflection are how you cheat a small room into reading as spacious — and they cost a fraction of moving a wall.
Lighting
- Layer it. A bright, even ceiling layer for general light, plus task light at the mirror so faces aren’t lit from above and shadowed — one downlight in the centre of a small room is the classic mistake.
- Push light into corners. Even, well-spread lighting with no dark corners makes a room read as larger; gloom shrinks it.
- Use the right zones & IP rating. Fittings in and near the shower must be rated for it — we wire and certify all of it to Part P.
- Warm the temperature. A warm-white tone feels calm and flattering, especially first thing.
Mirrors
- Go big. A large mirror, or a full mirrored wall behind the basin, visually doubles the room and bounces light around it.
- Mirrored cabinets earn their place. Storage and reflection in one — perfect where there’s no room for both.
- Light the mirror itself. An illuminated or backlit mirror adds glow and a touch of hotel polish without taking a single centimetre of floor.
- Mind the demister. A heated demister pad keeps the mirror clear in a steamy little room — a small luxury that genuinely earns its keep.
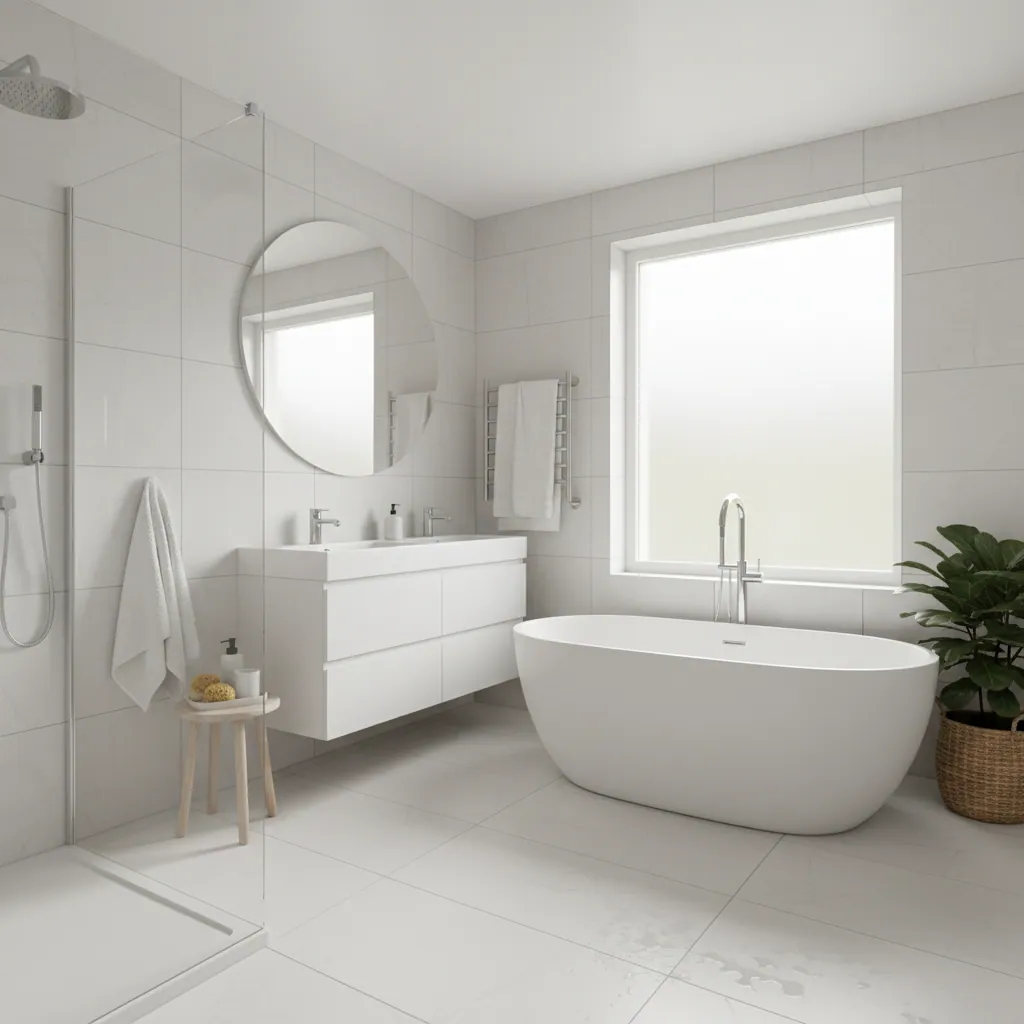
Pair that with light, large-format wall tiling, a continuous floor that runs under the fittings, and minimal grout lines, and even a box-room en-suite stops feeling like a cupboard with a shower in it.
How we fit an en-suite or cloakroom, step by step
Here’s exactly what happens when we fit a small bathroom — start to finish — so there are no surprises about what’s going on in your home each day.
1. Survey & design
We measure up, check where your soil pipe and supplies run, look at the floor and walls, and work out whether gravity waste will reach or whether a macerator makes sense. We plan the layout around the door swing and sightlines, agree the fittings and finishes, and give you one fixed written quote.
2. Strip-out or build-out
If we’re replacing an old room, the suite and tiles come out. If we’re creating a new one — partitioning a bedroom corner, lining a loft, or framing an under-stairs cupboard — we build and board the new walls. Floors and landings are protected throughout.
3. First fix
Plumbing and electrics go in: hot and cold feeds, the soil and waste runs (or the macerator pipework), the concealed WC frame, the shower valve back-plate, and wiring for lights, the extractor fan and any shaver point. Acoustic insulation and pipe lagging go in now, while the walls are open.
4. Boarding & waterproofing
Walls and floor are made good, and the shower or wet-room zone is tanked — a continuous waterproof membrane behind the tiles, reinforced at the corners. In a small room this is doubly important, because there’s nowhere for a hidden leak to dry out.
5. Tile & grout
Floor and walls are tiled — usually light, larger-format tiles to open the room up — with the right flexible adhesive and grout, then left to set. Tidy cuts and minimal grout lines are what make a small room look considered rather than cramped.
6. Second fix
The WC, basin, shower, screen, taps, towel rail, mirror, lighting and extractor are all fitted and connected. The macerator, if there is one, is set, tested and left accessible. The room starts to look like the brochure.
7. Test & seal
We run the shower and taps, flush and check the waste clears cleanly, confirm the falls drain with no pooling, silicone the movement joints and check the extractor pulls properly. Everything is tested before you use it.
8. Final clean & handover
We leave the room spotless, walk you round it, hand over care notes and the electrical certification, and make sure you know how the macerator and fan work. Then it’s yours.
A typical en-suite or cloakroom runs 5–8 working days on site. A simple downstairs WC swap can be quicker; creating a brand-new room from scratch — building walls, running new waste, fitting a macerator — sits at the longer end.
What an en-suite or cloakroom costs in Plymouth
Every room is different, but these bands give you a realistic feel for what a small bathroom costs locally. Because Plymouth runs roughly 9% below the national average on fitting costs, our prices sit a touch under what you’d pay up-country — and we put the whole job on one fixed written quote, not a day rate that creeps.
| Type of room | Typical Plymouth cost | What you get |
|---|---|---|
| Cloakroom / downstairs WC WC and basin only |
£3,000–£4,500 | Compact or wall-hung WC and basin, part-tiling, extractor, lighting, decoration. |
| Standard en-suite shower room off a bedroom |
£4,500–£6,000 | WC, basin, walk-in or quadrant shower, full tiling, screen, extractor, lighting. |
| New-build en-suite or premium spec created from scratch, or macerator |
£6,000–£7,000+ | New walls, new waste or macerator, wall-hung suite, large-format tiling, underfloor heating, designer fittings. |
What drives the price up
- Creating a new room — building and boarding partition walls.
- A macerator and pumped waste where gravity won’t reach.
- Running new soil and supply pipes a long distance to the stack.
- Wall-hung fittings on concealed frames, and large-format or natural-stone tiling.
- Underfloor heating, designer brassware and illuminated mirrors.
- Surprises uncovered when an old room or loft is opened up.
What keeps it down
- A gravity waste run that reaches the soil pipe easily.
- Replacing an existing room rather than building a new one.
- Keeping the suite in its current position so pipework barely moves.
- Mid-range porcelain over natural stone, and part-tiling a cloakroom.
- Sensible, well-made fittings rather than top-end designer names.
For the wider picture on labour and materials, see our guides on the cost of a bathroom in Plymouth and how much a new bathroom costs in Plymouth.
Adding genuine value — and a useful room
A second toilet is one of the few home improvements that earns its keep twice over. Day to day, it takes the morning bottleneck out of a one-bathroom house — no queue, no waiting, no padding across a cold landing. And when you come to sell, an extra bathroom or a downstairs WC is one of the things buyers actively look for, especially in family homes and older Plymouth properties that were built with just one bathroom.
The value, as ever, comes from doing it properly. A well-built en-suite with a sound waterproofing job, tidy tiling and proper ventilation reads as a considered upgrade. A cheap, badly-ventilated squeeze with mould in the grout reads as a problem to fix — and knocks confidence in the rest of the house. We build the kind buyers like.
If you’re planning a bigger project, our bespoke bathroom design service can pull a new en-suite and a refreshed main bathroom into one coherent scheme.
Planning, building regs & conversions
Most new en-suites and cloakrooms don’t need a planning application — but the work still has to meet Building Regulations, and the spot you choose can bring extra rules into play. Here’s where it matters, in plain terms.
- Planning permission. Adding an en-suite or downstairs WC inside your existing house is normally permitted development — no planning needed. It changes if you’re extending the footprint, if the property is listed, or if it sits in a conservation area. We’ll flag it at survey if your project is the exception, and our guide on whether you need planning permission for a bathroom goes into more detail.
- Loft conversions. An en-suite is one of the best uses of a loft, but the conversion itself is notifiable work — head height, the staircase, fire escape and floor strength all come under Building Regs. The bathroom waste usually needs a macerator to reach the stack, and ventilation must be designed in. We coordinate the bathroom side with your loft build.
- Under-stairs cloakrooms. A classic spot for a downstairs WC, but head height and the door swing are tight, and the waste often needs pumping. We plan the layout around the staircase line so the room is actually usable, not just legal.
- Ventilation (Part F). Any new bathroom or WC needs adequate extraction; an internal room with no window must have a fan. Fitted as standard.
- Electrical safety (Part P). All wiring — fan, lighting, underfloor heating, shaver point — is carried out and certified to current regulations, with the correct IP-rated fittings for the zones around water.
- Drainage. Waste is run to falls and trapped correctly so it clears and never smells — and a macerator is only used where a gravity connection genuinely can’t reach.
The short version: we handle the standards so you don’t have to think about them, and we tell you up front if your particular room needs anything beyond the usual.
Common small-bathroom mistakes — and how we avoid them
Small rooms punish bad decisions harder than big ones. Here are the pitfalls we see most often, and how we head them off.
Skimping on ventilation
The mistake: no fan, or an undersized one, so steam lingers and mould takes hold within a year.
How we avoid it: a properly rated, often humidity-sensing extractor ducted to outside air, sized to the room.
A door that steals the room
The mistake: an inward-swinging door that eats the only floor you had.
How we avoid it: we plan a sliding, pocket or outward door at design stage, before anything’s fixed.
Fittings too big for the room
The mistake: a full-size suite jammed in, so the room feels cramped and you can’t move.
How we avoid it: compact, wall-hung and corner fittings sized to the actual space.
A macerator boxed in solid
The mistake: the unit sealed behind tiles with no way to service it.
How we avoid it: we always leave a proper access panel so it can be reached and maintained.
No thought for noise
The mistake: a thin stud wall to a bedroom, so every flush is heard.
How we avoid it: acoustic insulation, lagged pipes and quieter fittings, fitted while the wall’s open.
Dark, flat lighting
The mistake: one central downlight casting shadows, making a small room feel smaller.
How we avoid it: layered lighting, task light at the mirror, and a large mirror to bounce it around.
The details that finish a small room well
In a tiny bathroom, the details aren’t a luxury — they’re most of what you see, because the whole room is at arm’s length. A neat tiled niche instead of a plastic shelf, a continuous floor that runs under the fittings, crisp silicone lines, a heated towel rail that doubles as the radiator, and tidy tile cuts around the WC and pipes: none of these cost a fortune, and together they’re the difference between a room that feels built and one that feels bodged.
It’s the same standard we hold on a full bathroom, just in a smaller space — and honestly, the small ones are where you can spot a careful fitter from a careless one in seconds.

En-suite & cloakroom FAQs
Can you fit an en-suite in a small room?
Yes — small rooms are our bread and butter. With careful planning, a space as tight as around 1.2m × 2m can take a WC, a basin and a proper shower. The tricks are a sliding or outward door to reclaim the swing, compact or wall-hung fittings, a walk-in shower with a single screen, and good lighting and mirrors to make it feel bigger. We’ve fitted en-suites into spaces other fitters called too small.
Do I need an extractor fan in an en-suite?
Yes — and in a small or internal room it’s essential, not optional. All the steam from a hot shower has nowhere to go and condenses on cold surfaces, causing mould, peeling paint and musty smells within months. Building Regulations Part F requires mechanical extraction in a new bathroom, and any internal room with no openable window must have a fan. We fit an adequately rated, often humidity-sensing extractor ducted to the outside as standard.
Do I need planning permission for an en-suite?
Usually not. Adding an en-suite or downstairs WC inside your existing house is normally permitted development, so no planning application is needed. It only changes if you’re extending the footprint of the house, if the property is listed, or if it’s in a conservation area. The work always has to meet Building Regulations, though — ventilation, electrical safety and drainage — which we handle as standard.
Can you add a downstairs toilet?
Yes, and it’s one of the most worthwhile additions to a one-bathroom house. The usual spots are under the stairs, in a hallway corner, or off a utility room. The key question is whether the waste can run by gravity to your soil pipe — if not, a macerator lets us put a toilet almost anywhere. We check the soil-pipe route at survey and tell you the simplest way to do it before you commit.
How much does an en-suite cost in Plymouth?
In Plymouth an en-suite or cloakroom typically costs £3,000–£7,000. A simple cloakroom or downstairs WC with just a toilet and basin starts around £3,000–£4,500; a standard en-suite shower room runs £4,500–£6,000; and a new en-suite built from scratch, or one needing a macerator and high-end fittings, sits at £6,000–£7,000 or more. Plymouth runs roughly 9% below the UK average on fitting costs, and we quote the whole job to a fixed written price.
What’s the difference between an en-suite and a cloakroom?
An en-suite is a private bathroom leading directly off a bedroom, with at least a WC, basin and shower. A cloakroom is a small room with just a WC and a basin — no bathing — usually downstairs near the front door for guests. A downstairs WC is the most basic version: a toilet, sometimes with a tiny corner basin. Which you need depends on whether you want bedroom privacy or simply a second toilet to take pressure off the main bathroom.
What is a macerator and do I need one?
A macerator (Saniflo is the best-known brand) sits behind or beside a toilet, grinds the waste and pumps it through a narrow pipe that can travel a long way and even uphill to reach your soil stack. You need one when the new toilet sits below or far from the soil pipe — a loft, a basement, an under-stairs cloakroom — so gravity can’t carry the waste. Where a gravity connection can reach, we always use that instead, as it’s quieter and lower-maintenance. We work out which applies at survey.
Are macerator toilets noisy?
A macerator runs for a few seconds after each flush, so it’s never silent — worth knowing for a bedroom en-suite. Modern units are much quieter than older ones, and we site them thoughtfully, lag the pipework and pick a quieter model where noise matters. It also needs a power supply and sensible use — no wipes or excess paper — and we always leave it accessible for servicing.
How long does it take to fit an en-suite?
A typical en-suite or cloakroom takes 5–8 working days. A straightforward downstairs WC swap can be quicker, while creating a brand-new room — building partition walls, running new waste and fitting a macerator — sits at the longer end. We give you a clear schedule with your fixed quote so you know exactly how long your house is a building site.
Will adding an en-suite or downstairs toilet add value to my home?
A well-built extra bathroom is one of the few improvements that pays off twice — it eases the daily bottleneck in a one-bathroom house, and an extra WC is something buyers actively look for, especially in family homes and older Plymouth properties. The value comes from quality: a sound waterproofing job, tidy tiling and proper ventilation read as a real upgrade, while a cheap, mouldy squeeze reads as a problem to fix.
Can you put an en-suite in a loft conversion?
Yes — an en-suite is one of the best uses of a loft. The bathroom waste usually needs a macerator to reach the soil stack, ventilation has to be designed in, and head height and floor strength come under Building Regulations as part of the conversion. We coordinate the bathroom side with your loft build so the plumbing, waste and extraction are all planned in rather than squeezed in afterwards.
How do you stop a small bathroom feeling cramped?
Layout first: plan around the door swing and sightlines so floor and visual space aren’t wasted. Then compact and wall-hung fittings that show floor underneath, a walk-in shower with a single screen instead of a bulky enclosure, light large-format tiling, a continuous floor, and — the cheap wins — layered lighting and a big mirror to bounce light around. Done together, even a box-room en-suite stops feeling like a cupboard with a shower in it.
Do you soundproof an en-suite next to a bedroom?
Yes, and the time to do it is while the wall is open at first-fix. We pack acoustic insulation into the stud wall between the en-suite and bedroom, lag the soil and supply pipes and clip them so they can’t rattle, and choose quieter fittings like a soft-close cistern and an in-line fan. A solid-core door and a sensible WC position finish the job, so the room feels genuinely private rather than just partitioned off.
En-suites & cloakrooms across Plymouth & the South West
We fit en-suites, cloakrooms and downstairs toilets throughout Plymouth and the surrounding South West. Find your area below, or browse the full areas we cover and our wider bathroom services.
Recent work
Bathrooms we’ve fitted around Plymouth
A few recent installations — real finishes from across Plymouth and the South West.


Proud of every bathroom we fit
Get a fixed price for your en-suite or cloakroom
Tell us about the room you’ve got — or the one you’d love to add. We’ll visit, check the waste route and the layout, work out whether gravity or a macerator makes sense, and give you one clear written quote. Clever, hard-working, finished properly. No surprises, no pressure.