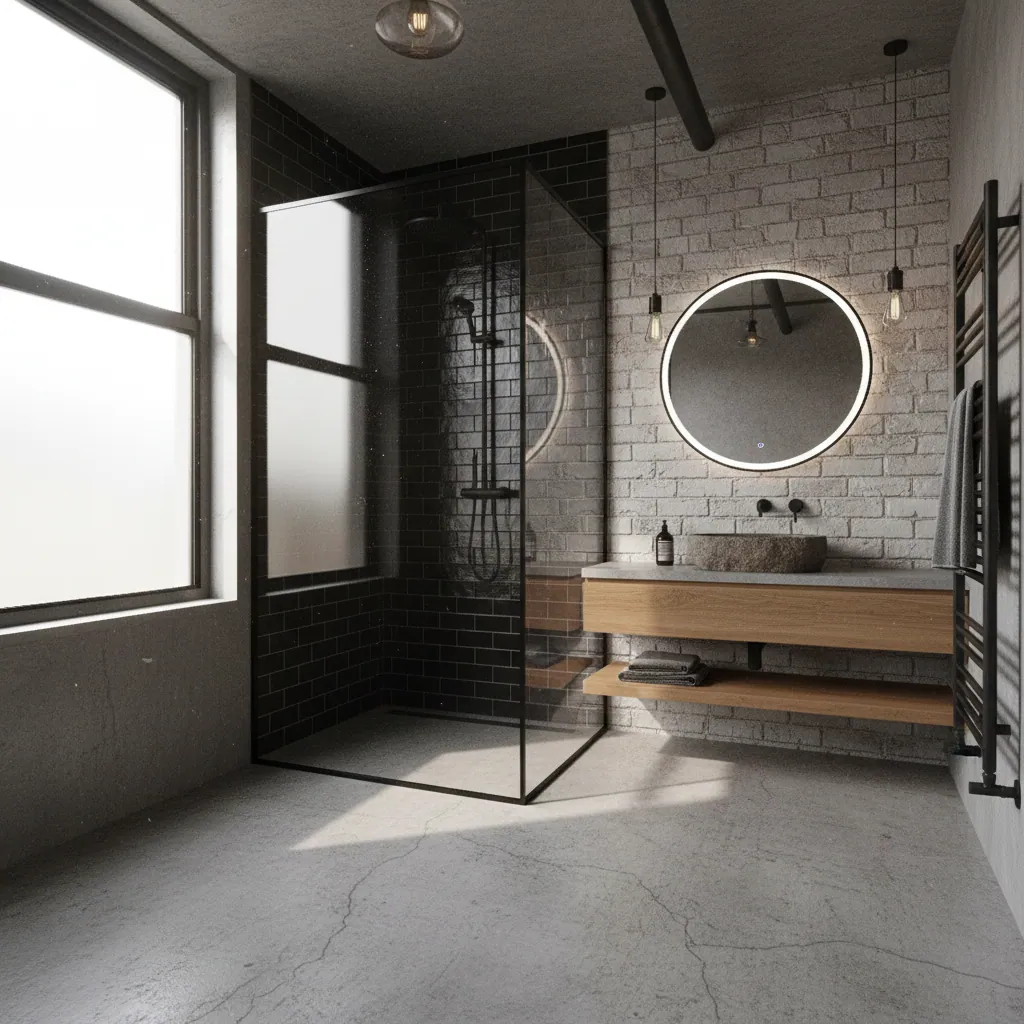
Walk-in & easy-access showers, done right
A walk-in shower is the upgrade that quietly changes how a bathroom feels to use — step in with nothing to climb over, no fiddly door to wrestle, and acres of glass instead of a cramped cubicle. Done well it looks like a hotel and works like a sanctuary; done well it’s also one of the safest, most future-proof things you can do to a home. We fit walk-in and easy-access showers across Plymouth, Plympton, Plymstock and the wider South West, from a straight bath-to-shower swap to a full low-threshold conversion — all on one fixed written quote.
What counts as a walk-in or easy-access shower
“Walk-in shower” gets used loosely, so it’s worth being clear about what we actually mean — because the word covers a whole family of designs, and the right one for you depends on the room, the floor and who’s using it. At its simplest, a walk-in shower is an open, generously sized shower you step straight into, usually with a single fixed glass panel instead of a fully enclosed cubicle with a door. The defining feature is ease of entry: less to climb over, less to open, less to bump into.
Within that, a few terms get thrown around, and they’re not interchangeable:
Walk-in shower
An open shower area with a low-profile tray and a fixed walk-in glass panel — no door, or just a short return panel. You step over a slim tray edge (often only a couple of centimetres) into a roomy showering space. The most popular choice for the upgrader who wants the look and the comfort without major floor work.
Easy-access / low-threshold shower
The same open idea, but with an ultra-low or near-flush tray and details chosen for safety — slip-resistant flooring, an easy-use valve, room for a seat or rails. Ideal for anyone who finds a bath or a high tray edge a struggle, without committing to a full level-access rebuild.
Level-access shower
A shower with no step at all — the tray or former sits flush with the surrounding floor, so a wheelchair, frame or unsteady foot can roll or step straight in. This is true zero-threshold access and usually means recessing a tray or grading the floor. The most accessible option short of a full wet room.
Wet room
The whole floor is tanked and graded to a drain with no tray at all. Related to a level-access shower but a bigger build. If you’re weighing the two, our wet room installation page and our wet room vs walk-in shower guide lay out the trade-offs.
So who are these showers for? In practice, three kinds of Plymouth homeowner come to us most often: the upgrader tired of a cramped cubicle or a bath they never bathe in, who wants a clean modern walk-in; the accessibility planner arranging an easy-access or level-access shower for themselves or a parent who’s finding a bath unsafe; and the forward-thinker who’s renovating anyway and wants to future-proof the home while the room is open. The beauty of this category is that the same design language serves all three — a walk-in shower can be glamorous, practical and genuinely safer, all at once, without ever looking like a hospital.
Trays vs level-access formers: the foundation
The single biggest decision in a walk-in shower is what goes under your feet, because it sets the threshold height, the look and how big a job it is. There are two routes, and the right one depends on your floor structure, the head height and how much access you need.
Low-profile shower trays
A low-profile tray sits on top of the floor with a slim upstand — typically only 25–45mm proud of the finished floor. You get a near-flush feel and a watertight, factory-made surface that’s quick to fit and easy to clean, without lifting the floor. Stone-resin trays are the workhorse: tough, warm underfoot, and available in big walk-in sizes (1400mm, 1600mm and longer) with the waste already set. For most upgraders and many easy-access conversions, a quality low-profile tray is the sweet spot — modern, safe and sensible on cost.
- Minimal disruption — sits on the existing floor.
- Anti-slip textured surface options as standard.
- Slim threshold is far easier than a bath edge or old high tray.
- Quick to fit, easy to replace down the line.

Level-access formers
For true zero-threshold access, the tray or former is recessed into the floor so it finishes flush with the surrounding tiles. On a timber floor this usually means a pre-formed, pre-graded former dropped between the joists; on a solid floor it means screeding to falls and tanking the zone, much like a small wet room. There’s no step at all, so a wheelchair or frame rolls straight in — but it’s a bigger job, it depends on the floor being able to take it, and it needs proper waterproofing. It’s the right answer when accessibility is the priority rather than the aesthetic, and we build a lot of these as part of accessible and mobility bathrooms.
The honest version: a low-profile tray suits the majority of walk-in showers and keeps cost and disruption down; a level-access former is what you choose when stepping over even a slim lip is a problem, or when you want to future-proof completely. At survey we lift a corner of flooring, check the joists or slab and the head height, and tell you straight which your room can sensibly take — so you’re never sold the bigger job when the smaller one would serve you better.
Screens & walk-in panels: framed vs frameless
The glass is what gives a walk-in shower its character. With no full enclosure to hide behind, the panel becomes the centrepiece of the room — so it’s worth getting the style right. There are two broad families, and the choice is part looks, part budget, part practicality.
Frameless walk-in panels
A single sheet of thick toughened glass (usually 8–10mm), held by a slim wall profile and a discreet floor or ceiling bracing bar, with the edges polished rather than framed. It’s the hotel look — minimal, light, and barely there, so the eye runs straight across the tiling. Low-iron glass keeps it crystal clear with no green tint. The premium choice, and our most-requested for design-led bathrooms. A touch dearer, and the glass wants a quick squeegee to stay pristine.
Framed & semi-framed screens
A toughened glass panel set in a slim metal frame — chrome, matt black or brushed brass to match your brassware. The frame adds rigidity and a defined edge, hides minor wall tolerances, and costs less than full frameless. Semi-framed splits the difference: framed on the fixing edge, clean on the exposed edge. A sensible, hard-wearing choice that still looks sharp.
Beyond the frame question, a few details earn their keep. A fixed walk-in panel with an open entry means no door to wrestle — easiest of all for access, as long as the panel is sized to keep spray off the rest of the room. A short hinged or pivot return adds containment in a tighter room. Hinged doors still suit some layouts but need clear swing space. And height matters: a taller panel contains spray better but feels more enclosed, while a slightly shorter one feels more open. We size and position the glass around how you actually shower and how the room is laid out, so it does its job without boxing you in. Toughened safety glass is standard on everything we fit.
Valves, flooring & the details that make it safe and easy
Thermostatic & easy-use valves
A good thermostatic shower valve is the unsung hero of an easy-access shower. It holds your temperature rock-steady even when a tap runs elsewhere in the house, and it caps the maximum temperature so there’s no risk of a sudden scald — which matters enormously for older users and anyone with reduced sensitivity. For easy-access bathrooms we favour large, clearly marked lever or dial controls that are simple to grip and turn with wet or arthritic hands, positioned so you can reach them without stepping under the water first. Add a fixed drench head plus an adjustable handset on a riser, and you’ve a shower that suits a standing adult and a seated user equally.

Slip-resistant floors & trays
Grip underfoot is non-negotiable in a shower. Low-profile trays come with anti-slip textured surfaces, and where we tile a level-access floor we specify slip-rated porcelain (typically R10–R11) or textured stone. The glossy tiles stay on the walls where they belong. It’s a small specification choice that quietly prevents the most common bathroom accident.
Seats & benches
A fold-down wall seat or a built-in tiled bench turns a shower into somewhere you can sit, shave or be helped comfortably. Fold-down seats tuck flat when not needed, so the shower still feels open. We position them within easy reach of the controls and handset.
Grab rails — discreet, not clinical
Grab rails have come a long way from cold white hospital bars. We fit them in brushed steel, matt black or chrome to match the brassware, so they read as a towel-rail-smart detail rather than a medical fitting — fixed into solid backing so they actually hold. Safe and good-looking are not a trade-off any more.
The thread running through all of this: an easy-access shower should never look like a compromise. Niches for bottles instead of dangling baskets, a comfort-height waste, lever taps, warm slip-resistant flooring, lighting you can see by — the same details that make a shower safer also make it nicer to use for everyone in the house. That’s the whole brief: bathrooms for real life, designed around how you actually live.
Accessibility & future-proofing a home
Most people who ask us for a walk-in shower aren’t thinking “accessibility” in big letters — they’re thinking “I’m tired of climbing over the bath,” or “mum nearly slipped getting out.” But the two are the same conversation. An easy-access shower removes the single most dangerous moment in a bathroom: the high step over a bath edge or tray onto a wet surface. Take that away, add grip underfoot, a steady temperature and something to hold or sit on, and you’ve made the room dramatically safer without it ever feeling like a downgrade.
The clever part is that you don’t have to need it yet. Fitting a low-threshold or level-access shower while you’re renovating anyway is one of the smartest pieces of future-proofing a home can have. If a parent moves in, if mobility changes, if you simply want to stay in the house you love for the long haul, the hard part is already done. And because we build it to look like a premium shower rather than an adaptation, there’s no stigma and no “ripping it out before we sell” — it just reads as a well-considered bathroom. We design these in regularly across Crownhill, Derriford and St Budeaux for exactly this reason.

For a fuller look at mobility-focused design — DocM compliance, comfort-height WCs, level access and the rest — see our accessible bathrooms page. The principles overlap completely with a good walk-in shower; the difference is simply how far you take them.
Do walk-in showers add value to a Plymouth home?
It’s one of the first questions homeowners ask, and the honest answer is: usually yes — with a sensible caveat. A well-fitted walk-in shower is a genuine selling point in Plymouth. Buyers increasingly expect a proper shower, the easy-access design appeals to anyone thinking about getting older in the home, and a clean, modern, glass-fronted shower simply shows well in photos and viewings. It reads as a considered, recent upgrade rather than a tired suite that’ll need replacing.
Where it adds value
- It’s a recent, quality upgrade buyers don’t have to budget to redo.
- Easy-access appeals to a wide buyer pool, including downsizers and forward-planners.
- A modern walk-in shower photographs beautifully and lifts the whole room.
- Level access future-proofs the property — a real plus in family-area resales.
The sensible caveat
The one thing to weigh is whether you’re removing the home’s only bath. Families with young children and some buyers still want at least one bath in the house. The reassuring news: a walk-in shower is most popular with buyers precisely when a bath remains elsewhere — for example converting a tired en-suite or second bathroom to a walk-in while the main bathroom keeps its bath. That gives a property the best of both: a luxurious easy-access shower and a family bath. If yours is a one-bathroom home, we’ll talk through the options honestly before you commit.
We’ve written a dedicated piece on this if you want to go deeper — see do walk-in showers add value. As with any bathroom, the value lives in the quality of the finish: a properly fitted, well-tiled, watertight shower reads as an asset; a cheap, leaky one reads as a liability.
Converting an old bath into a walk-in shower

By far our most common walk-in shower job is a straight bath-to-shower conversion — taking out a bath that gets used as an awkward, slippery shower-over-bath and replacing it with a proper walk-in shower. It’s a transformative change for a relatively contained job, and it’s exactly the upgrade that suits an ageing 1960s–90s Plymouth home where the bathroom has dated but the room itself is sound.
Because a bath footprint is long and narrow, it lends itself perfectly to a generous walk-in: you often gain a 1500–1700mm showering space where the bath used to sit, with room for a fixed glass panel and an open entry. We remove the bath, adapt the plumbing and waste, make good the walls and floor, set the new tray (or level-access former), tile out and fit the screen and brassware. The result usually feels noticeably bigger and far easier to use than what it replaced.
The main things we check before quoting a conversion: where the existing waste sits (it often needs moving for a shower tray), the wall condition behind old tiling, and whether you want — or need — to keep the threshold ultra-low. If yours is a one-bathroom home, we’ll also talk through whether losing the bath is the right call for you, rather than just selling you the job. Where a bath remains elsewhere in the house, a bath-to-shower conversion is one of the best-value upgrades we do.
How we install a walk-in shower, step by step
Here’s exactly what happens when we fit a walk-in or easy-access shower — start to finish — so there are no surprises about what’s going on in your home each day.
1. Survey & design
We visit, check the floor structure and head height, see where the existing waste runs, and agree the layout, threshold height, tray or former, screen style and finishes around how you actually use the room. You get one fixed written quote off the back of it.
2. Strip-out
The old bath or cubicle, tiles and floor covering come out. We protect floors and landings on the way through, keep the skip tidy, and check the subfloor and walls properly now they’re exposed — fixing any rot, movement or damp before we build on top.
3. First fix
Plumbing and electrics go in: hot and cold feeds, the relocated waste for the tray, the shower valve back-plate, and any wiring for lights, the extractor fan or underfloor heating. Everything is set out now so the tray and tiling can go straight over it.
4. Tray or former & waterproofing
We set the low-profile tray dead level (or recess and grade a level-access former), bed it solidly, and waterproof the surrounding zone — tanking the area around a level-access former so there’s no risk of water reaching the structure.
5. Tile & grout
Walls and any tiled floor are laid with the right flexible adhesive and grout, slip-rated finishes underfoot and your chosen feature tiling on the walls. Then it’s left to set before anyone leans a screen against it.
6. Glass & second fix
The walk-in panel or screen goes in plumb and braced, then the shower valve, head and handset, basin, WC, taps, towel rail, any grab rails or seat, lighting and extractor are all fitted and connected. The room starts to look like the brochure.
7. Seal & test
We silicone the joints, run the shower to check it drains cleanly with no pooling and the screen contains the spray, and confirm the threshold and controls work easily for whoever’s using them.
8. Snag & final clean
We snag anything that needs it, leave the room spotless, then walk you round it and hand over care notes. One contact from start to finish, and a written workmanship guarantee on the lot.
A typical walk-in shower runs 3–6 working days on site — a straightforward bath-to-shower swap at the quicker end, a level-access conversion with tanking and floor work at the longer end, because waterproofing and screed need curing time we won’t rush.
What a walk-in shower costs in Plymouth
Every home is different, but these bands give you a realistic feel for what a walk-in shower costs locally. Because Plymouth runs roughly 9% below the national average on fitting costs, our prices sit a touch under what you’d pay up-country — and we put the whole job on one fixed written quote, not a day rate that creeps.
| Type of walk-in shower | Typical Plymouth cost | What you get |
|---|---|---|
| Straightforward bath-to-shower swap |
£2,500–£3,800 | Low-profile tray, framed or semi-framed screen, mixer or thermostatic shower, slip-resistant tray, re-tiled wet zone. |
| Standard full easy-access shower area |
£3,800–£5,200 | As above plus frameless walk-in panel, quality tiling, thermostatic easy-use valve, niche, grab rail and basin/WC reset. |
| Premium / level-access flush threshold & higher spec |
£5,200–£6,500 | Recessed level-access former or tanked zone, large-format tiling, drench head plus handset, seat, designer brassware, underfloor heating. |
What drives the price up
- Recessing a level-access former or tanking the floor for zero threshold.
- Re-routing or dropping the waste run for the new tray.
- Frameless glass, large-format tiling and designer brassware.
- Underfloor heating, a tiled bench or twin showers.
- Hidden surprises uncovered at strip-out: rot, damp or dodgy old plumbing.
What keeps it down
- A quality low-profile tray rather than a recessed level-access former.
- Keeping the new waste near the existing run.
- A framed or semi-framed screen over full frameless.
- Mid-range porcelain rather than natural stone.
- Sensible, well-made fittings rather than top-end designer names.
For the wider picture — and how a shower fits into a whole-room budget — see our guide to the cost of a bathroom in Plymouth. And remember a fixed quote means the number we agree is the number you pay, barring genuine surprises we find behind the old tiling, which we’ll always flag before doing anything.
Maintenance & cleaning ease
One of the quiet pleasures of a walk-in shower is how little it asks of you. With no cramped cubicle, no folding-door runners to clog and fewer awkward corners, day-to-day cleaning is mostly a wipe-down. A few simple habits keep it looking new:
- Squeegee the glass after showering to keep limescale and soap film off — a frameless panel especially rewards ten seconds with a blade.
- Run the extractor during and after showering and leave the room to clear, to keep mould at bay.
- Keep the tray waste and any drain grate clear of hair so it drains as fast as it should.
- Wipe the tray surface regularly; anti-slip textures hold a little more grime, so a soft brush now and then helps.
- Refresh the silicone seals every few years — a five-minute job that protects the lot.
An open walk-in is genuinely easier to keep clean than a sealed cubicle, and a quality tray or properly tanked level-access floor is built to last the life of the bathroom. The tiles, glass and brassware show their age first, and they’re all replaceable without disturbing the waterproofing underneath.

Common walk-in shower pitfalls — and how we avoid them
We get called to put right other people’s showers often enough to know exactly where they go wrong. Here are the classics, and how we head them off.
Spray escaping the panel
The pitfall: a walk-in panel too short or too narrow, so water soaks the floor beyond it.
How we avoid it: we size and position the glass and shower head around how you actually shower, so the spray stays where it belongs.
A tray that isn’t level
The pitfall: a tray bedded carelessly, so water pools instead of draining.
How we avoid it: we set every tray dead level on a solid bed and run-test it before tiling, so it clears cleanly every time.
Slippery floor tiles
The pitfall: a beautiful but glassy tile chosen for a wet floor.
How we avoid it: we specify slip-rated trays and flooring and keep the glossy tiles on the walls where they’re safe.
Grab rails fixed into nothing
The pitfall: a rail screwed into plasterboard that pulls out the first time it’s leaned on.
How we avoid it: we fit solid backing behind the tile so every rail and seat actually holds a real load.
Poor or no level-access tanking
The pitfall: a flush threshold built without proper waterproofing, leaking into the floor below.
How we avoid it: a full tanking system around any level-access former, lapped into the drain and water-tested.
The wrong valve for the user
The pitfall: a fiddly, unmarked valve that’s hard to set, with no scald protection.
How we avoid it: a thermostatic, temperature-capped valve with clear, easy-grip controls placed within safe reach.
Walk-in shower FAQs
Do walk-in showers add value to a home?
Usually yes. A well-fitted walk-in shower is a genuine selling point in Plymouth — it reads as a recent, quality upgrade, photographs well, and the easy-access design appeals to a wide pool of buyers, including downsizers and forward-planners. It’s most popular with buyers when a bath remains elsewhere in the home, so converting a second bathroom or en-suite to a walk-in while keeping a family bath gives a property the best of both. As with any bathroom, the value lives in the quality of the finish.
Are walk-in showers good for limited mobility?
Yes — an easy-access or level-access walk-in shower is one of the best things you can do for limited mobility. Removing the high step over a bath or tray takes away the most dangerous moment in a bathroom, and you can add slip-resistant flooring, a thermostatic scald-protected valve, discreet grab rails and a fold-down seat. A level-access design with no threshold lets a wheelchair or frame roll straight in, and none of it has to look clinical.
What’s the difference between a walk-in shower and a wet room?
A walk-in shower sits on a low-profile or level-access tray within a defined showering area, usually with a fixed glass panel. A wet room removes the tray entirely and tanks and grades the whole floor to a drain, so the shower is level with the rest of the room. A walk-in shower is a smaller, less involved job and suits most homes; a wet room gives true open level access throughout but needs the whole floor waterproofing.
Can you replace a bath with a walk-in shower?
Yes, and a bath-to-shower conversion is our most common walk-in job. A bath footprint is long and narrow, so it lends itself to a generous 1500–1700mm walk-in shower with a fixed glass panel and open entry. We remove the bath, adapt the plumbing and waste, make good the walls and floor, set the new tray or former, then tile and fit the screen. If yours is a one-bathroom home we’ll talk through whether losing the bath is the right call before going ahead.
How much does a walk-in shower cost in Plymouth?
In Plymouth a walk-in shower typically costs £2,500–£6,500. A straightforward bath-to-shower swap with a low-profile tray runs around £2,500–£3,800; a full easy-access shower with a frameless panel and quality tiling around £3,800–£5,200; and a premium or level-access conversion with a recessed former and higher spec up to £6,500. Plymouth fitting costs run about 9% below the UK average, and we quote one fixed written price.
Do you need a door on a walk-in shower?
No — the whole point of a walk-in shower is that you don’t. A single fixed glass panel with an open entry is the easiest design to use, with nothing to wrestle and no swing space needed, as long as the panel is sized and positioned to keep spray off the rest of the room. Some tighter layouts add a short hinged return or a door for containment, but for most walk-in showers an open entry works beautifully.
What is the difference between a walk-in, easy-access and level-access shower?
A walk-in shower is an open shower with a slim low-profile tray and a fixed glass panel. An easy-access shower is the same idea but with an ultra-low threshold and safety details — slip-resistant flooring, an easy-use valve, room for a seat or rails. A level-access shower has no step at all: the tray or former finishes flush with the floor so a wheelchair or frame rolls straight in. They’re points on a spectrum, and we match the design to the room and the user.
How long does it take to fit a walk-in shower?
A walk-in shower usually takes 3–6 working days. A straightforward bath-to-shower swap with a low-profile tray is at the quicker end; a level-access conversion that needs the floor tanking and graded is at the longer end, because the waterproofing and any screed need curing time we won’t rush. We give you a clear day-by-day schedule with your fixed quote.
Are walk-in showers slippery?
Not when they’re specified properly. Low-profile trays come with anti-slip textured surfaces, and where we tile a level-access floor we use slip-rated porcelain (typically R10–R11) or textured stone. The glossy tiles stay on the walls where they’re safe. Add a grab rail and a thermostatic valve and a walk-in shower is one of the safest places in the bathroom rather than the most hazardous.
Can you fit a walk-in shower upstairs on a timber floor?
Yes, and we do it regularly. A low-profile tray sits on top of a sound timber floor with minimal fuss. For a true level-access finish upstairs we use a pre-formed, pre-graded former dropped between the joists and tank the zone, which suits timber floors and limited head height. We check the floor structure and waste route at survey and tell you straight what your room can take.
Should I choose a framed or frameless shower screen?
Frameless walk-in panels — a single sheet of thick toughened glass with polished edges — give the minimal hotel look and our most-requested finish, but cost a little more and want a quick squeegee to stay pristine. Framed and semi-framed screens set the glass in a slim metal frame, which adds rigidity, hides minor wall tolerances and costs less while still looking sharp. Both use toughened safety glass; the right choice comes down to budget and how minimal you want it.
Do walk-in showers need planning permission?
A standard walk-in shower doesn’t need planning permission. The work still has to meet Building Regulations — particularly electrical safety (Part P) for any new wiring, ventilation (Part F) for the extractor, and proper waterproofing where a level-access former is recessed into the floor. We handle all of that as a matter of course, so you don’t have to think about it.
Are walk-in showers hard to keep clean?
No — they’re easier than a sealed cubicle. With no folding-door runners to clog and fewer awkward corners, cleaning is mostly a wipe-down. Squeegee the glass after showering, run the extractor to keep mould at bay, keep the waste clear of hair, and refresh the silicone every few years. An open walk-in with a quality tray or tanked floor is genuinely one of the lowest-maintenance showers you can have.
Walk-in showers across Plymouth & the South West
We fit walk-in and easy-access showers throughout Plymouth and the surrounding South West Find your area below, or browse the full areas we cover and our wider bathroom services.
Recent work
Bathrooms we’ve fitted around Plymouth
A few recent installations — real finishes from across Plymouth and the South West.


Proud of every bathroom we fit
Get a fixed price for your walk-in shower
Tell us about the room and what you’re after. We’ll visit, check the floor structure, head height and waste run, and give you one clear written quote — low-threshold or level-access, beautifully finished, fitted properly. No surprises, no pressure.