Choosing between a freestanding bath and a fitted, built-in one is one of the first big decisions in any bathroom project, and it is rarely as simple as which looks nicer in a showroom. We fit both across Plymouth every week, from statement roll-top tubs in Mannamead master suites to hard-working fitted baths in busy Plympton family bathrooms, and the right answer always comes back to your room, your household and how you actually live. This guide lays out the honest differences so you can choose with confidence rather than regret.
There is no universally better bath. A freestanding tub can be the making of a generous room and fall flat in a tight one. A fitted bath can look understated yet quietly solve problems of space, storage and budget that a freestanding model never will. Our job here is to weigh both fairly, cover the practical realities Plymouth homes throw up, and help you match the bath to the bathroom. If a bath is only half the story and you are also weighing a shower, our walk-in showers and bathing hub is the natural companion to this page.
What each type of bath actually is
The terms get used loosely, so it is worth being precise before we compare them. The distinction is really about how the bath meets the room, and that one difference drives almost everything else that follows.
Freestanding baths
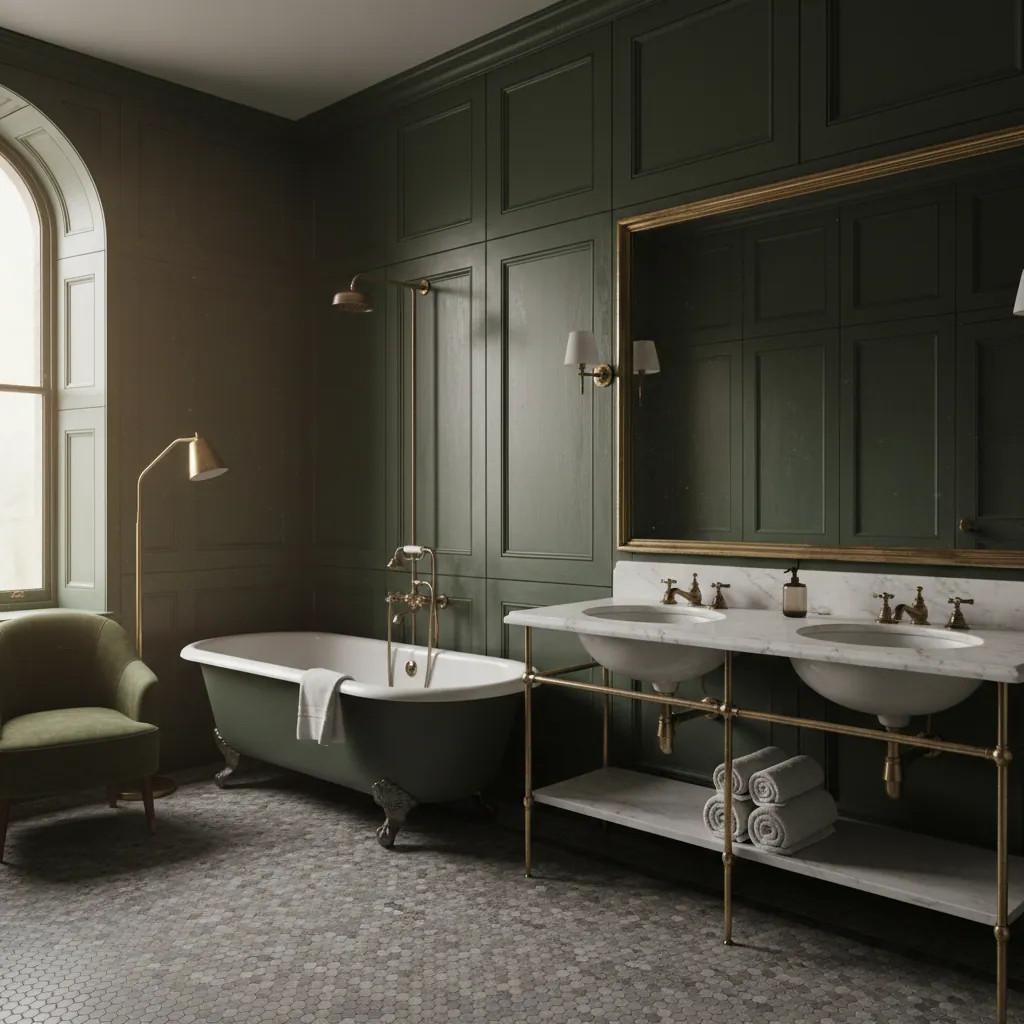
A freestanding bath stands on its own, finished on all sides, with a clear gap between it and the walls. Think roll-tops, slipper baths and modern sculpted tubs on feet or a plinth. It is designed to be seen from every angle and usually sits as the centrepiece of the room, with taps mounted on the floor, the wall or the bath itself.
Fitted (built-in) baths
A fitted bath tucks against one or more walls and is boxed in with a panel along the exposed side. The pipework and the bath’s underside are hidden behind that panel, tiling runs down to a neat edge, and the whole thing reads as part of the room’s fabric rather than a standalone object. This is the classic bath most Plymouth homes already have.
Who does each suit? Broadly, freestanding baths reward rooms with space to spare and owners who want a design statement, often a larger bathroom or a master suite where the bath is a genuine feature. Fitted baths suit smaller rooms, family bathrooms and anyone who values practicality, storage and a simpler budget. Neither choice locks you out of a good shower, and many of our projects pair a bath with a separate showering zone, something our guide to replacing a bath with a walk-in shower explores when the bath is on its way out entirely.
Head to head: how they really compare
Once you strip away the showroom lighting, the choice comes down to a handful of practical factors: space, look and feel, cleaning, plumbing and floor support, storage, and cost. Here is how the two stack up across each, followed by the summary table we walk clients through on a first visit.
| Factor | Freestanding | Fitted (built-in) |
|---|---|---|
| Best room size | Medium to large | Any, including small |
| Look and feel | Statement centrepiece | Neat, understated |
| Cleaning | Wipe all round, mind the floor gap | Fewer surfaces, panel hides pipes |
| Storage | None built in | Panel and edge give shelf space |
| Plumbing | Often floor or bath-mounted taps | Simple wall or deck taps |
| Floor loading | Heavy, may need joists checked | Spread along a wall |
| Typical cost | Higher | Lower, better value |
Space and room size
This is the factor that decides most Plymouth projects. A freestanding bath needs clear floor around it to breathe: pushed hard against a wall it loses the very drama it is bought for, and cleaning behind it becomes a chore. As a rule we like to see comfortable clearance on the visible sides, which is why freestanding tubs shine in larger bathrooms and master suites out towards Derriford or in the bigger period homes of Mannamead. A fitted bath, by contrast, uses the room’s geometry to its advantage, sitting snug in an alcove or along the longest wall, which makes it the sensible pick for compact terraces in Peverell and Stoke where every centimetre counts. If you are unsure how much room you really have, our guide to shower sizes and dimensions shares the same measuring discipline we apply to baths.
Look and feel
A freestanding bath is a design object. It draws the eye, anchors a scheme and lends a room a sense of occasion that a boxed-in bath rarely matches. If you want your bathroom to feel like a retreat, this is the shortcut. A fitted bath plays a quieter role: clean lines, a continuous run of tiling, nothing interrupting the room. That restraint is a virtue in a busy family bathroom, where calm and order often beat drama.
Cleaning, plumbing and the realities underfoot
The differences that matter most a year after fitting are rarely the ones you notice in the showroom. Cleaning, plumbing and the structure beneath your feet all behave differently depending on which bath you choose, and in Plymouth’s older housing stock those differences carry real weight.
Cleaning and maintenance
A freestanding bath is finished on every side, which looks wonderful but means every side needs wiping, including the often awkward gap between the tub and the wall or floor. Dust and splashes gather there, and a tight gap can be a genuine reach. A fitted bath hides its underside and pipework behind the panel, so there are fewer surfaces to clean and no floor gap to fret over, though the sealed joint where bath meets tile does need keeping in good order to stay watertight. For families cleaning a bathroom in a hurry, the fitted option is usually the lower-effort choice.
Plumbing and taps
Freestanding baths often call for floor-mounted or bath-mounted taps, and that changes the job under the floor. Running hot and cold up through the floor to a standalone tub is more involved than feeding a wall behind a fitted bath, and it has to be planned before any flooring goes down. Fitted baths keep things simpler, with taps on the wall or the bath deck and pipework tidily hidden behind the panel. It is one reason a fitted bath is often the quicker, more forgiving install, a theme our full bathroom installation pages return to.
Floor support and Plymouth’s older homes
Here is the point people forget. A bath full of water, plus a person, is heavy, and a freestanding tub concentrates that load on a small footprint rather than spreading it along a wall. In many of Plymouth’s Victorian and Edwardian terraces, an upstairs floor was never designed with a large cast-style freestanding bath in mind, so the joists sometimes need checking, and occasionally strengthening, before we fit one. This is not a reason to avoid a freestanding bath, it is simply a check worth doing early. A fitted bath spread along a supporting wall is usually the safer bet upstairs in an older property, and it is exactly the kind of structural detail we flag during a bathroom renovation survey.
Storage, panelling and cost
Two more everyday factors round out the comparison, and both tend to favour the practical over the dramatic. Neither should decide the whole project on its own, but together they often tip a wavering household one way.
Storage and panelling
A fitted bath quietly earns its keep here. The boxed-in panel and the tiled edge along the rim give you somewhere to rest bottles, a flannel or a cup of tea, and clever installs can build a shelf or a shallow recess into that run. A freestanding bath offers none of this: it is beautiful and it is bare, so shampoo and toys have to live elsewhere. In a family bathroom that lack of casual storage is felt daily, whereas in an adult master suite it barely registers.
Cost and resale
Freestanding baths generally cost more, both for the bath itself and for the extra plumbing, and sometimes the joist work that comes with it. A fitted bath is usually the better-value route and part of why it remains the default in most Plymouth homes. On the whole a full bathroom here runs from around £4,075 to £10,870, with an average near £6,340 and an install of seven to ten working days, and Plymouth prices sit roughly nine per cent below the UK average, so your budget stretches a little further than it might elsewhere. For a fuller breakdown of where the money goes, see our Plymouth bathroom cost guide.
Bath types and the decisions that go with them
Beyond the freestanding-versus-fitted split, the shape and format of the bath matters just as much for how the room works day to day. Most of these formats are fitted baths, and each solves a slightly different problem.
- Single-ended baths have the taps and slope at one end, so you bathe facing the taps. They are the traditional family bath and the most space-efficient fitted option.
- Double-ended baths place the taps and waste in the middle with a gentle slope at both ends, ideal for a longer soak or for a couple, and often chosen as a fitted centrepiece where a freestanding tub will not fit.
- Back-to-wall baths bridge the two worlds: a sculpted, freestanding look on the visible sides but with one flat edge set against the wall, saving space and simplifying the plumbing.
- Shower-baths are wider and squarer at one end to give proper standing room under a shower, letting a single bath do two jobs in a room with space for only one.
That last format is the quiet workhorse of the Plymouth family bathroom. If your room only has space for one wet zone, a shower-bath keeps a bath for the children and a decent shower for the adults, and pairing it with good screening and tiling makes it feel far more generous than a bath with a shower over it usually does. Our notes on shower tiling and niches apply just as well to a shower-bath surround.
The resale case for keeping a bath
It is tempting, when planning a bathroom, to rip the bath out entirely in favour of a big walk-in shower. Often that is the right call, and walk-in showers offer strong return on investment. But keeping at least one bath somewhere in the house can matter for resale, particularly to families with young children who will not buy a home with nowhere to bathe a toddler. If you have more than one bathroom, the usual advice is a bath in the main family bathroom and a walk-in shower in the en-suite. If you only have one, a shower-bath or a bath alongside a separate shower keeps your options, and your future buyers, open.
How the bath choice meets a walk-in shower project
Baths and showers are rarely planned in isolation. If you are keeping a bath, its position and format shape where the showering zone can go, how the drainage runs and where the glass sits. A freestanding bath under a window with a separate walk-in along the far wall is a lovely arrangement in a larger room, while in a compact bathroom a fitted shower-bath may be the only way to fit both. When you swap a bath out completely, the reclaimed footprint often becomes the shower, and keeping the whole thing watertight afterwards is covered in our guide to walk-in shower maintenance. Whichever way your project leans, our walk-in showers and bathing overview ties the bath and shower decisions together, and the tiling and flooring that unites them is set out in bathroom tiling and flooring.
Frequently asked questions
Is a freestanding or fitted bath better for a small Plymouth bathroom?
For a small room a fitted bath is almost always the better choice. It tucks against a wall or into an alcove, uses the room’s geometry efficiently and leaves floor space clear. A freestanding bath needs clearance around it to look its best, so it suits medium to larger bathrooms and master suites. In a compact Peverell or Stoke terrace, a fitted or shower-bath usually makes far more of the space.
Does an upstairs floor need strengthening for a freestanding bath?
Sometimes, yes. A bath full of water plus a person is heavy, and a freestanding tub concentrates that weight on a small footprint. In older Plymouth homes, particularly Victorian and Edwardian terraces, the upstairs joists were not always designed for a large freestanding bath, so we check them early and occasionally recommend strengthening. It is a simple survey step rather than a reason to rule the bath out.
Which is easier to clean, freestanding or fitted?
A fitted bath is generally lower effort. Its underside and pipework are hidden behind a panel, so there are fewer surfaces and no floor gap to reach into. A freestanding bath is finished on all sides, which looks beautiful but means wiping every side, including the awkward gap between the tub and the wall. For a busy family bathroom, fitted is the easier day-to-day clean.
Are freestanding baths more expensive to install?
Usually. The bath itself often costs more, the floor or bath-mounted taps add plumbing work, and older floors may need their joists checked or strengthened. A fitted bath keeps the plumbing simple behind a panel and is typically the better-value route. Across Plymouth a full bathroom runs roughly £4,075 to £10,870, averaging near £6,340, with local prices about nine per cent below the UK average.
Should I keep a bath or switch entirely to a walk-in shower?
It depends on how many bathrooms you have and who uses them. Walk-in showers offer strong return on investment, but keeping at least one bath in the house can matter for resale, especially to families with young children. If you have two bathrooms, a bath in the family room and a walk-in shower in the en-suite is a popular split. With only one, a shower-bath keeps both options open.
What is a back-to-wall bath?
A back-to-wall bath is a halfway house between the two styles. It has the sculpted, freestanding look on its visible sides but one flat edge that sits against the wall. That saves floor space and simplifies the plumbing compared with a true freestanding tub, while still giving a room much of the statement feel. It is a smart compromise when you want the look but not the full space demand.
Choose the right bath with confidence
Let us help you pick the perfect bath for your Plymouth home
Freestanding statement or practical fitted, the right bath starts with an honest look at your room, your household and your budget. We will measure up, talk through the trade-offs in plain English and show you what genuinely works, with no pressure and no jargon.