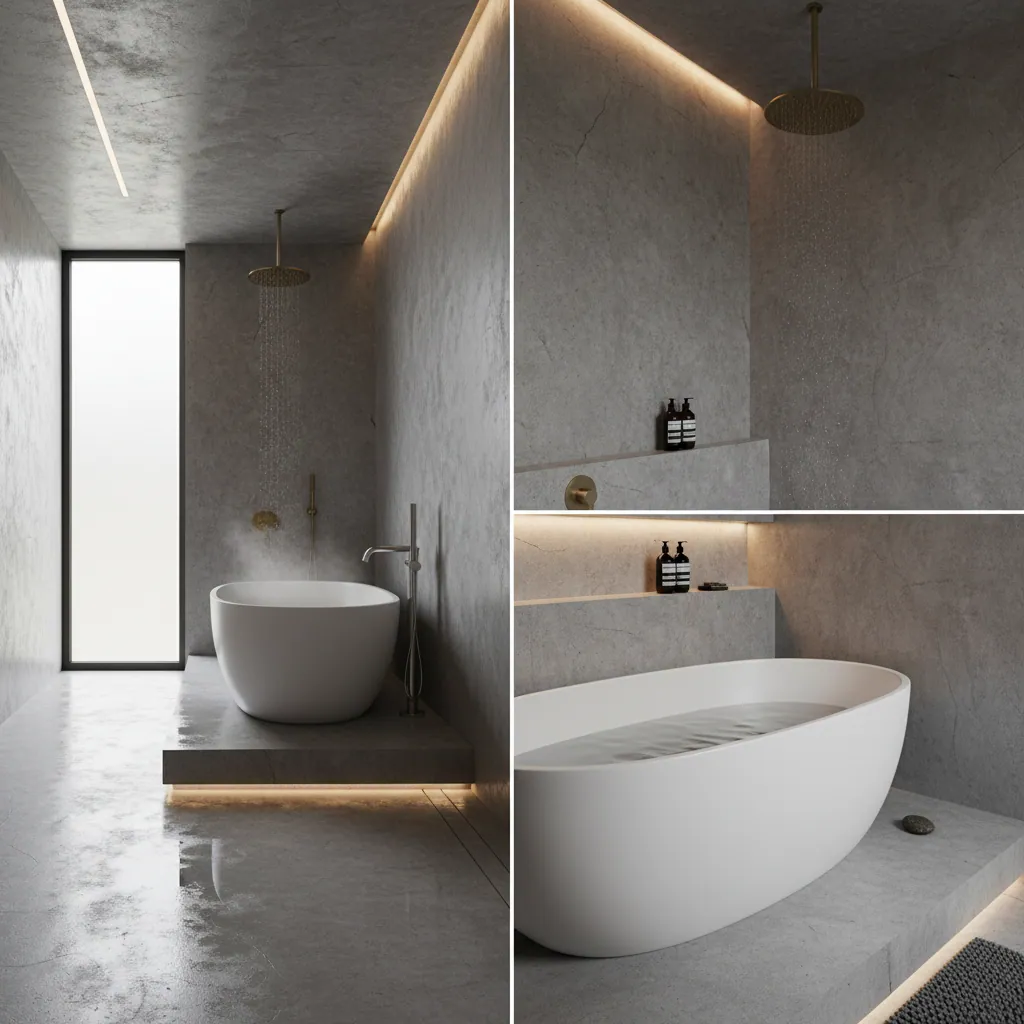
Wet room installation, done right
A wet room is the most demanding bathroom we build — and the most rewarding when it’s done properly. The floor itself becomes the shower, so everything hinges on the parts you never see: a continuous waterproof tank, a floor graded to fall cleanly to the drain, and slip-resistant tiling laid to follow it. Get those right and your wet room stays bone dry for decades. We’ve fitted them across Plymouth, Plympton, Plymstock and beyond — and we put the whole job on one fixed written quote.
What a wet room actually is — and who it suits
A wet room is a fully waterproofed, open-plan bathroom where the shower area has no tray and no raised lip. Instead, the floor is the shower floor: it’s tanked, gently sloped toward a drain, and tiled straight through so water runs away on its own. There’s usually a single glass screen to keep spray off the rest of the room, but you can walk in at floor level with nothing to step over. It’s the difference between a shower you climb into and a shower that’s simply part of the room.
People often confuse a wet room with a walk-in shower, and they are related — but they’re not the same thing. A walk-in shower still sits on a low-profile tray within a defined enclosure; a wet room removes the tray entirely and waterproofs the whole zone. If you want the full breakdown, we’ve written a dedicated guide on the difference between a wet room and a walk-in shower.
So who is a wet room actually for? In our experience around Plymouth, four kinds of homeowner get the most out of one:
Accessibility & future-proofing
Level access means no tray edge to step over and no enclosure to squeeze past — far safer for anyone with reduced mobility, and easy to add grab rails or a fold-down seat. Even if you don’t need it today, a wet room quietly future-proofs the house. We build a lot of these as part of accessible and mobility bathrooms.
Small or awkward rooms
Counter-intuitively, a wet room is often the best answer for a tight space. With no tray, no enclosure and no shower door swinging into the room, a box-room en-suite or a small family bathroom feels noticeably bigger and is far easier to clean — there’s no shower tray seal to scrub.
The modern, open-plan look
Seamless floor-to-wall tiling and a single frameless screen give that hotel finish. There’s no clutter of frames and trays, so the eye runs straight across the floor. For the aspirational en-suite owner, it’s the most design-led bathroom we fit.
Households that want low maintenance
Fewer joints, fewer seals, fewer awkward corners. A well-built wet room with the right tiling and a quality drain is genuinely one of the easiest bathrooms to keep clean — which matters more than people expect once they’re living with it.
The one honest caveat: not every room is a natural wet room. Floor structure and head height decide what’s sensible, which is exactly what we check before we quote — so you’re never sold a wet room a room can’t properly take.
The single most important part: tanking
If you take one thing from this whole page, make it this. The tanking is everything. A wet room turns your floor into a shower, so the waterproofing — the “tank” — is what stands between the water and the structure of your home. Done properly, you’ll never think about it again. Done cheaply, the first sign of trouble is a brown patch on the ceiling of the room below, and by then the repair means lifting the entire floor.
What tanking actually means
Tanking is a continuous waterproof membrane applied across the whole wet zone — the floor and the lower walls — before a single tile goes down. Tiles and grout are not waterproof; they shed most of the water, but moisture always finds its way through grout joints over time. The tank underneath is what catches it and channels it back to the drain. The tiles are the raincoat; the tank is the skin.
There are two main systems we use, chosen to suit the floor and the room:
- Liquid (paint-on) membrane. A flexible coating rolled and brushed over the substrate in two or more coats, with reinforcing tape bedded into every internal corner, change of plane and pipe penetration. Brilliant for awkward shapes.
- Sheet / board systems. Pre-formed waterproof boards and matting bonded down and sealed at the joints — fast, consistent, and tough underfoot. Often paired with a matching pre-formed shower former.

Where cheap jobs go wrong
The failures we get called out to fix nearly always come down to the same few shortcuts: a coat of sealant smeared in the corners instead of a proper continuous membrane; no reinforcing tape where the floor meets the wall (the exact spot that flexes and cracks); the drain flange not bonded into the tank; or the membrane stopped too low up the walls. Water doesn’t care how nice the tiles look — it finds the weakest joint. Our wet rooms always get a full tanking system carried correctly up the walls, lapped into the drain, and reinforced at every corner, and the work carries our written workmanship guarantee.
Floor falls, grading and drainage
Once the tank is sound, the next thing that separates a good wet room from a frustrating one is the fall — the gentle slope built into the floor so that every drop of water runs to the drain and the floor dries itself. Too little fall and you get standing puddles that sit until they evaporate; too steep and it feels like standing on a hillside. The sweet spot is a subtle, even gradient that you barely notice underfoot but that water finds instantly.
How we form the falls
There are two routes, and the right one depends on your floor:
- Pre-formed shower former. A rigid, pre-sloped tray-shaped board set into the floor, usually with a timber subfloor. The fall is engineered into the factory product, so it’s consistent and low-profile — ideal for upstairs rooms where head height and joist depth are tight.
- Screed-to-falls. On a solid concrete floor we build up a sand-and-cement screed and rule it to the correct gradient by hand. It gives total freedom over drain position and room shape, and it’s the traditional, hard-wearing approach.
Either way, the falls are set before the tanking goes over the top, so the waterproofing follows the slope and there’s nowhere for water to pool behind the membrane.
Linear vs point drains
The drain you choose changes the look and the tiling:
- Point (centre) drain. A single square or round gully, traditionally in the middle of the shower zone. The floor falls toward it from four sides, which means smaller-format tiles or mosaics that can bend around the slope. Cost-effective and reliable.
- Linear (channel) drain. A long, slim slot drain set against a wall or across the entry. The floor only has to fall in one direction, so you can use large-format tiles and get that clean, minimal, continuous look. Slightly dearer, and our most-requested option for modern wet rooms.
Both tie into your existing waste run. Where the original waste sits too high for level access, we re-route or drop it so the finished floor stays flush with the rest of the room.
Tiling, flooring and the fittings that finish it
Slip-resistant flooring & tiling
A wet floor needs grip, so floor tiles in a wet room are chosen for slip resistance — measured by an R-rating (we typically specify R10–R11 underfoot) or textured porcelain that holds its grip wet. Smaller-format tiles and mosaics naturally suit a point drain because they flex around the falls with more grout lines for traction; large-format porcelain pairs beautifully with a linear drain. Natural stone is gorgeous but porous, so it needs sealing and a little more upkeep — we’ll talk you through the trade-offs honestly. Walls can be anything you like, from big calm porcelain panels to patterned feature tiling. If you want to go deeper on materials, see our bathroom tiling & flooring page.

Underfloor heating
A tiled floor can feel cold underfoot, so electric underfloor heating is a popular add-on. It sits under the tiles, takes the chill off, and helps the floor dry quickly after use — which matters in a room that’s wet by design. It’s far easier to install while the floor’s open than to retrofit later.
Glazing & screens
Most wet rooms use a single fixed glass screen — frameless or low-iron for that crisp look — to keep spray off the WC and basin. We size and position it around how you actually use the room, and toughened safety glass is standard. No fiddly doors to seal or clean.
Valves & brassware
A good thermostatic shower valve is worth every penny: it holds your temperature steady when a tap runs elsewhere and caps the max temperature for safety. Add a fixed head, a handset, a tiled niche or a bench, and you have a wet room that works as well as it looks.
How we install a wet room, step by step
Here’s exactly what happens when we fit a wet room — start to finish — so there are no surprises about what’s going on in your home each day.
1. Survey & design
We visit, lift a corner of flooring if we need to, check the joists or slab and the head height, look at where the existing waste runs, and agree the layout, drain type and finishes. This is where we confirm the room can take a wet room properly. You get one fixed written quote off the back of it.
2. Strip-out
The old suite, tiles and floor covering come out. We protect floors and landings on the way through, keep the skip tidy, and assess the subfloor properly now it’s exposed — fixing any rot, movement or damp before we build anything new on top.
3. First fix
Plumbing and electrics go in: hot and cold feeds, the new waste run for the drain, the shower valve back-plate, wiring for lights, the extractor fan and any underfloor heating. Everything is set out now so the floor build-up can go straight over it.
4. Form the falls
We fit the pre-formed former or lay the screed to falls, setting the drain at the low point and ruling the slope so water will run cleanly to it. This is the structural heart of the floor — taken slowly and checked with a level before anything else happens.
5. Tank it
The full waterproof membrane goes down over the falls and up the walls, with reinforcing tape into every corner and the drain bonded into the tank. Where the system requires it, we leave it to cure and, on bigger jobs, water-test the floor before tiling.
6. Tile & grout
Floor and walls are tiled, with the floor cuts following the falls toward the drain. We use the right flexible adhesive and grout for a wet, moving floor — then leave it to set before anyone walks on it.
7. Second fix
The shower valve, head, screen, basin, WC, taps, towel rail, lighting and extractor are all fitted and connected. The room starts to look like the brochure at this stage.
8. Seal, test & final clean
We silicone the movement joints, run the shower to check the falls drain perfectly with no pooling, snag anything that needs it, and leave the room spotless. Then we walk you round it and hand over care notes.
A typical wet room runs 4–7 working days on site. The tanking and screed need curing time that you can’t rush — and we won’t — which is the main reason a wet room takes a little longer than dropping in a standard shower enclosure.
What a wet room costs in Plymouth
Every home is different, but these bands give you a realistic feel for what a wet room costs locally. Because Plymouth runs roughly 9% below the national average on fitting costs, our prices sit a touch under what you’d pay up-country — and we put the whole job on one fixed written quote, not a day rate that creeps.
| Type of wet room | Typical Plymouth cost | What you get |
|---|---|---|
| Small / compact cloakroom or small en-suite |
£5,545–£6,900 | Full tank, level-access drain, slip-resistant floor, glass screen, mixer shower. |
| Standard family bathroom converted |
£6,900–£8,800 | As above plus quality tiling, thermostatic valve, niche, basin & WC reset. |
| Large / premium larger room or higher spec |
£8,800–£10,810 | Large-format or natural-stone tiling, linear drain, bench, underfloor heating, designer brassware. |
What drives the price up
- Re-routing the waste or dropping the floor for true level access.
- Screeding a solid floor to falls versus a quick pre-formed tray.
- Large-format or natural-stone tiling — more cost, more skilled labour.
- Linear drains, underfloor heating, twin showers and designer brassware.
- Hidden surprises uncovered at strip-out: rot, damp or dodgy old plumbing.
What keeps it down
- A sound timber floor that takes a pre-formed former cleanly.
- Keeping the drain near the existing waste run.
- Mid-range porcelain over natural stone.
- A point drain rather than a linear channel.
- Sensible, well-made fittings rather than top-end designer names.
As a rule of thumb, a wet room runs about 20–30% more than an equivalent standard bathroom — and that premium is almost entirely the waterproofing and floor build-up, the parts most worth paying for. For the full picture, see our guides on how much a wet room costs and the wider cost of a bathroom in Plymouth.
Building regs, ventilation & standards
A wet room isn’t just decorating — there are real standards behind a job that lasts, and we build to them as a matter of course rather than the bare minimum.
- Waterproofing to a recognised tanking standard. We use complete, manufacturer-approved tanking systems and follow their detailing — not a cobbled-together mix of sealants — so the warranty and the watertightness both stand up.
- Ventilation (Building Regulations Part F). A wet room makes a lot of steam, and damp air with nowhere to go means condensation and mould. We fit an adequately rated extractor fan, often humidity-sensing, to clear moisture quickly and protect the room.
- Electrical safety (Part P). All electrical work — fan, lighting, underfloor heating, shaver points — is carried out and certified to current wiring regulations, with the right IP-rated fittings for the zones around water.
- Drainage & falls. Waste is run to falls and trapped correctly so the drain clears and never smells, with the floor graded so water can’t sit.
- Slip resistance. Floor finishes chosen for grip when wet, which matters even more in an accessible wet room.
Most domestic wet rooms don’t need a formal planning application, but the work still has to meet Building Regulations. We handle the standards so you don’t have to think about them.
Accessibility & future-proofing
The level-access floor is what makes a wet room such a quietly clever bit of forward planning. There’s no tray lip and no enclosure, so a wheelchair or walking frame can roll straight in, and there’s nothing to trip on at night. We can design in everything a mobility or accessible bathroom might need — discreet grab rails, a fold-down shower seat, a comfort-height WC, lever taps and a thermostatic valve capped for safety — without it ever looking clinical.
Plenty of our Plymouth customers fit a wet room while they’re renovating anyway, simply because it adds years of usable life to the home. If a parent moves in, or mobility changes down the line, the hard part is already done — and a level-access bathroom is a genuine selling point.

Common wet room mistakes — and how we avoid them
We get called to put right other people’s wet rooms often enough to know exactly where they go wrong. Here are the classics, and how we head them off.
Skimping on the tank
The mistake: sealant in the corners instead of a continuous membrane, or the tank stopped too low up the walls.
How we avoid it: a full, lapped, reinforced tanking system carried up the walls and bonded into the drain — every time.
Falls that don’t fall
The mistake: a floor that’s nearly flat, leaving puddles that sit for hours.
How we avoid it: we set and check the gradient with a level before tanking, and water-test the finished floor before you ever use it.
The wrong floor tile
The mistake: a beautiful but slippery polished tile underfoot.
How we avoid it: we specify a slip-rated floor finish and reserve the glossy stuff for the walls where it belongs.
Poor ventilation
The mistake: an undersized fan, so steam lingers and mould creeps in.
How we avoid it: a properly rated, often humidity-sensing extractor that clears the room fast.
Rigid grout & adhesive
The mistake: standard adhesive on a floor that flexes, so grout cracks and lets water in.
How we avoid it: flexible, wet-rated adhesive and grout suited to a moving, wet floor.
Drain in the wrong place
The mistake: a drain set without thought, so water runs away from it.
How we avoid it: we plan the drain position around the falls and how you’ll use the room, at survey stage.
Maintenance & lifespan
One of the quiet joys of a wet room is how little it asks of you. With no shower tray seal to fail and fewer fiddly joints than a traditional enclosure, day-to-day upkeep is simply a wipe-down. A few sensible habits keep it perfect for the long haul:
- Squeegee or wipe the screen after showering to keep limescale off the glass.
- Run the extractor during and after showering, and leave the door ajar to clear the last of the steam.
- Keep the drain grate clear of hair so the floor drains as fast as it should.
- Re-seal natural-stone floors periodically if you chose stone over porcelain.
- Refresh the silicone movement joints every few years — a five-minute job that protects the lot.
Built properly, the waterproofing under a wet room is designed to last the life of the bathroom — comfortably 20 years and beyond. Tiles, grout and brassware are the parts that show their age first, and they’re all replaceable without disturbing the tank. That’s the whole point of doing the hidden work right: the bit that’s hardest to fix is the bit that never needs fixing.
Wet room FAQs
How much does a wet room cost in Plymouth?
In Plymouth a wet room typically costs £5,545–£10,810, with most installations averaging around £7,775. Smaller wet rooms start near £5,545, while larger or premium rooms with high-end tiling, a linear drain and underfloor heating run up to £10,810. The price covers tanking, graded falls, drainage, slip-resistant tiling and a glass screen.
How long does it take to install a wet room?
A wet room usually takes 4–7 working days to install, depending on the size of the room and the spec. The tanking and graded floor build-up need curing time that can’t be rushed, which is the main reason it takes a little longer than dropping in a standard shower enclosure.
Will a wet room leak?
A wet room that’s been properly tanked should never leak. Leaks come from poor waterproofing — sealant used instead of a continuous membrane, no reinforcing tape in the corners, or the drain not bonded into the tank. We fit a full, lapped, reinforced tanking system carried up the walls and into the drain, water-test the finished floor, and back the work with a written workmanship guarantee.
Are wet rooms suitable for small bathrooms?
Yes — small rooms are often where a wet room works best. With no shower tray, no enclosure and no door swinging into the room, a tight en-suite or box-room bathroom feels noticeably more open and is far easier to clean. The whole floor becomes usable space.
Can you put a wet room upstairs on a timber floor?
Yes, and we do it regularly. Upstairs wet rooms usually use a pre-formed shower former, which is low-profile and engineered to the right fall, so it suits timber joists and limited head height. The key is checking the floor structure and waste route at survey, then tanking the whole zone correctly so there’s no risk to the ceiling below.
What’s the difference between a wet room and a walk-in shower?
A walk-in shower still sits on a low-profile tray within a defined enclosure, while a wet room removes the tray entirely and waterproofs the whole floor so the shower is level with the rest of the room. A wet room is more involved to build because the entire wet zone is tanked and graded, but it gives true level access and a more open, seamless look.
Does a wet room add value to my home?
A well-built wet room is a strong selling point, especially the level-access design that appeals to buyers thinking about accessibility and future-proofing. Like any bathroom, the value comes from quality of finish and sound construction — a properly tanked, professionally tiled wet room reads as a considered upgrade, not a risk.
Do I need a screen, or will the whole room get wet?
You don’t strictly need a screen, but most people fit a single fixed glass panel to keep spray off the WC, basin and towels. With the floor graded to fall to the drain, water runs away quickly, but a screen keeps the rest of the room drier and easier to live with day to day.
Is the floor slippery in a wet room?
Not if the right tiles are used. We specify slip-resistant floor tiles — typically an R10–R11 rating or textured porcelain — that hold their grip when wet. Smaller-format tiles and mosaics add extra grout lines for traction. The glossy tiles are kept for the walls, where slip resistance doesn’t matter.
Do wet rooms need special drainage or planning permission?
A wet room ties into your existing waste run, though we may re-route or drop it to achieve true level access. Most domestic wet rooms don’t need planning permission, but the work must meet Building Regulations — particularly ventilation (Part F), electrical safety (Part P) and proper waterproofing. We handle all of that as standard.
How long does a wet room last?
The waterproofing under a properly built wet room is designed to last the life of the bathroom — comfortably 20 years and beyond. Tiles, grout, silicone and brassware show their age first and are all replaceable without disturbing the tank, which is exactly why the hidden work is the part worth getting right.
Can I have underfloor heating in a wet room?
Yes, and it’s a popular choice. Electric underfloor heating sits beneath the tiles, takes the chill off the floor and helps it dry quickly after showering — useful in a room that’s wet by design. It’s much easier and cheaper to install while the floor is open than to retrofit later.
Wet rooms across Plymouth & the South West
We fit wet rooms throughout Plymouth and the surrounding South West. Find your area below, or browse the full areas we cover and our wider bathroom services.
Recent work
Bathrooms we’ve fitted around Plymouth
A few recent installations — real finishes from across Plymouth and the South West.
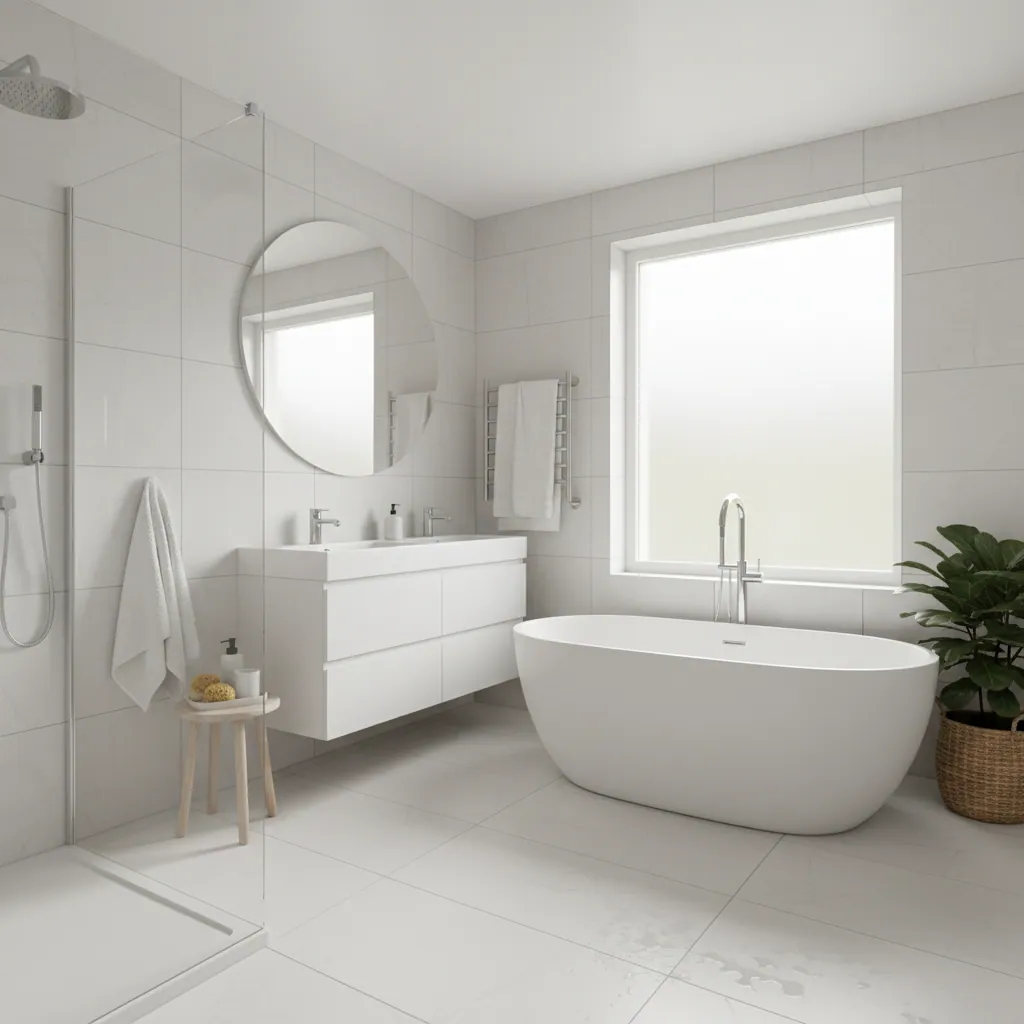

Proud of every bathroom we fit
Get a fixed price for your wet room
Tell us about the room and what you’re after. We’ll visit, check the floor structure, head height and waste run, and give you one clear written quote — fully tanked, expertly graded, finished properly. No surprises, no pressure.