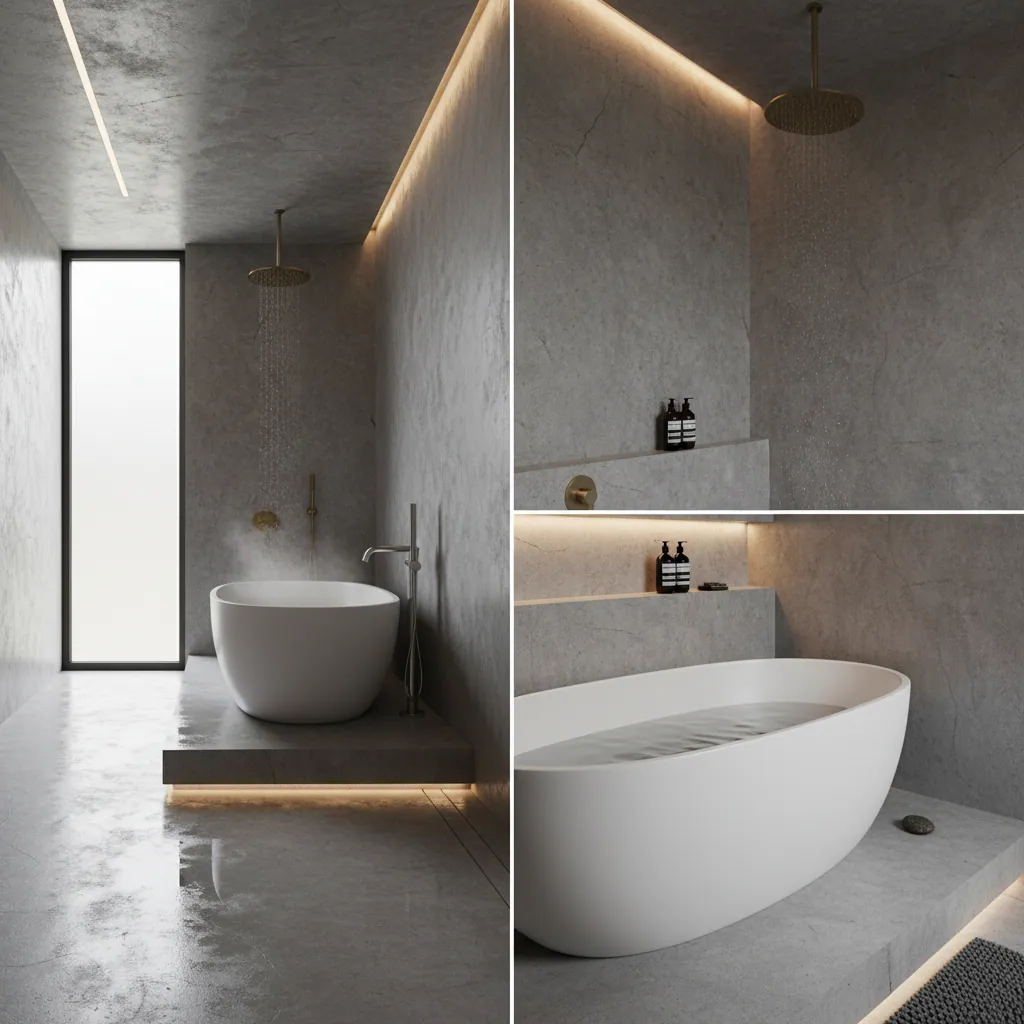
Wet room knowledge — small spaces
A wet room is often the single best thing you can do with a small bathroom. Counter-intuitive as it sounds, taking out the tray and enclosure and turning the whole floor into one continuous, walk-in surface makes a tight room feel noticeably bigger — because there are no barriers, no glass boxes and no wasted corners. Across Plymouth’s older terraces, tight upstairs bathrooms and compact en-suites, we design small wet rooms that feel open, work hard and never feel cramped. This guide shares the layout thinking, drainage choices and space-saving tricks that make a small wet room succeed.
Why small rooms suit wet rooms so well
The instinct with a small bathroom is to cram in a compact shower enclosure and hope it feels tidy. In practice, an enclosure eats space twice over: it takes up its own footprint, and its glass walls chop the room into smaller visual chunks. A wet room does the opposite. With one continuous tiled floor running wall to wall and a single frameless screen — or none at all — the eye reads the whole room as one space. The floor flows, the sight lines open up, and a genuinely small room feels far larger than its measurements suggest.
There is a practical dividend too. Without a tray to step over or a door that needs swing room, every inch of floor is usable. That is why a wet room is frequently the right answer in exactly the rooms people assume are too small for one — the box bathroom in a Plymouth terrace, the awkward space under a sloping ceiling, or a compact en-suite. The build-up underneath is the same disciplined tanking and wet room installation work as any larger room; the design is where the cleverness lives.
The one honest catch: managing splash
The trade-off in a small wet room is that the shower is closer to everything else — the toilet, the basin, the towel. That is entirely manageable with good design, but it has to be designed, not left to chance. The whole art of a small wet room is directing water to the drain and keeping the dry zone dry, using the fall, the drain position and a single well-placed screen. Get that right and a compact wet room is a joy; ignore it and you get a wet toilet roll. We design for the former.
Layout tricks that make a small wet room work
The difference between a small wet room that feels generous and one that feels like a puddle is all in the planning. These are the moves we rely on in tight Plymouth rooms:
- Put the shower at the far end. Positioning the wet zone furthest from the door keeps the entrance and dry area away from spray, so you don’t walk into wet floor.
- Use a single frameless screen. One clear glass panel contains the worst of the splash without boxing the room in or blocking light — far better than a full enclosure.
- Choose a linear drain against the wall. A slim channel drain lets the floor fall in one clean direction, which tiles neatly and looks deliberate in a small space.
- Wall-hung sanitaryware. A wall-hung toilet and basin free up visible floor, which reads as more space and makes the whole room quicker to clean.

Design choices that stretch a small wet room
Beyond the core layout, a handful of finishing decisions make a compact wet room feel bigger and work better. None of them cost the earth; all of them earn their place.
Large-format floor tiles
Fewer grout lines make a small floor read as one continuous surface, which visually enlarges the room. We match them with a slip-resistant finish so they stay safe underfoot when wet.
Run the same tile up the walls
Carrying one tile from floor to wall blurs the boundaries and stops the eye stopping short, which makes the room feel taller and wider than it is.
Light, reflective finishes
Pale tiles, a large mirror and good lighting bounce light around a small windowless room. A well-lit wet room never feels like the cupboard it might measure as.
Recessed shower niche
A tiled niche set into the wall holds bottles without a single protruding shelf or basket, keeping the walls clean and the floor clear.
Wall-hung, floating vanity
A compact floating basin unit gives you storage and a worktop while leaving floor visible underneath — the single most space-enhancing trick in a small bathroom.
Underfloor heating
With no room for a bulky radiator, underfloor heating warms the room from below, frees the walls and dries the floor between uses — ideal in a compact wet room.
Small wet rooms and accessibility go hand in hand
A great many of the small wet rooms we build in Plymouth are also accessible ones. The level-access floor that makes a compact room feel open is exactly what makes it easy to use for someone with limited mobility — no tray to step over, no door to wrestle, room for a shower seat or grab rail where it is needed. If you are converting a small bathroom with an eye on the future, a wet room lets you build in that ease now without it ever looking clinical. It just looks like a smart, modern bathroom that happens to be easy to use.
The same is true for households squeezing an en-suite or shower room into a small footprint. A wet room is often the only way to fit a proper shower into a room that simply cannot take an enclosure, which is why it comes up so often in our en-suite and cloakroom work. Small does not have to mean compromised — it just has to be designed with intent.
What a small wet room costs and how long it takes
A small wet room does not cost proportionally less than a large one, because the same tanking, drainage and floor build-up have to be done whatever the size — the waterproofing under a small floor is just as much work as under a big one. That said, fewer tiles, a smaller screen and less sanitaryware do bring the figure down. A compact wet room in Plymouth generally sits toward the lower end of the wet room price range, which runs from around £5,545, with the full cost breakdown setting out exactly what drives it. On time, a small room usually lands at the shorter end of the four-to-seven-day window, though the tanking still needs its full cure.
Zoning: the make-or-break of a small wet room
If there is one idea that decides whether a small wet room feels brilliant or bothersome, it is zoning — the deliberate separation of the room into a wet part and a dry part, even when there is no physical wall between them. In a large room zoning is easy; in a small one it takes real thought, because everything sits close together. We plan the wet zone at the far end, use the floor fall to pull water firmly toward the drain and away from the dry area, and place a single screen to catch the direct spray. The toilet, basin and towels then live in a dry zone that stays dry in normal use.
The drain choice does a lot of the heavy lifting here. A linear channel drain set against the far wall lets the whole floor fall in one clean direction, which both tiles neatly and keeps the water travelling away from the dry zone rather than pooling in the middle. It is a small detail that transforms how a compact room behaves. Get the zoning right and a small wet room is a pleasure to use; leave it to chance and even a well-tanked room feels like a splash-fest. This is exactly the kind of thing we work out at the survey, on your actual floor plan, rather than hoping it comes right on the day.
Light and colour in a small wet room
Many of Plymouth’s smaller bathrooms are also its darkest — internal rooms, north-facing terraces, and en-suites with a single small window or none at all. Light is therefore one of the most powerful tools for making a compact wet room feel bigger, and it costs very little to get right. Pale, reflective tiles bounce what light there is around the room; a large mirror doubles the sense of space and throws light back; and well-planned lighting, layered rather than a single central pendant, lifts the whole room and removes the gloomy corners that make small spaces feel smaller.
Colour works hand in hand with light. A consistent, light palette carried across floor and walls stops the eye hitting hard boundaries, so the room reads as one continuous, generous space rather than a set of small surfaces. That does not mean it has to be clinical white — warm off-whites, soft greys and natural stone tones all work beautifully and feel far more inviting. The trick in a small room is restraint: one main tile, one continuous floor, good light, and a mirror. Keep it calm and consistent and even a genuinely tiny room feels considered and spacious rather than cramped.
Small wet room design FAQs
Is a wet room a good idea for a small bathroom?
Often it’s the best idea. Removing the tray and enclosure and running one continuous floor makes a small room feel noticeably bigger and uses every inch, with no barriers to chop up the space. The key is designing the layout so the shower splash is contained and the dry zone stays dry — which is entirely achievable in even a very small Plymouth bathroom.
How do you stop a small wet room getting everything wet?
Through design, not luck. We put the shower at the far end from the door, use the floor fall and drain position to pull water away quickly, and add a single frameless glass screen to contain the worst of the spray. Wall-hung sanitaryware and sensible zoning do the rest. Planned properly, a small wet room keeps the toilet, basin and towels dry.
What size room do you need for a wet room?
There’s no strict minimum — we’ve built successful wet rooms in rooms most people would write off as too small. What matters more than raw size is the shape, the door and waste positions, and the layout. A survey tells us honestly what your room can do. Very often a wet room fits where an enclosure never could.
Does a small wet room cost less than a big one?
A bit, but not proportionally. The tanking, drainage and graded floor have to be built whatever the size, and that’s a fixed chunk of the work. Fewer tiles, a smaller screen and less sanitaryware do lower the total, so a compact wet room usually sits toward the lower end of the Plymouth price range that starts around £5,545.
What flooring works best in a small wet room?
Large-format, slip-resistant tiles are our usual recommendation. Fewer grout lines make the floor read as one continuous surface, which visually enlarges the room, while the slip-resistant finish keeps it safe when wet. Running the same tile up the walls blurs the boundaries and makes the room feel even bigger.
Can you fit a toilet and basin in a small wet room?
Yes — and wall-hung versions are ideal. A wall-hung toilet and a floating basin unit free up visible floor, which makes the room feel larger and quicker to clean, while a recessed niche keeps toiletries off the walls. Careful placement means a small wet room can hold a full shower, toilet and basin without feeling crammed.
Do I need a screen in a small wet room?
Usually a single glass panel is worth it, even in a small room. A frameless screen catches the direct spray and keeps the worst of it off the toilet, basin and towels, while still letting light through and keeping the room feeling open — far better than a full enclosure. In some very compact or accessible layouts we design without one, relying on the fall, drain position and zoning instead, but for most small wet rooms one clear panel is the sweet spot between openness and keeping the dry zone dry.
Make the most of your small bathroom
A small room is not a problem to a wet room — it is often the perfect candidate. If you have a compact, awkward or windowless bathroom in Plymouth and you are tired of squeezing around an enclosure, a wet room could be the change that finally makes it feel right. Read this alongside our guides to converting a bathroom to a wet room, ventilation and damp and the wider wet room installation service. Then let us come and measure up — we will tell you honestly what your space can become.
Proud of every bathroom we fit
Design a small wet room that feels bigger
Send us the dimensions of your small or awkward bathroom and we’ll show you how a wet room could transform it — with a layout that works, a finish you’ll love and one clear written quote. Practical, honest, and proudly Plymouth.