
Quick answer
Yes — and small bathrooms are often the best candidates for a wet room. Losing the shower tray and enclosure instantly frees up space and light, so a cramped room feels bigger and works harder. With a level-access floor and the right layout, even a tiny Plymouth bathroom can become a smart, open wet room.
Why small rooms suit wet rooms
It sounds back to front, but a wet room often makes more sense in a small bathroom than a large one. The reason is simple: a standard shower enclosure eats floor space and chops the room up with frames and glass. Take it out, tank the floor, and the whole room becomes the shower zone — no boundaries, no wasted corners. The room reads as one open, continuous space, which is exactly what makes a tight bathroom feel less tight.
Space you get back
No tray edge, no enclosure footprint, no door to swing. Every inch of floor is usable, which in a 1.8m x 1.7m Plymouth bathroom can be the difference between cramped and comfortable.
Light and flow
Without glass panels breaking up the room, light travels further and the eye runs across an uninterrupted tiled floor. Continuous flooring is one of the oldest tricks for making a small room look bigger.
Awkward shapes solved
Sloped ceilings, narrow boxrooms, under-stairs and loft corners where no standard tray fits cleanly — a wet room moulds to the space because the floor itself is the shower.
Easier cleaning
Less to scrub around in a room you can already barely turn in. An open tiled floor wipes down fast, which matters most in a small, busy bathroom.
What a small wet room needs to get right
Compact wet rooms have their own challenges. Squeezing the shower into a small footprint means the splash control and layout matter even more:
- A screen or splash panel. In a small room, overspray reaches everything — a single fixed glass panel keeps the toilet and towels usable.
- Smart positioning. Put the shower at the far end and the basin and toilet nearest the door, so you’re not walking through the wet zone.
- The right drain. A linear drain against a wall can suit small rooms better than a central one, simplifying the falls.
- Wall-hung fittings. A wall-hung toilet and basin free floor space and make cleaning easier.
- Underfloor heating. Keeps a small tiled room warm and helps the floor dry quickly between uses.
These are exactly the calls we help you make at the design stage so the finished room works for real life, not just on paper.
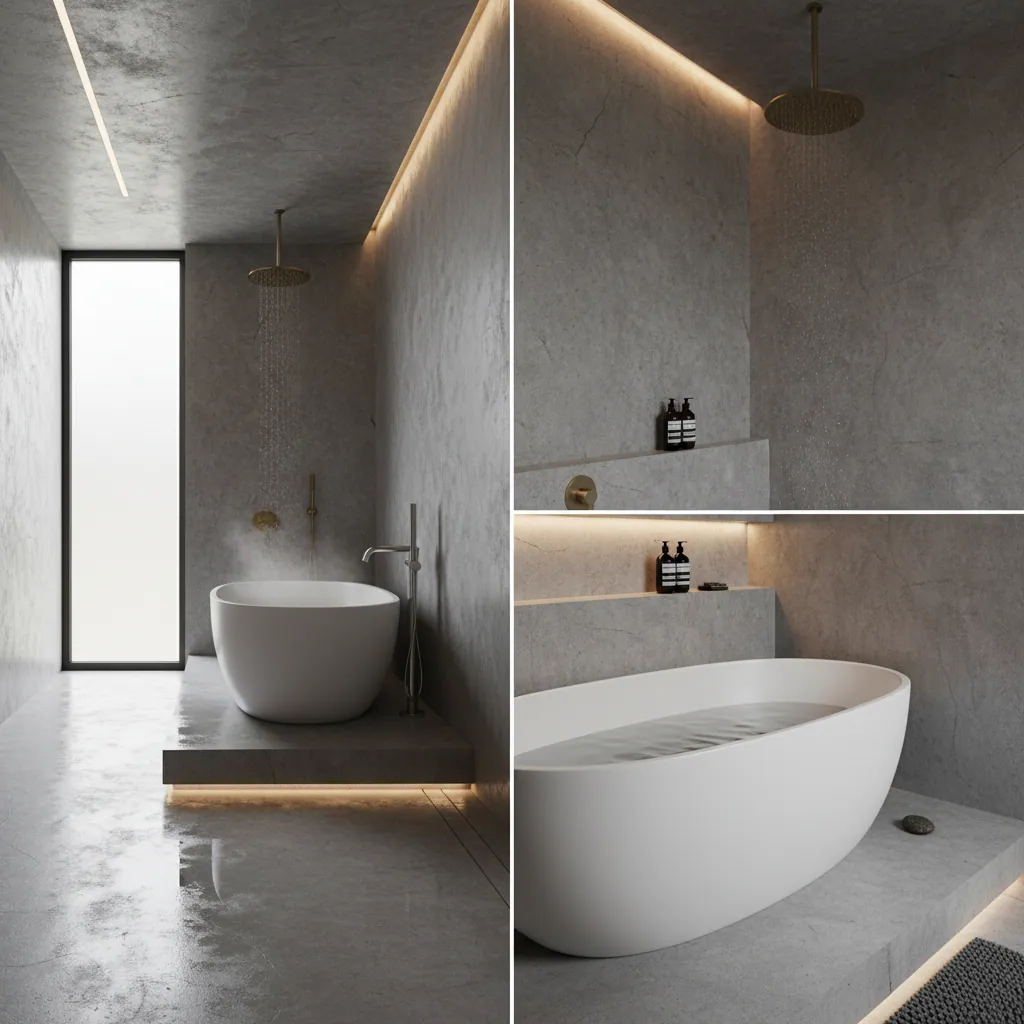
A fixed splash panel and wall-hung fittings make a small wet room practical — open, warm and easy to keep clean.
Cost and time for a small wet room
A smaller room means less tiling and fewer materials, so a compact wet room often sits at the lower end of the range. Across Plymouth, wet rooms run £5,545–£10,810 (average around £7,775), and a small, simple conversion that keeps the plumbing roughly where it is can come in near the bottom of that. The tanking still has to be done in full regardless of size — that’s the part that protects you — but there’s simply less floor and wall to cover. We give a fixed written price; see the detail on our wet room cost page.
On time, a small wet room is usually quick — within the 4–7 working day band, sometimes nearer four. If you’re weighing it against keeping a tray, our wet room vs walk-in shower guide compares both in small spaces, and our wet room installation hub shows how we approach compact rooms. For really tight footprints, our en-suite and cloakroom work covers similar ground.
Common questions
What’s the smallest room you can make into a wet room?
There’s no hard minimum — we’ve made wet rooms work in rooms under 2 square metres. The key is getting the layout and drain position right so the shower, basin and toilet all fit comfortably and the wet zone is contained.
Will a small wet room get everything wet?
It can if there’s no screen, because there’s less distance for spray to travel. We almost always fit a fixed splash panel in small rooms to keep the toilet, towels and roll dry while keeping the open, step-free feel.
Is a small wet room cheaper than a full bathroom?
Often it’s comparable. There’s less tiling, but the tanking and floor work are essential whatever the size. A simple small conversion can be very cost-effective — we’ll give you an exact fixed quote.
Small room, big upgrade
Get a quote for your small wet room
Send us your room’s measurements and we’ll tell you what’s possible, sketch a layout, and give you a fixed written price.