
Family bathroom design
A family bathroom has the hardest job in the house. It has to bath a toddler, get two teenagers out the door on a school morning, take a battering from wet towels and spilled shampoo, and still look like a room the adults chose on purpose. That’s a lot to ask of one space, and it’s why family bathrooms reward proper planning more than almost any other room we fit. We do a lot of them across Plymouth — the busy shared bathrooms in the 1960s–90s homes of Plympton, Plymstock and Peverell — and the ones that work all share the same things: sensible storage, durable surfaces, a layout built around a morning rush, and a few thoughtful touches for safety. This guide covers how to design one that lasts. It sits under our en-suite, cloakroom & small bathroom service.
What makes a family bathroom different
A single-person en-suite can be minimal and precious. A family bathroom can’t — it has to be robust, practical and forgiving, because it’s used hard by people of very different ages and heights, often at the same time. The design brief is genuinely different: you’re planning for a morning where someone’s brushing teeth while someone else is in the shower and a small child needs the loo, and for an evening where a bath needs to be filled, knelt beside and drained without soaking the floor. Get that flow right and the room feels effortless; get it wrong and it’s a daily bottleneck.
The best family bathrooms also age gracefully. The children who need a bath and a step stool today will want a good shower in five years, so a room designed with a little flexibility saves you refitting twice. That means thinking beyond this year’s needs — which is exactly the kind of long-view planning our full bathroom installation service is built around, and which also runs through our en-suite, cloakroom and small bathroom work.
Design around the morning rush
The real test of a family bathroom is 8am on a school day. The layout should let more than one thing happen at once: the WC and basin positioned so someone can use them without being in the way of the bath or shower, ideally with enough room that two people aren’t forced into an awkward shuffle. Where the space and budget allow, a second basin or a separate shower alongside the bath takes enormous pressure off the rush. Where they don’t, careful positioning does a lot of the same work for free.
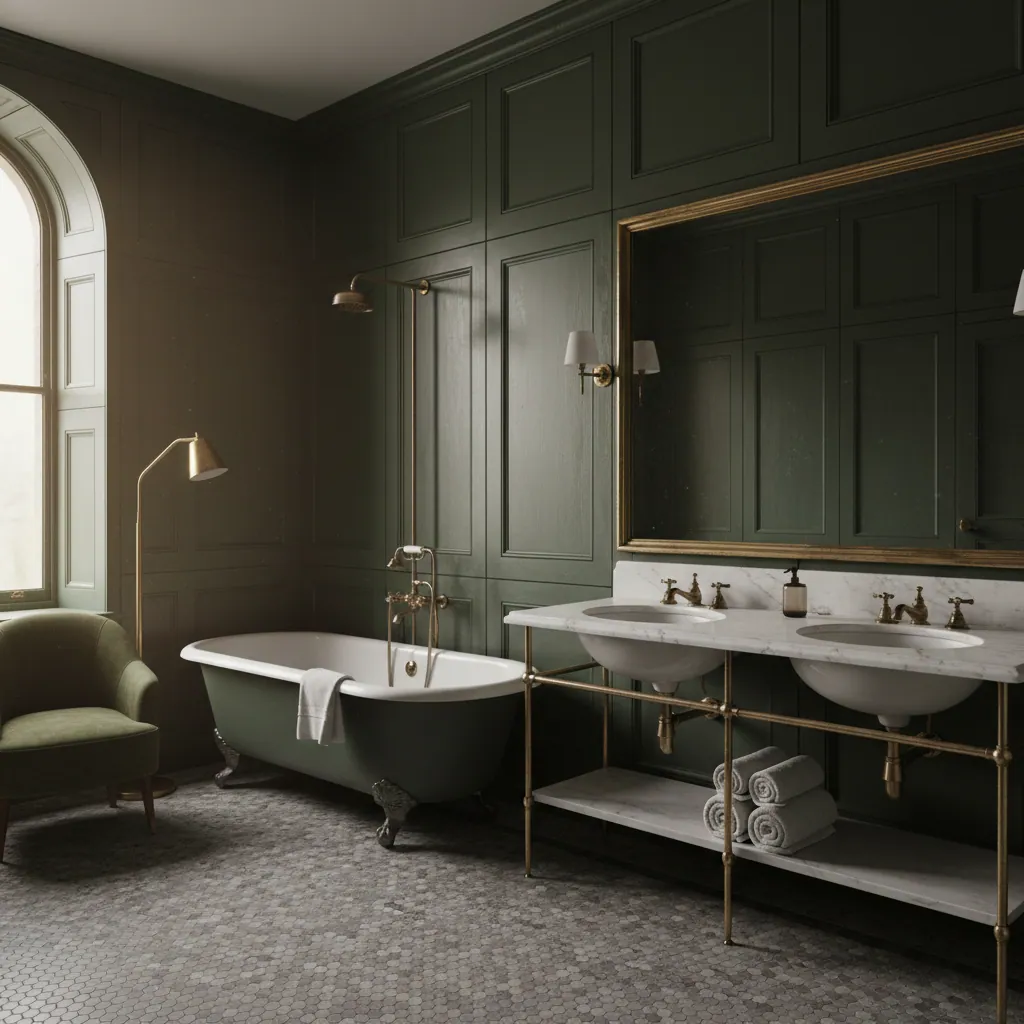
The elements that make a family bathroom work
These are the decisions that matter most when we’re designing a bathroom for a busy household. None is complicated on its own; together they’re what separates a room that copes from one that constantly frustrates.
A bath and a shower
Most families want both — a bath for small children and a proper shower for everyone else. A shower over the bath with a fixed glass screen is the space-efficient answer; where there’s room, a separate walk-in shower alongside the bath is the dream, taking pressure off the morning and adding real resale appeal.
Serious storage
Families generate stuff — towels, bath toys, spare loo rolls, everyone’s toiletries. A vanity unit, a tall cupboard or a mirrored cabinet keeps it all off the floor and out of sight. Under-sink and recessed niche storage means the surfaces stay clear, which is half of what makes a busy bathroom feel calm.
Durable, easy-clean surfaces
This is a room that gets splashed, dropped-on and wiped down daily. Good porcelain tiles, quality grout properly sealed, slip-resistant flooring and solid fittings all pay for themselves in years of easy cleaning. Our bathroom tiling & flooring service is where a lot of that durability is decided.
Safety touches
With young children, small details matter: slip-resistant floor tiles, a thermostatic shower valve that won’t scald when a tap is turned elsewhere, rounded rather than sharp fitting edges, and non-slip mats where needed. None costs much and each one buys peace of mind.
Planning the layout for a busy household
Layout is where a family bathroom is won or lost. The fittings need to be positioned so the room can do several jobs at once and take heavy daily use without getting in its own way. A few principles guide how we plan them:
- Separate the wet and dry zones. Keep the bath and shower area sensibly apart from the basin and WC so someone getting ready isn’t standing in the splash zone. A glass screen instead of a curtain keeps water where it belongs.
- Give the basin elbow room. The basin is the busiest fitting in a family bathroom. A slightly larger basin, or twin basins where space allows, removes the single biggest morning pinch point.
- Position the WC considerately. Ideally reachable without crossing the whole room, and with enough clearance around it — the same 600mm-in-front, 200mm-each-side clearances that keep any bathroom comfortable.
- Plan for the towel rail and laundry. A heated towel rail dries the mountain of family towels; a spot for a laundry basket stops wet clothes on the floor. Small things, daily difference.
Room to grow
A family bathroom is a long-term investment, so we design with a few years’ head-room. A bath now doesn’t rule out swapping to a walk-in shower later if the pipework and layout are planned for it; storage that works for bath toys today works for teenage clutter tomorrow. Thinking one step ahead often costs nothing at design stage and saves a second refit.
Fittings choice ties in here too. Robust floor-standing WCs suit many family bathrooms for their simplicity and value, while wall-hung units make cleaning easier if the budget allows — our guide to wall-hung vs floor-standing toilets weighs it up. And if the room is on the smaller side, our small bathroom layout planning guide shows how to fit everything a family needs into a tight footprint.
Flooring deserves a special mention, because it takes more punishment in a family bathroom than anywhere else in the house. Bare feet, wet feet, spills, dropped bottles and the odd overflowing bath all land on it, so it needs to be genuinely slip-resistant, easy to mop and forgiving of standing water. Good porcelain floor tiles with the right slip rating, or a quality vinyl, earn their place here far more than a delicate finish that looks lovely for a year and then shows every mark. It’s one of the parts of the room where spending a little more is almost always the cheaper choice over the decade you’ll live with it.
Considerations, timings and budget
A few practical realities worth settling before the work starts, because a family bathroom is a room you can’t easily do without:
- Time without the bathroom. A typical full family bathroom takes around 7–10 working days to fit. If it’s your only bathroom, we plan the sequence to minimise the days it’s out of action and keep the site tidy each evening — the mess and disruption worry families as much as the cost.
- Ventilation. A busy bathroom generates a lot of moisture — baths, showers, wet towels. Good mechanical extraction is essential to keep mould and damp at bay, and it’s a Building Regulations requirement where there’s no adequate window.
- Durable specification over cheapest. The cheapest fittings rarely survive family life well. Spending a little more on the bath, taps, shower valve and flooring — the parts that take the most use — usually works out cheaper over the room’s life.
- Storage isn’t optional. The single most common regret we hear about family bathrooms is “we should have built in more storage.” Plan it generously from the start.
- Budget. A full family bathroom in Plymouth typically runs from around £4,075 to £10,870, averaging roughly £6,340 — with Plymouth prices sitting about 9% below the national average. Our cost of a bathroom in Plymouth guide breaks down where the money goes, and a full bathroom renovation can be phased to suit.
Designing for different ages under one roof
The thing that makes a family bathroom genuinely hard to design is that it serves people at completely different stages, often for a decade or more. A room that’s perfect for bathing a two-year-old is not the room a fifteen-year-old wants, and the good ones quietly accommodate both. Thinking about that spread of needs up front is what stops you refitting the same room twice in five years.
Little ones
Young children mean a bath rather than just a shower, a floor you can kneel on and mop up easily, and safety at the front of mind — a thermostatic valve that can’t scald, slip-resistant flooring and no sharp edges at toddler height. Low, reachable storage for bath toys keeps the floor clear. This is the stage where a bath earns its keep every single evening.
Teenagers
As children get older the pressure shifts to the morning rush and long showers. A good, powerful shower — over the bath or, better, separate — and a second basin if the room allows take the heat out of the 8am scramble. Plenty of mirror and decent, even lighting matter more than you’d think to this age group, and generous storage stops the surfaces vanishing under bottles.
The adults
Through all of it, the adults still want a room that looks like a considered choice, not a crèche. The trick is to keep the bones grown-up — quality tiling, a calm palette, good fittings — and let the child-friendly elements be the things that are easy to change: mats, steps, storage baskets. Get that balance and the room grows up with the family instead of dating overnight.
Designing for that whole span is exactly the kind of long-view planning that pays off, and it’s why we spend time understanding who uses the room and how before we specify a single fitting. If your family bathroom doubles as the main bathroom and you’re also weighing an en-suite to relieve it, our compact suites & fittings guide is a useful companion read for planning both rooms together. The households that end up happiest are almost always the ones who thought a few years ahead rather than furnishing purely for this term’s routine — a bathroom is a big enough job that you don’t want to be redoing it the moment the children’s needs move on.
Family bathroom design — FAQs
What should a family bathroom include?
The essentials are a bath (ideally with a shower over it, or a separate shower where space allows), a generous basin or twin basins, a WC, plenty of built-in storage and durable, slip-resistant surfaces. A thermostatic shower valve, a heated towel rail and good ventilation round it out. The priority order is layout, storage and durable fittings — the things that make daily family life easier.
Should a family bathroom have a bath or a shower?
Most families benefit from both — a bath for young children and a proper shower for everyone else. Where there’s only room for one footprint, a shower over the bath with a fixed glass screen gives you both. As children grow, many families later convert to a walk-in shower, so it’s worth planning the layout with that flexibility in mind.
How much does a family bathroom cost in Plymouth?
A full family bathroom in Plymouth typically ranges from around £4,075 to £10,870, with an average near £6,340. Labour usually accounts for £2,324 to £4,865 of that. Plymouth prices sit roughly 9% below the national average. The final figure depends on the fittings, tiling and any layout changes — we give a fixed written quote so there are no surprises.
How do I make a family bathroom safe for children?
Use slip-resistant floor tiles, fit a thermostatic shower and bath valve so the water can’t suddenly scald, choose fittings with rounded rather than sharp edges, and keep the floor clear and dry with good storage and a heated towel rail. A non-slip mat in the bath and keeping electrics to the correct safety zones complete the picture.
How long does it take to fit a family bathroom?
A typical full family bathroom takes around 7 to 10 working days from strip-out to final clean, depending on the amount of tiling and whether the layout is changing. If it’s your only bathroom, we plan the sequence to keep the out-of-action time as short as possible and leave the site tidy every evening.
Proud of every bathroom we fit
Let’s design a bathroom your whole family can live with
We’ll plan the layout around your morning rush, build in the storage you’ll actually use, and hand you one fixed written quote with a clear timeline — daily tidy included.