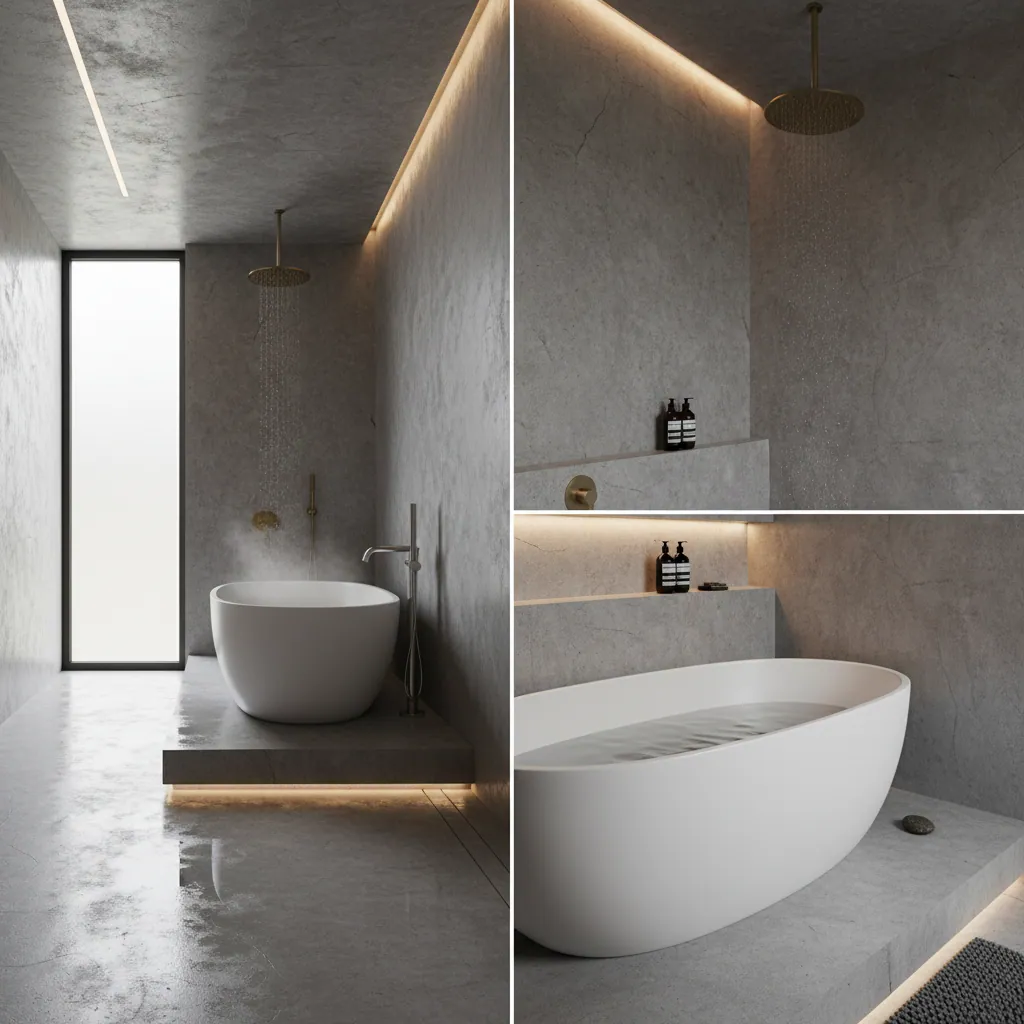
Accessible & mobility bathrooms · Plymouth
An accessible wet room is, for a lot of people, the single best answer to bathing safely at home. There is no tray to step into, no bath side to swing a leg over and no lip to trip on — just a level, tiled or vinyl floor that runs unbroken from the door to under the shower, draining straight through the ground. That one idea does an enormous amount: it lets someone walk in with a frame, roll in on a wheelchair or shower chair, or be helped in by a carer, all without the moment of risk that a step introduces. Done well, it also looks like a smart, modern shower room rather than anything clinical. This guide explains why wet rooms suit accessibility so well, how we build them to stay dry, warm and safe, the choices that make the difference, and what it costs in Plymouth. It is part of our wider accessible bathrooms service across the South West.
Why a wet room works so well for accessibility
Most bathroom accidents happen at the transitions — climbing over a bath, stepping up into a shower tray, balancing on one leg for a second longer than feels safe. A wet room removes those transitions entirely. The floor is one continuous level surface, so the act of getting to the shower is no different from walking across the room. For a wheelchair user that means rolling straight in; for someone with a frame or unsteady balance it means never having to lift a foot over an obstacle; for a carer it means room to stand alongside and help.
The openness helps too. Without a tray or bath eating into the floor, there is space to turn, to bring in a mobile shower chair, or for two people to share the room. Because the whole floor is waterproofed, you are not limited to a tight showering box — the shower can be a generous zone with a fold-down seat and rails exactly where they are needed. That flexibility is why an accessible bathroom so often ends up as a wet room rather than a conventional enclosure.
It is also future-friendly. A level room that suits a walking frame today will still suit a wheelchair tomorrow, which makes a wet room a sensible choice for anyone planning for later life as well as for an immediate need.

Keeping it dry, warm and safe
The worry people raise first is that a wet room means a permanently wet, cold floor. Designed properly it does not, and the way we lay one out is aimed squarely at that concern. The floor falls gently toward the drain so water clears quickly instead of sitting, and a glass screen or a half-height panel keeps most of the spray inside the showering zone. The toilet, basin and towel rail sit in the drier part of the room, well away from the shower.
Warmth comes from underfloor heating, which not only takes the chill off the floor but helps it dry fast between uses. Underfoot, slip-resistant flooring rated for wet barefoot use is non-negotiable — it is one of the biggest safety factors in the whole room, and it is covered in our slip-resistant flooring guide. Get those three things right — the fall, the screen and the flooring — and a wet room is drier and safer than the bathroom it replaced.
How we build an accessible wet room
The waterproofing is what separates a wet room that lasts decades from one that leaks into the ceiling below within a year, so we build in a set order and never rush the hidden stages.
1. Assess and plan
We watch how the person moves, measure the room, and agree where the drain, seat, rails and dry zone go before any work starts.
2. Form the level floor
A sloped former or a laid-in fall creates the gradient to the drain, with no step at the doorway.
3. Tank the room
A full tanking system waterproofs floor and walls before a single tile goes on — the stage that protects the whole house.
4. Lay safety flooring
Slip-resistant vinyl or textured tiles suited to wet, barefoot use, coved up the wall where vinyl is used.
5. Fit fixtures and rails
Shower, screen, grab rails, fold-down seat, comfort-height WC and basin, all at the heights agreed for the user.
6. Test and hand over
We check the falls drain cleanly, load-test every rail, and show you how to use and look after the room.
Behind every rail position we build in solid backing while the walls are open, so support is safe to fit now and easy to add later. That care with the unseen parts is the same whether the job is a compact shower room or part of a full bathroom installation.
The fittings that make it accessible
- A fold-down shower seat with its own support, so the person can wash sitting down and a carer has room to help. See shower seats and mobility fittings.
- Grab rails at the entry, in the shower and beside the WC, fixed into solid backing to take real weight.
- A comfort-height, accessible WC that is easier to sit down onto and rise from.
- A thermostatic shower with an easy-reach control and a lever or large-head design for weaker hands.
- Lever taps and a basin at a height that suits standing or seated use.
- Good, even lighting and clear contrast between floor, walls and fittings to help those with limited sight.
Cost, time and funding in Plymouth
A wet room in Plymouth typically runs from about £5,545 to £10,810, averaging roughly £7,775, and takes around four to seven working days — with Plymouth prices generally sitting below the national average. Accessible fittings sit within that range depending on what you choose. Crucially, where the room is being built because someone is disabled or chronically ill, much of the work can be zero-rated for VAT, and a Disabled Facilities Grant may help fund it. See our cost of a bathroom in Plymouth guide, our VAT relief page, and the Disabled Facilities Grant explainer.
Is my home suitable for a wet room?
Almost every home in Plymouth can take a wet room; the question is usually how we build it, not whether we can. The two things that shape the job are the floor construction and where the drainage can run — and Plymouth’s mix of housing throws up both kinds regularly.
Solid ground floors
In a bungalow or on the ground floor of many Plymouth homes, the floor is solid concrete. Here we usually form the gradient within the screed and set the drain into the slab, which makes for a very robust, generous wet room. It is often the simplest place to create a fully level room, which is one reason a downstairs shower room is such a common accessibility project — it puts safe washing on the same floor as the living space and, frequently, a bedroom.
Upstairs timber floors
In the many 1930s semis, post-war and 1960s–90s houses around Plympton, Peverell and Mannamead, the family bathroom is upstairs on a timber floor. That is entirely workable: we set a purpose-made sloped former into the joists to create the fall, then tank the whole area so water cannot reach the timber below. The detailing has to be right, and it is exactly the kind of work our wet room installation team does routinely.
Drainage is the other piece. We look at where the existing soil and waste runs so the new outlet ties in cleanly, and we position the drain to suit both the fall and where the person will stand or sit. On the rare occasion a room genuinely cannot be made to work as a full wet room, we will tell you honestly and suggest the best alternative — often a very low-profile level-access tray that gets you almost all of the same benefit.
Living with a wet room day to day
People often ask what a wet room is actually like to live with, especially in a shared family bathroom. The honest answer is that a well-designed one is easier, not harder. With no shower tray or enclosure to scrub around and no bath to lean over, cleaning is quicker — a wipe of the tiles and a rinse of the floor, which drains away on its own. There are fewer seals and corners for grime and mould to gather, and a squeegee kept by the shower helps the floor dry in minutes.
It suits the whole household, too, which matters when the room is not only for the person who needs the access. Children, guests and able-bodied family members all use the same open, easy shower; the accessible features — the seat that folds away, the discreet rails — simply sit in the background until they are needed. That is part of why a wet room rarely feels like a compromise.
Maintenance and lifespan
Because the waterproofing is a proper tanked system rather than a tray that can crack or a seal that can fail, a well-built wet room is a long-lasting piece of work. Kept clean and used normally it should serve for many years without trouble. The things worth staying on top of are simple: keep the drain clear of hair, re-seal any silicone joints if they ever look tired, and deal with a dripping valve promptly rather than leaving it.
The parts that carry weight — grab rails and the shower seat — are the ones to keep an eye on, though if they were fixed into solid backing as they should be, they will stay reassuringly firm. If you ever want to add or move a rail later, the backing we build in behind the walls makes that a quick job rather than a rebuild, the same future-friendly thinking covered in our future-proofing guide. For the fittings themselves, see shower seats and mobility fittings.
Frequently asked questions
Why is a wet room good for accessibility?
Because there is nothing to climb over or step up onto. A wet room is a fully tanked, waterproofed room where the shower drains straight through the floor, so you can walk, or roll a wheelchair or shower chair, from the door to under the shower on one continuous level. That removes the single most common bathroom hazard — the lip of a tray or the side of a bath — and makes the whole room usable for someone with limited mobility or a carer helping them.
Can I have a wet room in an upstairs bathroom?
Yes, in most cases. Upstairs the gradient is formed with a purpose-made sloped former set into a timber floor, and the whole area is tanked before tiling so water cannot reach the structure below. It needs to be done properly — the fall, the drain position and the waterproofing all matter — but a first-floor accessible wet room is a routine job for us. See our wider wet room installation page for how the build works.
Will the whole floor get wet and cold?
Not the way we design them. The floor falls gently toward the drain so water runs away quickly rather than spreading, a glass screen or half-height panel keeps most of the spray in the showering zone, and the toilet and basin sit in the drier part of the room. Add underfloor heating and slip-resistant flooring and the room stays warm underfoot and dries fast between uses.
Is the flooring slippery when wet?
It should not be, and this is where good design earns its keep. We use slip-resistant flooring rated for wet, barefoot use — safety vinyl or textured tiles with a suitable rating — rather than ordinary smooth tiles. It is one of the most important safety choices in the room. Our guide to slip-resistant accessible flooring explains the ratings in plain terms.
How much does an accessible wet room cost in Plymouth?
A wet room in Plymouth typically runs from around £5,545 to £10,810, averaging roughly £7,775, and takes about four to seven working days to install. Accessible features such as grab rails, a shower seat and slip-resistant flooring sit within that range depending on the fittings you choose — and where the work is a disabled adaptation, much of it may be zero-rated for VAT. See our cost guide and VAT relief page.
Bathrooms for real life
A level, safe wet room, built to last
Tell us who the wet room is for and what they find hard now. We will visit, plan the layout around them, waterproof it properly and fit the safety it needs — then hand you one clear written quote.