Quick answer
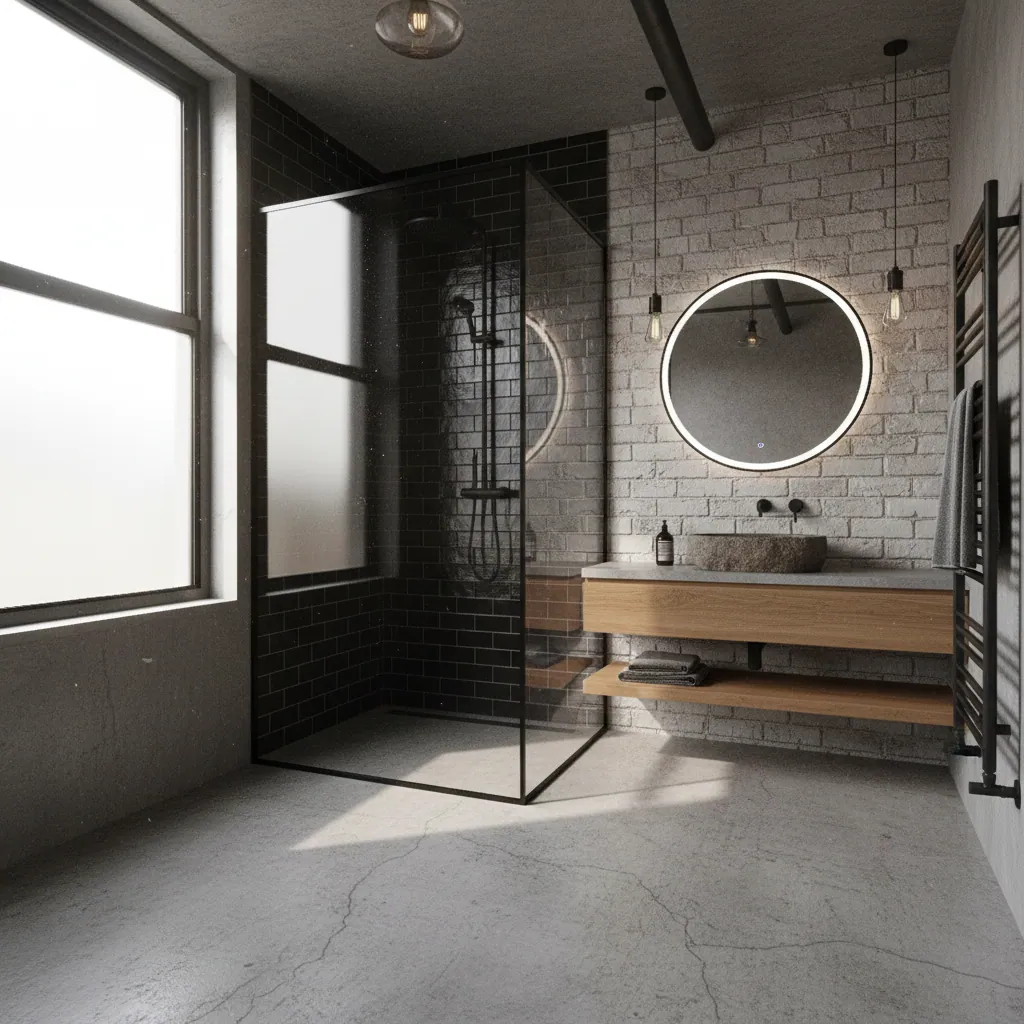
No — a walk-in shower is designed not to have a door. A single fixed glass screen (or a part-screen) contains the spray, while a generous wet zone, the right showerhead position and a proper fall to the waste keep the rest of the floor dry. The open entry is what makes a walk-in feel spacious and easy to step into.
How a doorless shower stays dry
The first question people ask is the obvious one: won’t water go everywhere? The honest answer is that it won’t, provided the shower is designed properly — and that’s exactly the part a good fitter earns their keep on. Three things do the work. A fixed screen long enough to block the direct spray; the showerhead positioned to throw water into the zone rather than towards the opening; and a correct fall in the floor or tray so water drains away fast instead of creeping across the room.
Get those right and a walk-in shower keeps the dry side of the bathroom genuinely dry. Get them wrong — too short a screen, a head aimed at the gap — and you’ll mop every day. It’s why we design the screen length and head position to your specific room rather than fitting a standard kit and hoping.
Screen options instead of a door
“No door” doesn’t mean “no glass”. Most walk-ins use one of these arrangements to control splash while keeping the open feel.
- Single fixed panel — the classic walk-in look; one wide pane, open at one end
- Fixed panel with a return — a short L-shaped second pane for extra splash control in tighter rooms
- Hinged or pivot deflector — a small swinging section if the layout needs it, without a full door
- No screen at all — possible in a larger wet room where the whole floor is tanked and falls to a drain
If you’d prefer to lose the screen entirely, that’s really a wet room — our do you need a screen in a wet room page covers when it’s worth having one anyway.

A well-sized fixed screen does everything a door does for splash — without anything to slide, clean or break.
The advantages of going doorless
There’s a reason the doorless walk-in has become the default modern choice. It feels bigger — your eye runs straight through the room with no frame chopping it up. It’s easier to step into, which matters hugely for older or less mobile users, where a doorless accessible shower removes a real trip hazard. And it’s less to maintain: no runners to clog, no hinges to seize, no door seals to perish. For a typical Plymouth bathroom, a doorless walk-in costs £2,500–£6,500 fitted, broadly in line with a good enclosure once you account for the glass.
Common questions
Will the rest of the bathroom get cold or steamy?
A doorless shower means steam spreads into the room, so a good extractor fan is essential — we always size and fit one to clear it quickly. See are wet rooms cold for how we keep open showers warm.
How big does the screen need to be?
It depends on your room and showerhead, but a fixed panel of roughly 900mm–1200mm wide suits most. We work the exact size out for your layout.
Can I have a door if I want one?
Of course — if you prefer a fully enclosed feel, that’s a shower enclosure rather than a walk-in. We fit both.
Getting the measurements right: a worked example
Say we’re fitting a doorless walk-in along the 1.8m wall of a Peverell bathroom. We’d typically run a 1400mm wet zone with a 1000mm fixed screen at the showerhead end, leaving a 400mm open entry at the dry end — furthest from the spray. The head sits on the screen-end wall angled into the zone, and the floor falls a couple of degrees to a linear drain beneath it. The result: the direct spray hits tile and glass, the drips land in the wet zone, and the open end stays dry enough to step out onto a bath mat, not a puddle.
Those aren’t arbitrary numbers — they’re worked out from where the head throws water and how the person showers. Change the room and they change with it, which is why we measure rather than fit a standard screen kit and hope.
It’s also why a doorless walk-in isn’t a cheap corner-cut — done properly it takes the same care as any shower, just without the door hardware to hide behind.
Where a doorless shower goes wrong
When we’re called to a walk-in that soaks the floor, it’s nearly always one of these — and both are avoidable at the design stage.
The screen is too short
Skimp on the fixed panel and spray curls past the end onto the floor. A screen needs to be long enough for your head position — usually 900–1200mm — not just whatever fits the smallest gap. It’s the single most common cause of a wet floor.
The head or the fall is wrong
Aim the showerhead towards the opening, or lay the floor without a proper fall, and no screen will save you. Water has to be thrown into the zone and drained away fast — get either wrong and you’ll mop daily however good the glass is.
Won’t the bathroom get cold and steamy without a door?
Steam does spread more than in a sealed enclosure, so a properly sized extractor is non-negotiable on a doorless shower — we size and fit one that clears the room quickly and stops condensation settling on paint and grout. Warmth is easily handled too: underfloor heating or a decent towel rail keeps an open bathroom comfortable, as our are wet rooms cold page explains. If you’d rather trap the heat you’re leaning towards an enclosure — and either way the choice barely moves the budget, as our Plymouth bathroom cost guide shows.
Designed around your room
Get a doorless walk-in that stays dry
We size the screen, head and fall to your bathroom so the floor stays dry — no door needed. Get a fixed quote and a clear plan.