
Quick answer
The best small-bathroom layout groups the fittings along one or two walls and keeps the floor clear. Put the largest item — bath or shower — at the far end, run the basin and toilet down a single wall, use corners for the shower, and make sure the door and window don’t clash with anything. A consistent run of plumbing keeps costs down and the room feeling open.
Start with the four fixed points
Before you decide where the bath goes, four things are usually set: the door, the window, the soil stack and the water supply. A good small-bathroom layout works with these rather than fighting them. Keeping the toilet near the soil stack, for instance, avoids the cost and complexity of moving drainage. Putting the shower at the end furthest from the door means you’re not stepping straight into a wet zone. Map those four points first and the best layout usually suggests itself.
It sounds obvious, but the most common reason a small bathroom feels awkward is that someone placed a fitting where there was a gap rather than where it made sense. Good design is as much about what you leave clear as what you put in.
Three layouts that work in small rooms
Single-wall (in-line)
Toilet, basin and bath or shower all along one wall. The simplest plumbing run, lowest cost, and leaves the opposite side completely clear. Ideal for narrow rooms.
L-shaped (two walls)
Fittings split across two adjoining walls, usually with the shower in the far corner. Good for near-square rooms; keeps the centre of the floor open.
Corner-shower wet zone
A quadrant or walk-in shower in a corner, with the basin and toilet down one wall. Frees the most floor and suits an en-suite or small shower room.
For the tightest rooms, a wet room can be the smartest layout of all — losing the shower tray and screen opens the floor right up. Our note on whether a small bathroom can be a wet room covers that option.
The space-saving choices that pay off
Beyond the overall plan, a handful of fitting choices make a small layout flow:
- Wall-hung toilet and vanity — show floor beneath, easing the room (see wall-hung vs floor-standing)
- Corner basin or shower — uses the least useful part of the room
- Sliding or outward door — reclaims the floor a hinged door wastes
- Shower over bath — one footprint, two functions, if you want to keep a bath
- Recessed niches — storage without anything projecting into the room
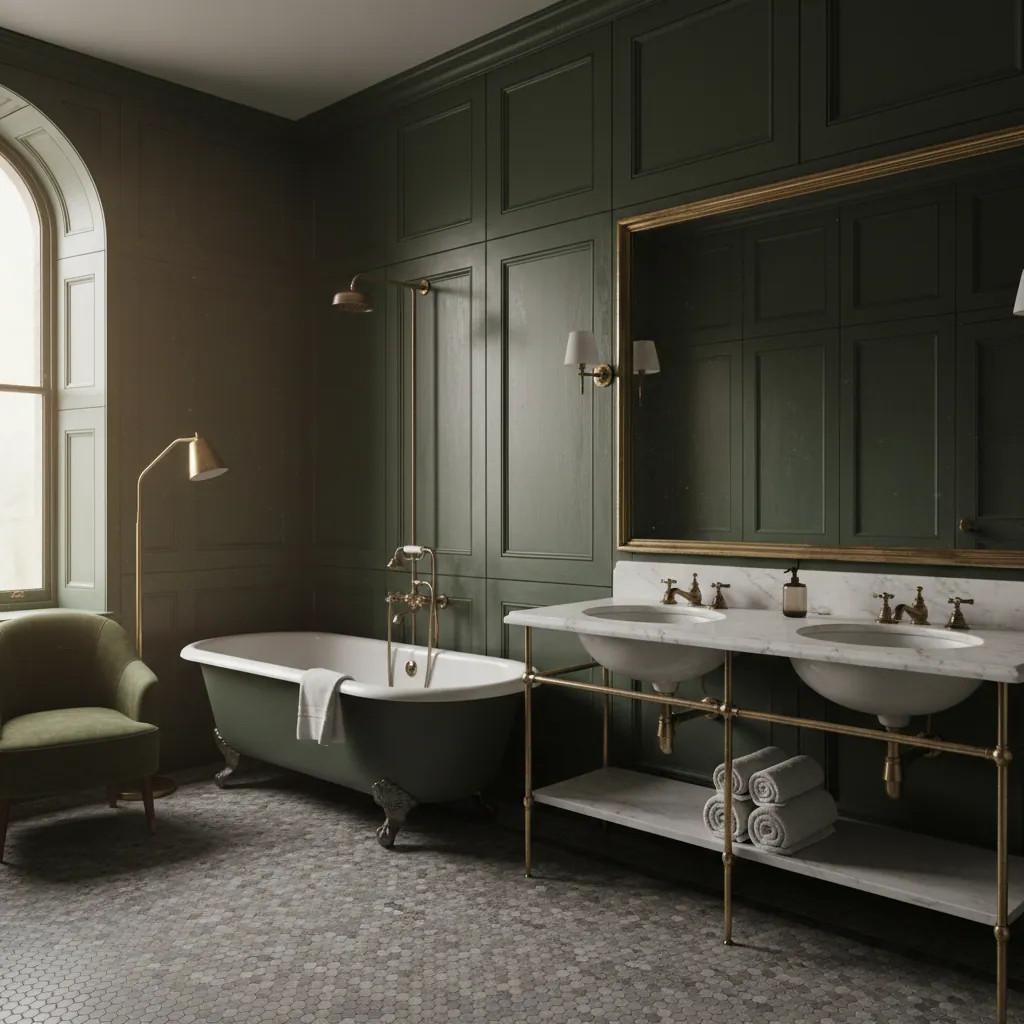
Grouping fittings and keeping the centre of the floor clear is what makes a small room work.
Should you keep a bath?
It’s the big question in a small bathroom. A bath eats a lot of floor, so if you rarely use one, a generous walk-in shower can transform a cramped room into a comfortable one. But if you’ve young children, or it’s your only bathroom and you’re thinking about resale, keeping a bath (or a shower-over-bath) can be the wiser call — our note on whether you need a bath for resale weighs it up. We’ll give you an honest steer for your home and how you actually live.
If you want to see the room before committing, our bespoke design service models the layout to scale, and our tips on how to make a small bathroom look bigger pair nicely with a good plan.
Common questions
Is it cheaper to keep the same layout?
Yes. Keeping fittings roughly where they are avoids moving drainage and pipework, which saves both cost and time. We only recommend moving things when it genuinely improves the room.
Where should the toilet go in a small bathroom?
Ideally near the soil stack to keep drainage simple, and not directly facing the door. Down one wall with the basin is the usual sweet spot.
Can a small bathroom have both a bath and a shower?
Often only as a shower-over-bath in a truly small room. A separate bath and shower usually needs more space — we’ll tell you honestly whether yours can take both.
Plan it properly
Get the most from your small bathroom
Send us the dimensions and we’ll suggest the best layout for your room — then quote it as one fixed price.