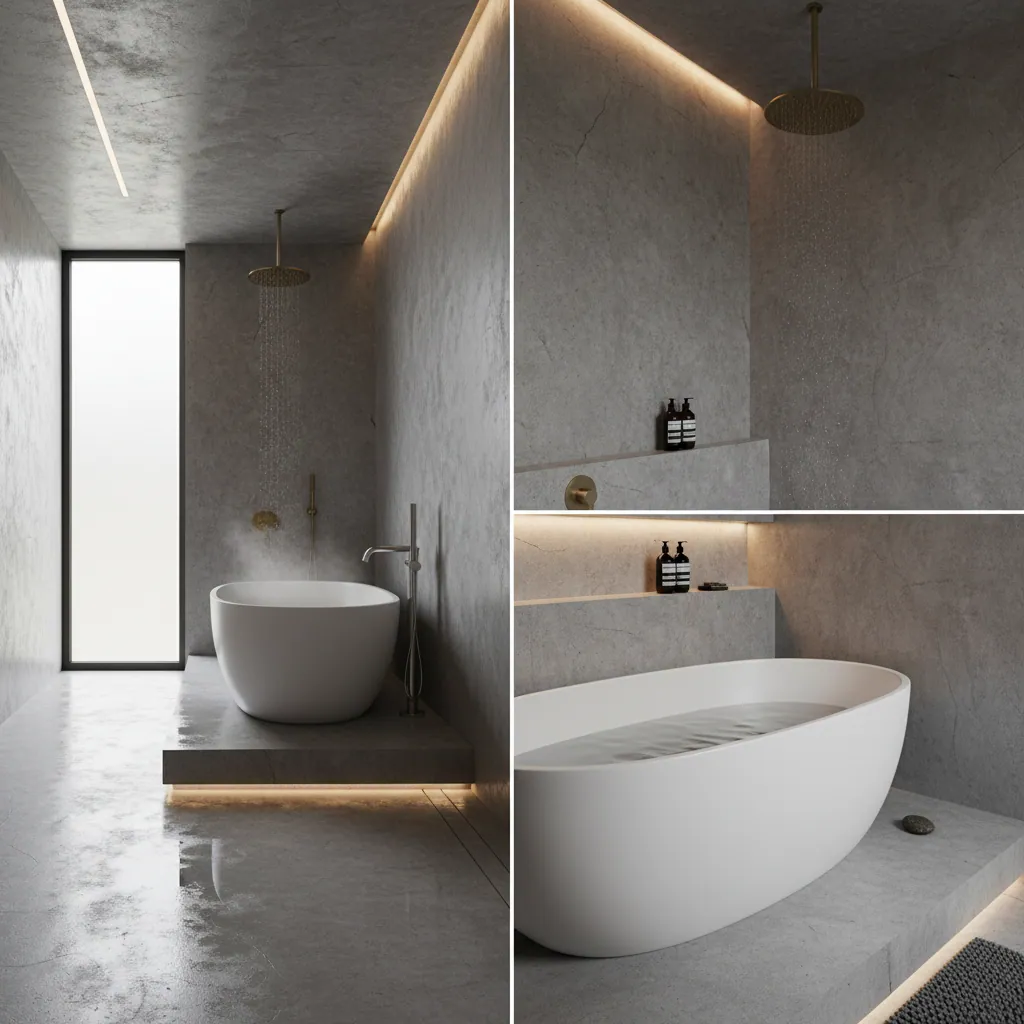
Wet room knowledge — conversions
Turning a standard bathroom into a wet room is one of the most popular projects we take on across Plymouth. Done well, it gives you an open, easy-clean, walk-straight-in space that feels far bigger than the room you started with. But a wet room is not simply a bathroom with the tray taken out. It is a different way of building the floor, and the parts that make it work are the ones you never see. This guide explains exactly what a conversion involves, what your existing room needs to allow it, how long it takes and what it tends to cost in Plymouth.
What converting to a wet room actually means
A conversion means rebuilding the floor so the whole wet zone is waterproof and gently sloped to a drain, then losing the raised shower tray and enclosure in favour of an open, level-access space. Instead of stepping over a bath side or into a tray, you walk straight in on the same continuous floor. The shower area is separated from the rest of the room by nothing more than a glass screen, or in a well-planned layout, by distance and a slight fall alone.
That open feel is the reward, but it depends entirely on getting the hidden build-up right. The floor has to carry a fall toward the drain, the whole wet zone has to be tanked so no water reaches the structure, and the drainage has to be man enough to clear the water quickly. Those three things — falls, tanking and drainage — are what separate a proper wet room from a bathroom that simply floods. Our main wet room installation page walks through the whole service, and this guide focuses on the conversion itself.
Why so many Plymouth homeowners convert
The reasons vary but they cluster into a few. Some want the clean, modern, hotel-style look of a single tiled space with no tray to trip over. Many are thinking ahead — a level-access wet room is the most future-proof bathroom you can build, which is why it overlaps so heavily with our accessible bathroom work for people planning around mobility. Others simply have a small or awkward room, often an older Plymouth terrace or a tight upstairs bathroom, where losing the bath and enclosure frees up genuinely usable space. Whatever the driver, the build is the same disciplined job underneath.
Can your bathroom be converted?
Almost any room can become a wet room, but a few things about your existing bathroom shape how the job is done — and its cost. A good survey answers these before any promises are made:
- Floor type. A ground-floor concrete slab is the simplest base; a suspended timber floor upstairs needs a more careful build-up, which we cover in our guide to wet rooms on timber floors.
- Where the waste runs. The drain must fall to the soil pipe. If the existing waste is well placed, the job is straightforward; if it has to move, that adds work.
- Room size and layout. Even a small room converts well with the right design — see our small wet room design guide — but the wet and dry zones need planning.
- Ceiling height and door position. The floor build-up raises the level slightly, so we check thresholds and doors early.
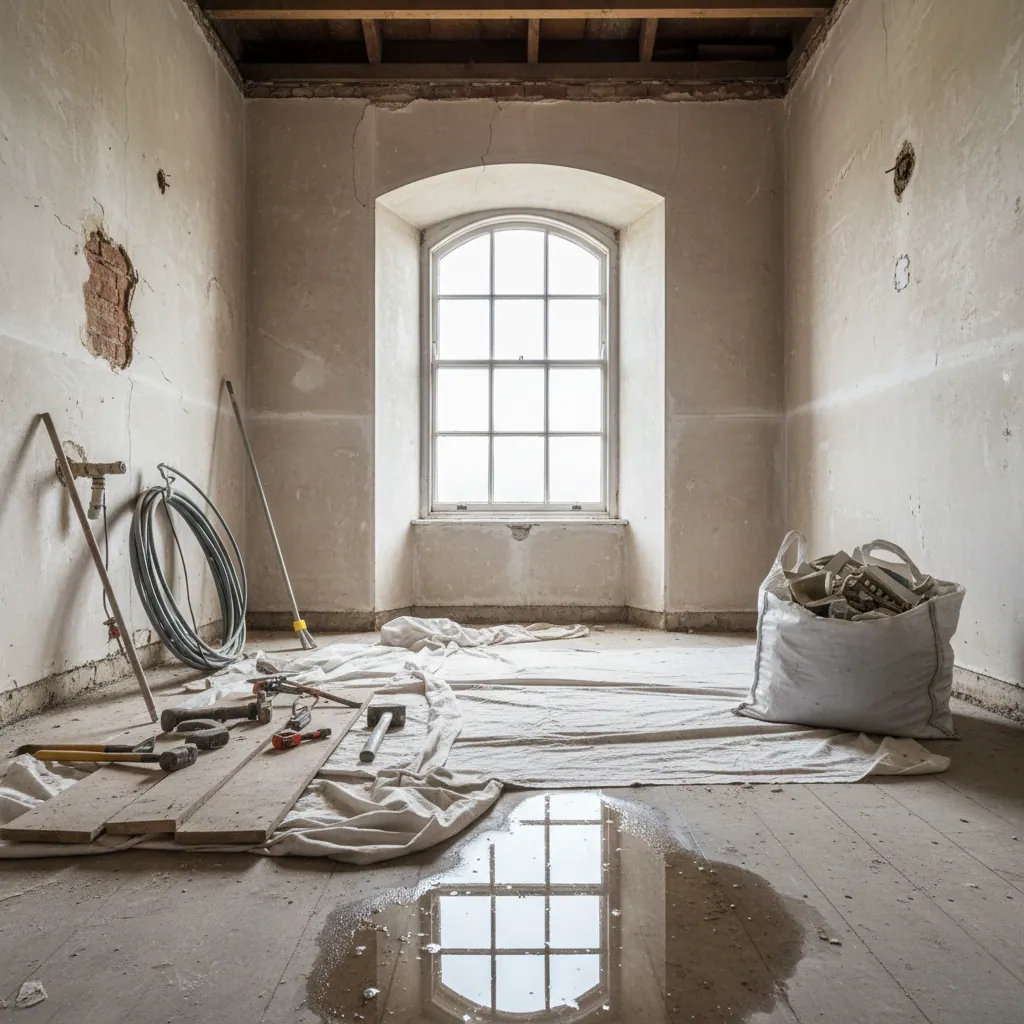
How a conversion is carried out, step by step
Here is the sequence we follow on a typical Plymouth conversion. The order matters: the floor is built and waterproofed before anything you can see goes in.
1. Survey and design
We check the floor type, joist direction, waste position and room size, agree the layout and drain position, and put it all in one fixed written quote before any tools come out.
2. Strip out the old bathroom
The old suite, tiles and any water-damaged boarding come out back to sound structure. This is the point where we often find, and put right, hidden damp from an ageing bathroom.
3. Form the floor falls
A pre-formed former or a graded screed creates the gentle slope that drains the whole wet zone. This is skilled work — the fall has to be right in every direction toward the drain.
4. Move drainage and services
Waste, water feeds and any electrics are repositioned for the new layout, so the drain, shower valve and heating all sit exactly where the design needs them.
5. Tank the wet zone
A continuous waterproof membrane goes across the floor and up the walls, reinforced at every corner and bonded into the drain. On suitable jobs we flood-test it before tiling.
6. Tile, fit and finish
Slip-resistant flooring and wall tiles go onto the cured tank, then the screen, shower, sanitaryware and extractor are fitted, and we hand over a clean, working room.
Because the waterproofing has to cure before tiling, a conversion takes a little longer than swapping a suite. That patience is exactly what keeps it dry for decades. Our floor former and gradient guide explains the falls in more detail.
How long it takes and what it costs in Plymouth
A typical wet room conversion takes four to seven working days once we start on site, depending on the floor, the drainage moves and the finish. Timber-floor conversions and rooms where the waste has to travel a fair distance sit at the longer end; a well-placed concrete-floor job is quicker. We build the tanking cure time into that schedule rather than rushing it.
On cost, a wet room in Plymouth typically runs from around £5,545 to £10,810, with an average near £7,775. Where your project falls depends on the size, the tiles and screen you choose, whether the floor is timber or concrete, and how far the drainage has to move. Plymouth prices sit around 9% below the national average, and we quote a fixed written figure so there are no surprises part-way through. For a full breakdown of what drives the number, see our wet room cost breakdown and the wider Plymouth bathroom cost guide.
Things worth deciding early
A few choices shape the whole job, so we talk them through at the survey. How much of the room should be a true walk-in wet zone versus a screened shower area. Whether you want underfloor heating laid while the floor is open — it is far cheaper to do now than later, and it dries the floor between uses. Which slip-resistant flooring suits your household, particularly if the room doubles as an accessible space. And how you will handle steam, because an open wet room throws off a lot of moisture, which is why ventilation is part of the plan from day one.
What it’s like while the work happens
Any bathroom project means a room out of action for a while, and a wet room conversion is no different — so we plan it to be as painless as possible. From the first day, you have one point of contact who manages the whole job, so you always know who to ask and what is happening next. The old bathroom comes out, the floor is built and waterproofed, the tanking is left its full curing time, and then the tiling and fitting bring the room back to life. We work to a clear schedule agreed up front, not an open-ended “we’ll see how it goes”.
The part homeowners feel most is having the bathroom unavailable, so we are upfront about that from the survey and, where a household has only one bathroom, we plan the sequence to minimise the days you are truly without it. We also keep the site tidy — dust sheeted, tools away, the floor swept at the end of each day — because you are living around the work, not visiting a building site. It is the same daily-tidy, one-contact, fixed-schedule approach we bring to every full bathroom installation, and it is a large part of why people who dread the mess of a conversion tell us afterwards it was calmer than they feared.
Because the tanking has to cure and the tiling has to be laid patiently, a conversion is not a job to rush — and a fixed written quote is what protects that. A day rate quietly rewards a fitter for stretching the work out; a fixed price means we are motivated to plan it tightly and get your room back to you. That alignment of interests, more than anything, is what keeps a conversion on track.
Common conversion questions we get on the doorstep
Converting is a big change to how a room works, so people rightly have questions before they commit. The concern we hear most in Plympton, Plymstock and Peverell is simple: will the rest of the room get soaked every time someone showers? The honest answer is that a well-designed wet room keeps water where it belongs through a combination of the fall, the drain position, a screen and sensible zoning. You do not get a swamped floor if the room is built and laid out properly. Where a small room genuinely cannot be zoned, we say so and design around it, rather than pretending.
The second worry is resale. A wet room is a strong feature for buyers, especially level-access ones, but in a one-bathroom home we usually advise keeping at least one bath somewhere in the house if space allows, because some families still want one. In a second bathroom or en-suite, a wet room is almost always a plus. It is the kind of thing we talk through honestly rather than up-selling — the same approach we bring to a full bathroom renovation.
Wet room conversion FAQs
Can any bathroom be converted into a wet room?
Almost any room can, but the floor type, drainage position and room size shape how it’s done and what it costs. A ground-floor concrete slab with a well-placed waste is the simplest; an upstairs timber floor or a room where the drain has to move takes more work. A proper survey confirms it before any promises are made, and we’ve yet to find a Plymouth bathroom that couldn’t be converted with the right build-up.
How long does a wet room conversion take?
A typical conversion takes four to seven working days on site once we start. Timber-floor jobs and those needing the waste moved a fair distance sit at the longer end. The tanking has to cure before tiling, so we build that time into the schedule rather than rushing it — that curing is a big part of why a wet room lasts.
How much does it cost to convert a bathroom to a wet room in Plymouth?
A wet room in Plymouth typically runs from around £5,545 to £10,810, averaging near £7,775. Your figure depends on room size, floor type, how far the drainage moves, and the tiles and screen you choose. Plymouth prices sit about 9% below the national average, and we give a fixed written quote up front. Our wet room cost breakdown sets out exactly what drives the number.
Will the whole room get wet when I shower?
Not if it’s designed properly. The floor fall, the drain position, a glass screen and sensible zoning keep water in the shower area and clear it quickly to the drain. A well-planned wet room does not leave you with a flooded floor. In a very small room that can’t be zoned, we design around it and tell you honestly what to expect.
Do I lose my bath by converting?
Usually, yes — the open floor is the whole point, so the bath comes out. In a one-bathroom home we often suggest keeping a bath elsewhere in the house if space allows, since some families still want one and it protects resale. In a second bathroom or en-suite, losing the bath for a wet room is almost always a gain.
Can you convert an upstairs bathroom to a wet room?
Yes. Upstairs timber floors need a more careful build-up to carry the fall and stay rigid and watertight, but they’re converted all the time. We cover the specifics in our guide to wet rooms on timber floors. The key is a proper former, a sound deck and a fully bonded tank — done right, an upstairs wet room is every bit as reliable as a ground-floor one.
Thinking about converting? Start with a survey
The best first step is a proper look at your actual room. Once we know the floor, the waste run and the space you have, we can tell you honestly what your bathroom will make as a wet room, how the layout should work, and exactly what it will cost — in one fixed written quote. Read this alongside our guides to tanking and waterproofing, small wet room design and wet room installation as a whole, and if accessibility is part of the picture, our accessible bathrooms service ties in directly.
Proud of every bathroom we fit
Convert your bathroom into a wet room
Tell us about your existing bathroom and we’ll visit, check the floor and the waste run, and give you one clear written quote for the conversion — fully tanked, properly graded, finished the way we’d want our own. No surprises, no pressure.