
Quick answer
A wet room must meet Building Regs on waterproofing, drainage, ventilation, electrics and (where floors change) structure. The headline ones are tanking the floor and lower walls watertight, laying the floor to falls so it drains, Part F ventilation, and Part P certified electrics. Planning permission is rarely needed — the regs are what really matter.
Why a wet room needs more care than a bathroom
In a standard bathroom, water is mostly contained — in the bath, in a shower tray, behind a screen. In a wet room, the whole floor is the shower: water runs across an open, tiled floor to a drain, and the lower walls get wet too. That changes the engineering. Everything below the tiles has to be genuinely watertight, the floor has to drain reliably, and the room has to clear a lot of moisture. The Building Regulations and supporting standards exist to make sure all of that is done properly — because when a wet room is built badly, it doesn’t just look tired, it leaks into the structure below.
The key regulations, one by one
Waterproofing (tanking)
The floor and wet walls are sealed with a waterproof membrane (“tanking”) before tiling, with particular care around the drain, joints and corners. The membrane must cure before tiling. This isn’t a single named “Part” so much as the core standard a wet room lives or dies by.
Drainage & falls (Part H)
The floor is laid to a gentle, even fall so water runs to the drain and never pools. Pipe sizes, traps and the connection to the soil system must all be correct.
Ventilation (Part F)
A wet room generates a lot of moisture, so adequate mechanical extraction, ducted outside, is essential to protect the room and the rest of the house from damp.
Electrics (Part P)
Lighting, fan, underfloor heating and controls are wired and certified by a qualified electrician, respecting the bathroom electrical zones and with RCD protection.
Structure (Part A)
Where you alter the floor build-up — especially on a timber upper floor — the structure must safely carry the loads and resist movement that could crack tiles or membrane.
Hot water & scald risk (Part G)
Hot water provision and temperature control sit under Part G, which also covers safe, hygienic sanitary arrangements.
Building Regulations and their approved-document guidance change over time. Always confirm the current requirements for your project with Plymouth City Council building control or a qualified professional.
Upstairs wet rooms: the floor is everything
The most common place we’re asked about regs is an upper-floor wet room. Here the floor structure does double duty: it has to be rigid enough that there’s no flex to crack the tanking or tiles, and it has to accommodate the build-up needed to form the falls to the drain. Timber floors can absolutely be done — we do them regularly — but they need the right preparation, sometimes additional support, and careful detailing. We assess this at survey and tell you exactly what your floor needs.
More on this in our answer on wet rooms upstairs, and on the waterproofing in what tanking is.
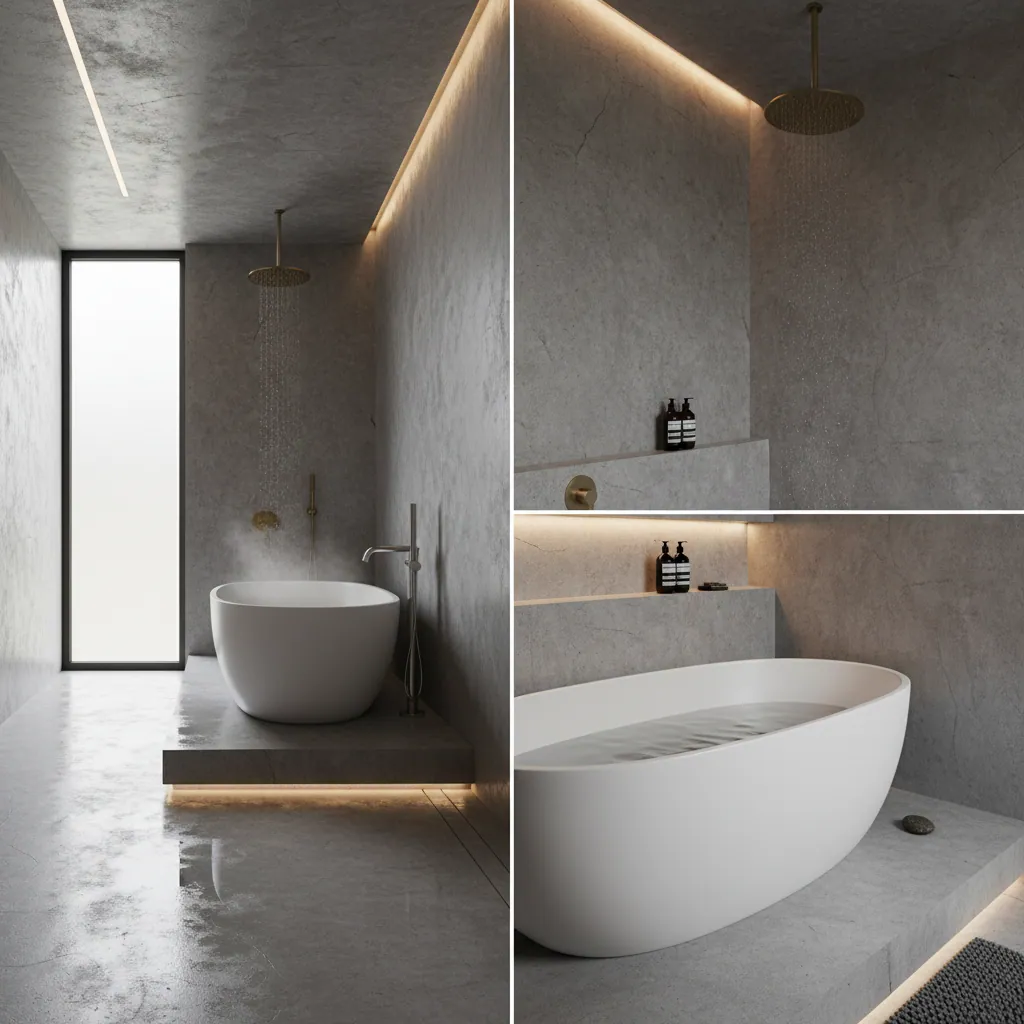
Falls, tanking and a solid floor are the regulated essentials behind a wet room that drains cleanly and stays dry.
Planning permission and sign-off
Converting a bathroom to a wet room is normally permitted development, so planning permission is rarely needed — see our answer on permission to convert to a wet room. Where the work involves new drainage or structural change, building control may need to be involved, and the electrical work is self-certified by our registered electrician. On a full wet room build we handle the compliance side for you.
For the full service and realistic budgets (a Plymouth wet room typically runs £5,545–£10,810), see our wet room installation page and cost guide.
Frequently asked
What’s the most important regulation for a wet room?
Waterproofing. The tanking, the floor falls and the drain detailing are what keep a wet room watertight. Get these right and the rest follows; get them wrong and the room fails regardless of how it looks.
Do wet rooms need building control sign-off?
A like-for-like conversion is largely self-certified through registered trades, but new drainage or structural alterations can be notifiable. Confirm your specific job with Plymouth City Council.
Does a wet room need underfloor heating?
It’s not a regulation, but it’s popular and practical — it dries the floor faster and takes the chill off. See our answer on whether wet rooms are cold.
Built right, built to last
Get a wet room that meets every standard
We tank it, fall it, ventilate it and certify it to the regulations — and we handle the compliance so you don’t have to.