
Quick answer
Yes — wet rooms work perfectly well upstairs, on both timber and concrete floors. The difference from a ground-floor job is in the prep: a timber floor needs reinforcing and building up to create the fall to the drain, and the tanking has to be flawless because anything that gets past it ends up in the ceiling below. Done properly, it’s completely reliable.
How an upstairs wet room is built differently
The wet room itself — level-access shower, tanking, tiled floor and walls — is the same whether it’s up or down. What changes is everything under the tiles. Most Plymouth homes from the 1930s onwards have suspended timber floors upstairs, and you can’t simply tank straight over floorboards and hope. The floor has to become a stable, graded, fully waterproof tray built into the structure.
Reinforcing the joists
A wet floor and tiles add weight, and we need a rigid base that won’t flex — flex cracks tanking. We check the joists, add noggins or extra support where needed, and overboard with a moisture-resistant deck so there’s no bounce.
Creating the fall
Water has to run to the drain, so we build a gentle gradient into the floor using a former or a graded board. Upstairs that usually means recessing a drain between the joists — possible in nearly every home, but it’s a job for someone who’s done it before.
Tanking the lot
The whole floor and lower walls are sealed with a waterproof membrane that laps up the walls and bonds around the drain. This is the layer that protects the room — and the ceiling — below. More on what tanking is and why it matters.
A proper drain & waste run
We route the waste pipe within the floor void to the existing soil stack with enough fall to clear properly. Getting the waste right is what stops slow draining and standing water down the line.
What to watch out for upstairs
An upstairs wet room is routine work for us, but it’s exactly the kind of job where corner-cutting shows up six months later as a brown patch on a ceiling. These are the things that matter most:
- Floor build-up height. Recessing a drain and former adds some height; we check it works with your door threshold and any steps.
- Total rigidity. No bounce, no flex — the base has to be solid before tanking goes anywhere near it.
- Continuous tanking. Every joint, corner and pipe penetration sealed; this is not the place to rush.
- Building Regs. Structural changes and drainage should meet Building Regulations — we cover compliance on our wet room installation hub.
Concrete floors are simpler — there’s no flex and the fall is formed in screed — but the tanking discipline is identical.
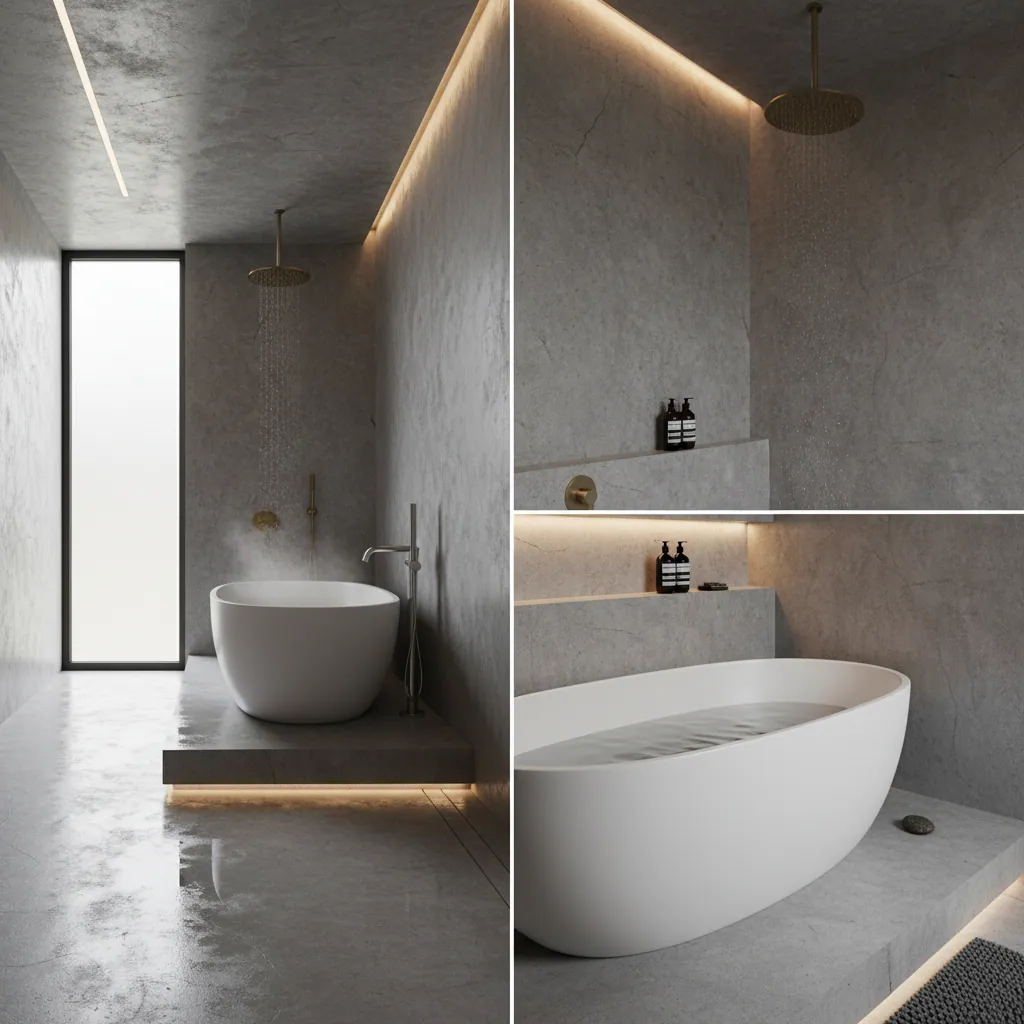
The fall to the drain is built into the floor before tiling — invisible when finished, but it’s what keeps the water moving and the ceiling below dry.
Cost and time for an upstairs wet room
An upstairs wet room usually sits at the upper end of the range because of the extra floor work. Across Plymouth, wet rooms run £5,545–£10,810 (average around £7,775), and a timber-floored upstairs job tends toward the higher figures once reinforcement and a recessed drain are included. We give you a fixed written price so there are no surprises — see the full breakdown on our wet room cost page and how it compares on our wet room vs walk-in shower guide.
On time, expect 4–7 working days, with a day or two of that spent on the floor build and letting the tanking cure before tiling. As with any wet area, the curing time isn’t us being slow — it’s what makes the waterproofing actually work.
Common questions
Will an upstairs wet room leak into the room below?
Not if it’s tanked correctly. The whole floor and lower walls are sealed with a continuous waterproof membrane bonded around the drain, so water can’t reach the structure. Leaks come from skipped or rushed tanking, never from a properly waterproofed floor.
Can you put a wet room over a timber floor?
Yes. We reinforce the joists, overboard with a moisture-resistant deck, build in the fall, then tank the lot. Timber floors are the most common upstairs in Plymouth and we fit wet rooms over them routinely.
Do I need building regs for an upstairs wet room?
If you’re altering the structure or drainage, the work should meet Building Regulations. We handle the compliance side and explain what applies to your specific job.
Thinking about upstairs?
Get a fixed quote for your upstairs wet room
We’ll assess your floor, explain exactly how we’ll build and tank it, and give you a written price with a clear timeline.