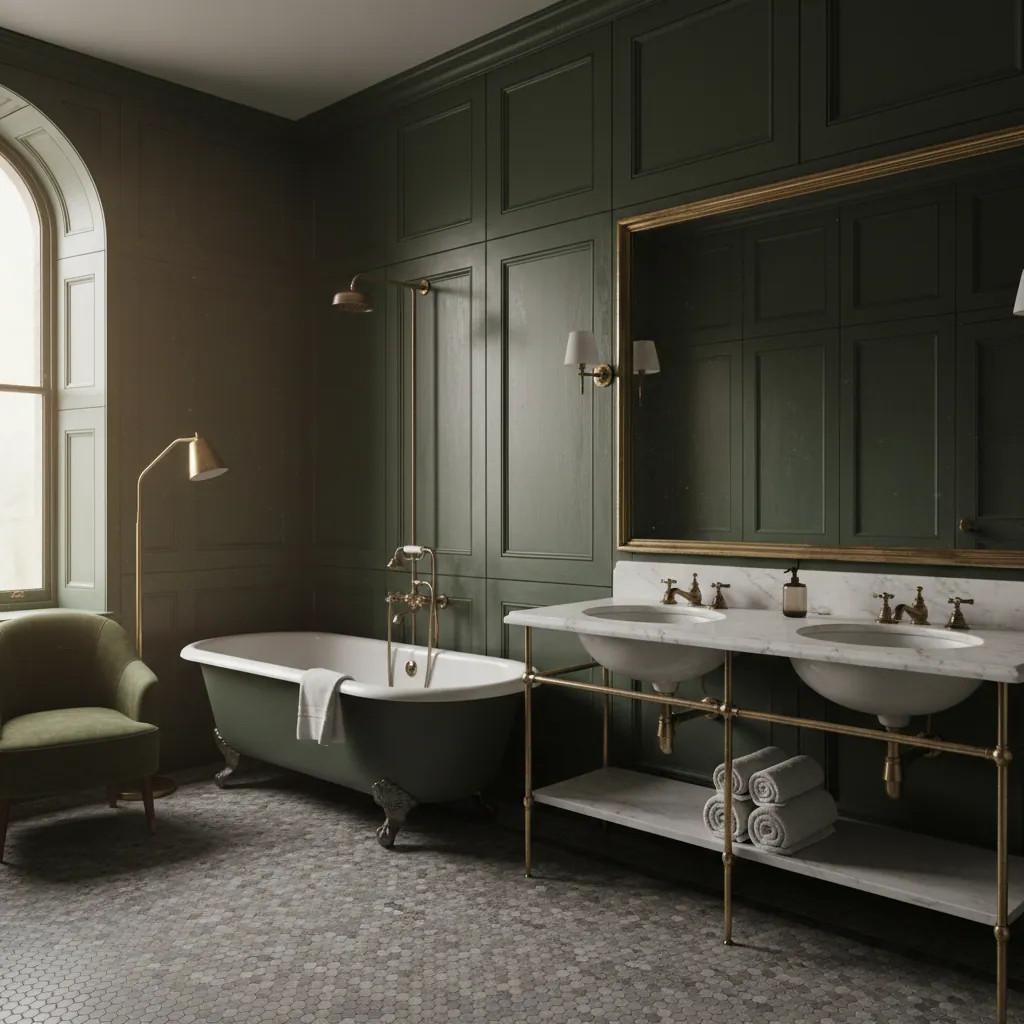
Choosing a bathroom suite
The suite is the part of a bathroom you touch every single day — the toilet, the basin, the bath or shower. Get it right and the room feels calm, easy to clean and built for how your household actually lives. Get it wrong and you’re reminded of it every morning: a basin that’s too small for the family, a bath you never use, a toilet that fouls the door. This guide walks you through every part of a suite in plain terms — what the options really mean, where the money is worth spending, and how to choose a set that suits your Plymouth home rather than fights it. No jargon, no upselling, just the advice we give customers across Plympton, Plymstock and Peverell every week.
What a “bathroom suite” actually means
People use the word loosely, so it’s worth being clear. A bathroom suite is the coordinated set of sanitaryware in the room — at its heart the WC (toilet) and basin, and usually a bath and/or shower to go with them. The point of buying a suite rather than odd pieces is that the parts are designed to match: the same ceramic tone, the same styling, the same soft curves or crisp square edges running through the whole room. When the toilet, basin and bath share a design language, the room reads as one considered space instead of a collection of unrelated white objects.
That said, a “suite” is a starting point, not a straitjacket. Plenty of the best bathrooms we fit mix a manufacturer’s core suite with a separate feature bath or a different vanity, held together by consistent brassware and tap finishes and a coherent tiling and design scheme. The skill is knowing what has to match and what can happily differ — and that’s exactly what the rest of this guide is about. Before you fall for a showroom display, it pays to understand each component on its own terms.
Toilets: more choice than you’d think
The WC is the most-used fixture in the house and the one where the styling options have moved on most in recent years. Here are the types you’ll be choosing between, and what each means in practice.
Close-coupled
The traditional workhorse: the cistern sits directly on top of the pan as one unit. Affordable, reliable and easy to service because everything is accessible. It’s the sensible default for most family bathrooms and the type we fit most often across Plymouth.
Back-to-wall
The pan sits flush against the wall with the cistern hidden inside furniture or a stud wall. Cleaner lines, nothing to reach behind, and no exposed pipework — a tidy, modern look that’s easier to clean around. It needs a concealed cistern and a bit more planning.
Wall-hung
The pan floats off the floor, fixed to a sturdy steel frame and concealed cistern built into the wall. It looks superb and makes floor-cleaning effortless, but it depends entirely on a properly installed frame rated for the load — this is not a fixture to skimp on the fitting of.
Comfort-height
A slightly taller pan that’s easier to sit down on and stand up from. Popular with taller people and anyone with mobility in mind — a small change that makes a real daily difference, and one we recommend often for accessibility-minded homes.
Beyond the shape, a few features are worth understanding. Rimless pans do away with the traditional hidden rim where grime collects, so they’re markedly easier to keep clean and more hygienic — well worth the modest premium. Soft-close seats stop the lid slamming and last far longer than cheap hinges; they’re a small luxury that quickly feels essential. And dual flush — a split button for a full or reduced flush — is standard now and quietly saves water on every use. If you’re planning around accessibility, comfort-height and rimless together make a genuinely better toilet; our walk-in shower and accessible bathroom work leans on exactly these details.
Basins: match the basin to the room, not the other way round
The basin is where style and practicality meet. Choose one that’s too small and daily use becomes a splash-fest; choose one too big and you crowd a modest room. Here’s the range, from most compact to most generous.
Cloakroom compact
Small, shallow basins designed to fit a downstairs loo or a tight corner. Just enough to wash your hands. Perfect for a cloakroom, but too mean for a family bathroom.
Pedestal
The classic: a basin on a full ceramic column that hides the pipework and takes some of the weight. Timeless, cost-effective and a safe match for most suites. It commits you to a fixed height and position.
Semi-pedestal
A half-column that covers the pipework but stops short of the floor, giving a lighter, more contemporary look while keeping things tidy. A good middle ground for smaller rooms.
Wall-hung
Fixed to the wall with no support below, freeing up floor space and making cleaning easy. Like the wall-hung WC, it relies on solid fixing into a proper wall — worth doing well.
Vanity / countertop
A basin set into or on top of a unit, giving you storage underneath and a surface to stand things on. The most practical family choice by far — see our guide to bathroom storage and vanity units.
Countertop bowl
A statement bowl that sits proud on the worktop for a boutique-hotel feel. Beautiful in an en-suite; just check the height works once it’s perched on top of a unit.
For most family bathrooms in the 1960s–90s homes so common around Plymouth, a vanity basin earns its keep every day — the hidden storage swallows the clutter that otherwise ends up on the windowsill. In a compact en-suite or a Woolwell new-build cloakroom, a wall-hung or semi-pedestal basin keeps the floor visible and the room feeling larger than it is.
Baths — and whether you even need one
The bath is the biggest decision in the suite, because it eats the most space and often forces the whole layout. Start with an honest question: will it actually be used? If you love a long soak, or you’ve young children, a bath is worth its footprint. If nobody in the house has run a bath in years, a generous walk-in shower may serve you far better and free up real space. There’s one caveat worth knowing — many buyers still expect at least one bath in a family home, so if you’re thinking about resale in Plymstock or Peverell, keeping a bath in the main bathroom is the safer call.
If a bath is going in, these are the shapes to know.

Single-ended
Taps and waste at one end, sloped backrest at the other — the standard bath most people picture. Efficient, affordable and comfortable for one bather. The reliable choice for a straightforward family bathroom.
Double-ended
Taps in the middle and a slope at both ends, so two can bathe or one can lounge either way. It needs more length to be comfortable, so it suits a larger room.
Shower bath (P- or L-shaped)
Wider at the showering end to give proper elbow room over the bath, with a fitted screen. The clever answer when you want both a bath and a decent shower but only have space for one — hugely popular in Plymouth’s more compact bathrooms.
Freestanding
A statement bath standing clear of the walls — roll-top or contemporary. Gorgeous and a real centrepiece, but it wants floor space all around it and solid floors to carry the weight when full. One for a larger, design-led room.
Showers fold into this decision too. If you’re not fitting a shower bath, you’ll be choosing between an enclosure over a tray or a level-access walk-in shower — the latter increasingly the choice for both style and future-proofing. Whatever you pick, the shower needs to be planned alongside the suite from the start, not bolted on afterwards.
Ceramic quality: where the money quietly matters
Two white toilets can look identical in a showroom and be worlds apart in the ceramic. The good stuff is vitreous china — clay fired at high temperature until it’s dense, hard and virtually non-porous, then finished with a smooth, durable glaze. That glaze is what you’re really paying for: a good one is tougher, resists staining and limescale, and stays looking clean with far less effort. A cheap glaze can craze, dull and pick up marks within a few years, which is a miserable outcome on a fixture you hoped to keep for fifteen.
So where should you spend? Our honest steer: put your budget into the pieces that get the hardest use and are the biggest pain to replace — the toilet pan and the basin. A quality rimless pan with a first-rate glaze pays you back every time you clean it. You can be more relaxed about a decorative countertop bowl in a rarely-used en-suite. Brand names do carry a genuine quality premium at the top end, but there’s a strong middle tier of manufacturers offering excellent ceramic without the flagship price — and that’s where most sensible Plymouth budgets land. If you’re unsure, ask to see and feel the pieces; weight and the evenness of the glaze tell you a lot.
Matching versus mixing
There are two ways to buy a suite, and neither is wrong. Buying a coordinated suite — WC, basin and often a bath from one range — is the simplest, safest path. Everything is designed to sit together, the ceramic tones match exactly, and you can’t really put a foot wrong. It’s the low-stress choice, and for a lot of family bathrooms it’s exactly right.
Assembling piece by piece gives you more freedom and often a more individual result — a particular vanity you love, a feature bath from a different maker, a wall-hung WC that a full suite didn’t offer. The trick is to hold it together with deliberate common threads: keep the ceramic tone consistent (bright white and “soft” white don’t sit well side by side), run one tap finish throughout, and let the tiling and design tie the room into a whole. Mixing well takes an eye — which is precisely what a proper bathroom design process brings. When customers want the individual look without the risk, we design the mix so it reads as intentional, not accidental.
Space planning: the suite has to suit the room
This is where good bathrooms are won and lost. A stunning suite crammed into a room that can’t take it is a daily frustration; a modest suite laid out well is a pleasure. Before anyone falls for a display, we measure.
What we measure and why
- The room, accurately. Length, width, ceiling height, plus every window, radiator, door swing and existing soil pipe — the fixed points the layout has to work around.
- Clearances in front of each fixture. You need room to stand at the basin, sit at the WC without your knees on the door, and step out of the bath or shower safely. Skimp here and the room feels cramped no matter how nice the suite.
- Door and window swings. A door that clouts the towel rail or a WC that blocks a window opening is a classic avoidable mistake.
- The soil pipe. Moving a toilet far from the existing stack means new drainage runs and cost — so the WC position often anchors the whole plan.
Letting the layout lead
- Buy to fit, not to fill. The best suite is the one that leaves comfortable space around it — a compact basin that lets the door open freely beats a grand one you have to squeeze past.
- Free up floor visually. In smaller Plympton and Devonport bathrooms, wall-hung fixtures and semi-pedestals show more floor and read as larger.
- Plan the shower with the suite. Enclosure, screen and tray all interact with the WC and basin positions — decide them together.
- Draw it before you buy it. A proper plan on paper (or screen) catches the clashes a showroom never will.
This is exactly the groundwork our design process handles for you, and it feeds straight into the fixed quote for a full bathroom installation.
Budget: how the suite fits the whole picture
It helps to think in three broad tiers. Entry-level gets you a sound, functional suite — a close-coupled WC, a pedestal basin, a single-ended bath — in decent ceramic that will serve a rental or a straightforward family bathroom well. Mid-range, where most Plymouth homeowners sensibly land, brings better glaze quality, rimless and soft-close as standard, and choices like a vanity basin or shower bath. Premium adds wall-hung fixtures with concealed frames, designer ceramic, freestanding baths and the finer detailing — the difference you feel every day and see in the finish.
Put that in context. A full bathroom in Plymouth typically runs from around £4,075 to £10,870, averaging roughly £6,340, with the suite itself only one line in that total alongside tiling, plumbing, labour and finishing. Because Plymouth sits about 9% below the national average on installation costs, you tend to get a little more suite for your money here than up-country. The honest advice: don’t blow the budget on ceramic and starve the fitting — a mid-range suite fitted properly beats a premium suite fitted badly every time. For the full breakdown of where the money goes, see our guide to bathroom costs in Plymouth, and remember the suite price usually folds into a single fixed quote for the whole bathroom installation.
Family bathroom, en-suite or cloakroom: different jobs, different suites
One size doesn’t fit all three rooms, and choosing a suite scaled to the job avoids a lot of regret.
Family bathroom
The hardest-working room in the house. Prioritise durability, easy cleaning and storage: a robust rimless WC, a generous vanity basin to hide the clutter, and a bath or shower bath so children and adults are both catered for. Neutral, hard-wearing ceramic ages best. This is the room to spend the core of your budget on.
En-suite
Usually compact and used by one or two people, so it can be more design-led and space-savvy. Wall-hung fixtures, a slimline or countertop basin and a walk-in shower (often no bath) make a small en-suite feel like a boutique hotel. Popular in Derriford and Woolwell new-builds and extensions.
Cloakroom / downstairs WC
The smallest suite of all: just a compact WC and a small hand basin, chosen to fit a tight footprint without feeling mean. A back-to-wall or wall-hung pan and a cloakroom basin keep it neat. A tidy cloakroom adds real everyday convenience and appeal to a Plymouth home.
Whichever room you’re planning, the principles are the same — measure honestly, match the suite to how the space is used, and tie it together with consistent finishes and tiling. Do that and the suite quietly does its job for years.
Frequently asked questions
What’s included in a bathroom suite?
At minimum, a bathroom suite is a matching WC (toilet) and basin. Most suites also include a bath and/or a shower, all designed to coordinate in styling and ceramic tone. You can buy a full coordinated set from one range or assemble the pieces individually — the key is that they look like they belong together, tied by consistent ceramic, tap finishes and tiling.
Do I need a bath, or should I fit a shower instead?
It depends on how you live. If you enjoy a soak or have young children, keep a bath. If nobody has used one in years, a walk-in shower often serves you better and frees up space. One thing to weigh: many buyers still expect at least one bath in a family home, so if resale matters, keeping a bath in the main bathroom is the safer choice — and a shower bath gives you both in one footprint.
What’s the difference between close-coupled, back-to-wall and wall-hung toilets?
A close-coupled WC has the cistern sitting on the pan as one visible unit — affordable and easy to service. A back-to-wall pan hides the cistern in furniture or a stud wall for cleaner lines. A wall-hung pan floats off the floor on a concealed steel frame, which looks superb and makes cleaning easy but relies on a properly installed, load-rated frame.
Is it worth paying more for a better suite?
Spend where it earns its keep. Better vitreous china and a good glaze on the toilet and basin resist staining and stay looking clean for years, which is worth the premium on the pieces you use most. You can be more relaxed on decorative items in a rarely-used en-suite. Above all, don’t starve the fitting to fund the ceramic — a mid-range suite installed properly outlasts a premium one fitted badly.
How much of a Plymouth bathroom’s cost is the suite?
The suite is only one line in the total. A full bathroom in Plymouth typically runs from about £4,075 to £10,870, averaging around £6,340, which also covers tiling, plumbing, labour and finishing. Plymouth sits roughly 9% below the national average on installation costs, so your budget tends to stretch a little further here. We put the whole lot on one clear fixed quote.
Proud of every bathroom we fit
Choose your suite with a proud Plymouth fitter beside you
Bring us the look you’re after, or just a rough idea. We’ll measure the room, tell you honestly which suite suits it, help you spend where it counts, and put the whole job on one clear written quote — fitted properly, finished neat, and worth showing off.