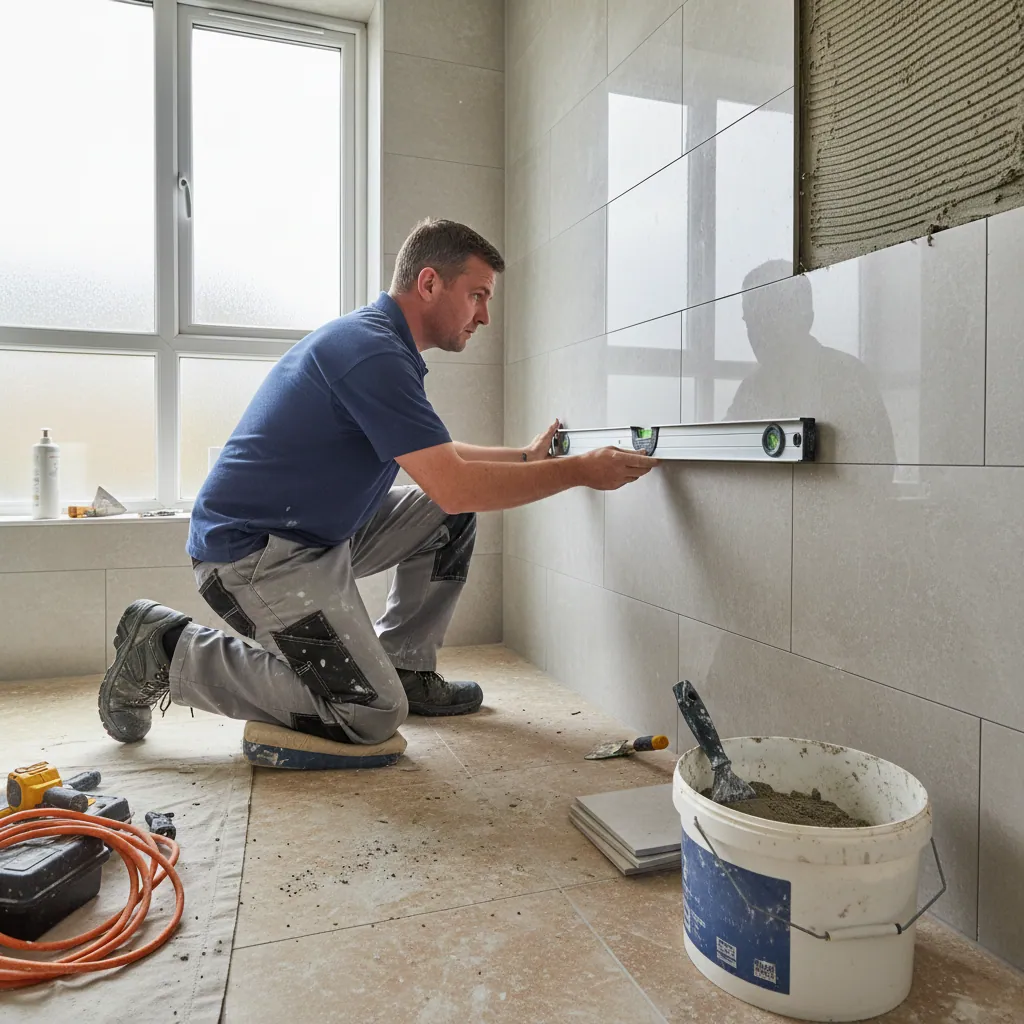
How we design a bathroom
A bathroom you love doesn’t happen by accident, and it doesn’t start with a skip in the driveway. It starts with a proper conversation about how you actually live — who uses the room, at what time of day, and what drives you mad about the one you’ve got. That’s what we mean by a design-led approach: we settle every decision on paper, in daylight, with your budget in front of us, long before anyone lifts a tile. This page walks you through our full bespoke bathroom design process, stage by stage, from that first idea to the day we hand you the keys to a finished room — so you know exactly what working with a proud Plymouth team looks like.
What “bespoke design” actually means to us
Bespoke is a word that gets thrown around until it means nothing, so let us be plain about how we use it. To us, a bespoke bathroom simply means a room designed around you — your home, your habits and your budget — rather than a standard suite dropped into a standard space and hoped for the best. It doesn’t have to mean the most expensive fittings in the showroom. A modest family bathroom in a 1960s Plympton semi can be every bit as bespoke as a high-end en-suite in a new build near Derriford; what makes it bespoke is that the layout, the storage, the lighting and the finishes were all chosen for the way that particular household lives.
That matters because a bathroom is one of the smallest, most-used and most awkward rooms in the house. It has to cope with steam, water and daily wear, hide the plumbing, fit around a soil pipe you can’t move, and still feel calm at seven in the morning when everyone needs it at once. Getting all of that right is a design problem before it is ever a building one. The more of it we solve on paper, the fewer surprises there are on site — and that is the whole point.
Why a design-led process protects you
Most of the horror stories people tell us about previous bathroom jobs come down to the same root cause: decisions made too late, on the hoof, with the fitter already in the room and the pressure on. A tile that doesn’t suit the light. A vanity that blocks the door. A “while you’re at it” that quietly doubles the bill. Our whole process is built to take those decisions out of the panic zone and settle them calmly, in advance. That is the practical face of what we call no-surprise delivery: one fixed written quote, one clear timeline, one point of contact, and no nasty envelopes at the end. When the design is right, the build is boring — and boring, on a building project, is exactly what you want.
It’s also how we keep our promises about mess and time. Because the room is fully planned before we order a thing, materials arrive together, trades follow each other in the right order, and a typical full bathroom runs to a predictable seven to ten working days rather than dragging on for weeks. If you want to see how the design work feeds into the trades that follow, our bathroom tiling, flooring and design hub is the place to start.
Our bespoke bathroom design process, stage by stage
Here is the full journey, in the order it actually happens. Every bathroom we fit in Plymouth follows these eight stages — a family renovation in Plymstock and an accessible wet room in Crownhill run through exactly the same framework, just with different answers along the way.
None of these stages are there to pad out a process or make things feel grand. Each one exists to close off a specific way a bathroom project can go wrong — a missed measurement, a clash of finishes, a hidden pipe, a cost that creeps. Read them as a checklist you can hold us to.
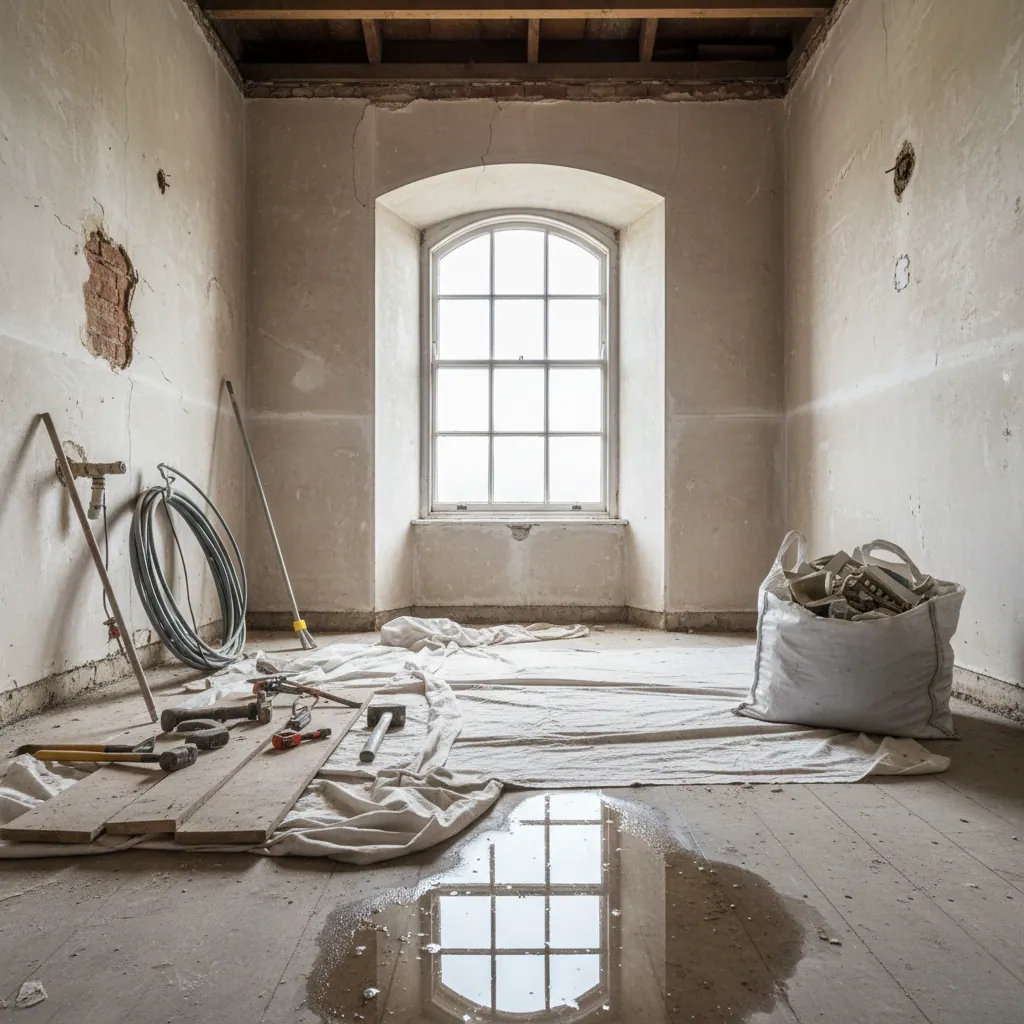
1. First conversation & free consultation
Everything starts with a proper talk — no obligation, no hard sell. We want to understand how you live before we talk about a single tap. Who uses the room, and when? Is it a busy family bathroom that has to survive muddy boots and bath-time, a calm en-suite for two adults, or a room you’re future-proofing so a parent can use it safely for years to come? We’ll ask what you can’t stand about the current bathroom, what you’ve seen and loved, and — crucially — the budget you’re working to. Being straight about money early is a kindness to everyone: it lets us design something we can actually deliver rather than a dream we’d have to walk back later. By the end of that first conversation we’ll have a clear picture of your must-haves, your nice-to-haves and the things you genuinely don’t care about.
2. Home survey & measure
Next we come to you and measure the real room — not a rough sketch, the actual space, in millimetres. This is where a lot of jobs quietly succeed or fail. We measure true, allowing for walls that aren’t square (older Peverell and Mannamead homes rarely are), and we check the things you can’t see: where the soil pipe runs and whether it can be worked with, the state of the floor and whether it needs strengthening or levelling, the existing plumbing and how much of it we can reuse, and the ventilation, because a beautiful bathroom that mists up and grows mould is no bathroom at all. If accessibility matters — a level-access shower, room to turn a wheelchair, sensible grab-rail positions — we assess that here too, so it’s designed in from the start rather than bolted on at the end.
3. Concept & layout design
Now we turn all of that into a plan. This is the heart of the design work: deciding where everything goes so the room works as hard as it can. Where does the WC sit relative to the soil pipe? Can we win floor space by swapping a bath for a walk-in shower, or gain a feeling of space by choosing a wall-hung vanity that shows more floor? Where does storage go so the surfaces stay clear, and where does the light come from so the room feels bright in the morning and soft at night? Making a small Plymouth bathroom feel generous is a craft in itself — it’s about sightlines, the position of the largest fittings, and clever storage far more than it is about knocking walls down. We’ll walk you through the layout until you can picture standing in the finished room. Getting the fittings right at this stage is easier with our guide to choosing a bathroom suite and our bathroom storage and vanity unit ideas.
4. Material & finish selection
With the layout agreed, we choose the finishes that give the room its character — tiles, the suite itself, the brassware finish, the colour scheme and the flooring. The skill here isn’t picking nice things one at a time; it’s bringing the samples together so they read as one considered room rather than a collection of individual decisions. We’ll lay the tile, the worktop, the tap finish and the paint next to each other, in your light, and check they belong together. Warm brushed brass or cool matt black? A calm neutral floor with one feature wall, or a bolder scheme that can carry the whole room? We help you weigh the look you love against how it’ll wear and how easy it is to keep clean. If you’re gathering ideas, our notes on bathroom colour schemes and trends are a good place to browse, and the wider tiling and design hub shows how it all comes together.
5. Fixed written quote & clear timeline
Only once the design is settled do we price it — and we price the whole thing, in writing, as one fixed figure. That’s deliberate. A vague ballpark that balloons on site is how trust gets broken, so we’d rather do the thinking up front and give you a number you can rely on. The quote spells out what’s included, what it costs and how long it will take, with a realistic schedule rather than an optimistic one. No creep, no “while we’re here” surprises, no drip-feed of extras. You’ll know before we start what you’re spending and roughly which day we’ll be doing what. If you want to understand how those figures are built and where Plymouth’s roughly nine-per-cent-below-average labour rates land, our honest breakdown of bathroom costs in Plymouth lays it all out.
6. Scheduling & preparation
With the quote signed off, the quiet, unglamorous work begins — and it’s the stage that makes everything else run smoothly. We order your materials and, importantly, we wait for them to arrive before we start ripping anything out, so your room is never left half-done waiting on a back-ordered tile. We agree a firm start date, talk you through what to expect day by day, and sort the practicalities: where materials will be stored, how we’ll protect your floors, hallway and stairs, and how we’ll keep dust and disruption to the parts of the house that have to take them. If you’ve only got one bathroom, we’ll talk through how to manage that too. Good preparation is why our sites stay calm rather than chaotic.
7. Installation with one project manager & a daily tidy
Then the room comes to life, in the right order and under one person’s eye. You get a single project manager who knows your job inside out — no ringing round trying to find out who’s coming tomorrow. The work follows a proper sequence: strip-out, then first-fix plumbing and electrics, then boarding and tanking so wet areas are genuinely waterproof, then tiling, then second-fix where the suite, brassware and lighting go in, and finally snagging, where we hunt down the tiny imperfections before you have to. Every day ends with a tidy-up — tools away, floors swept, mess contained — because you still have to live here while we work. A typical full bathroom runs seven to ten working days from strip-out to finish; this stage is the heart of a full bathroom installation, and the same care applies to a larger bathroom renovation.
8. Handover, aftercare & guarantee
Finally, we hand the room back properly. That means a full clean, not just a sweep — the finished bathroom is the one you saw in the design, ready to use. We walk you round it together, show you how everything works, from the shower controls to the ventilation, and explain how to keep the finishes looking their best. You get your paperwork, including the workmanship guarantee that stands behind the job, and a straightforward way to reach us if anything ever needs a second look. Because we’re a local, accountable Plymouth team and not a here-today-gone-tomorrow outfit, aftercare isn’t an afterthought — it’s part of putting our name on the work. If something isn’t right, you know exactly who to call, and it’ll be someone who remembers your bathroom.
What makes our design process different
Plenty of firms will fit a bathroom. What we think sets a good process apart is how much of the thinking happens before the disruption — and who carries the responsibility once it starts. A few things we do differently, and a few things worth considering as you plan.
The things we’re strict about
- One fixed written quote. The price you agree is the price you pay, barring genuine changes you ask for. No creep, no vague extras.
- One point of contact. A single project manager owns your job from survey to handover, so you’re never chasing a faceless office.
- A tidy site, every day. We clean up as we go and protect the rest of your home, because you’re living around the work.
- Guaranteed, insured work. Fully insured, with a workmanship guarantee and real aftercare from a team that’s still here next year.
- A proper Plymouth team. Local, named and accountable — you meet the people doing the work, not a call centre.
Things worth thinking about early
- Be honest about budget. A real figure lets us design something deliverable and spend it where it earns its keep, rather than guessing.
- Think ten years ahead. Even if accessibility isn’t a need today, a level-access shower or a sturdier wall can be quietly future-proofed now for very little.
- Storage is never wasted. The rooms people love long-term are the ones with somewhere to put everything. Plan it in, don’t bolt it on.
- Lighting changes everything. Layered light — task, ambient and a little warmth — turns a functional room into one you actually enjoy.
- Pick finishes for your life. A showroom-perfect scheme that’s a nightmare to clean isn’t a win. We’ll always flag the upkeep.
Whether you’re upgrading a tired family bathroom in Plymstock, planning an accessible room in Crownhill, or doing up a rental over in Saltash, the process is the same steady framework — it just flexes to fit what you need. When you’re ready to start, our design and tiling team is a call away, and you can bring us nothing more than a rough idea.
Frequently asked questions
Do I need to know exactly what I want before I call?
Not at all — most people don’t, and that’s fine. You can come to us with nothing more than a tired bathroom and a rough budget, or with a scrapbook of ideas; either way works. The whole point of the first conversation and the design stages is to turn a vague idea into a clear, costed plan. Our job is to ask the right questions and steer the decisions, so you’re never expected to arrive with the answers already worked out.
How long does the design process take before work starts?
It depends on how quickly decisions get made and how soon materials are available, but the design and quoting stages typically take a couple of weeks from first conversation to a signed fixed quote — sometimes faster for a straightforward room. We’d always rather spend a little longer getting the plan right than rush it and hit problems on site. Once everything’s ordered and delivered, the physical fit of a full bathroom then runs seven to ten working days.
Is a bespoke bathroom more expensive than a standard one?
Not necessarily. Bespoke to us means designed around you, not automatically top-of-the-range. A well-planned modest bathroom often gives better value than an expensive one thrown together badly, because good design avoids waste, awkward layouts and costly changes mid-job. We design to your budget and are transparent that Plymouth’s labour rates sit around nine per cent below the national average. Our Plymouth cost guide shows where the money tends to go.
Can you design around a small or awkward Plymouth bathroom?
Yes — small and awkward rooms are where good design earns its money. Many Plymouth homes, especially the older terraces around Peverell and Mannamead, have compact or oddly-shaped bathrooms with walls that aren’t square. Careful layout, wall-hung fittings, the right-sized shower and clever storage can make a small room feel far bigger than its floor area suggests. The survey stage is where we work out exactly what’s possible in your space.
Who manages the job once work begins?
One project manager looks after your bathroom from start to finish — the same person who knows the design, the schedule and the details. You won’t be passed around or left wondering who’s turning up. They coordinate the trades in the right order, keep the site tidy each day, and are your single point of contact for any question. It’s a core part of what we mean by no-surprise delivery, and it carries right through to installation and handover.
Proud of every bathroom we design
Let’s design a bathroom around the way you live
Bring us a rough idea, a Pinterest board or just a room you’ve fallen out of love with. We’ll survey it, design around how you actually use it, and put the whole thing on one clear fixed quote — planned properly, fitted properly, by people from round here.