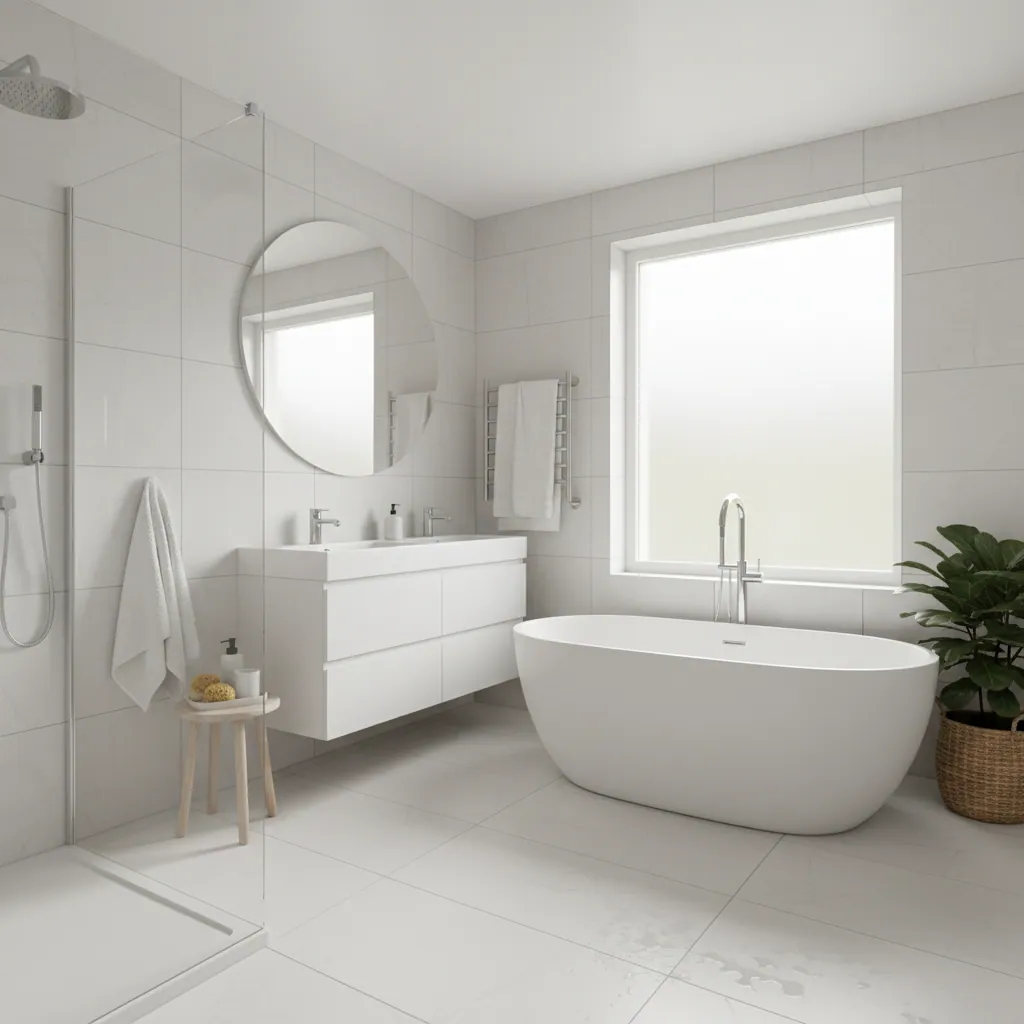
Your local Glenholt bathroom fitters
Glenholt sits right on the quiet north-east edge of Plymouth, where the last of the city’s streets give way to the green run of the Plym Valley and the approaches to Dartmoor. It’s a settled, semi-rural sort of place — family homes, verges and hedges, Plymbridge Woods a short walk away and the A38 close enough to be handy but far enough to be peaceful. We fit bathrooms right across PL6, and we treat every Glenholt home the way we’d treat our own: one accountable Plymouth team, a single fixed written quote, a tidy site every day, and a finish we’re genuinely happy to put our name to.
Bathroom fitters who know Glenholt
Glenholt has a feel of its own, and it helps to work with a fitter who actually gets it. It’s one of Plymouth’s smaller, quieter suburbs — tucked up in the north-east of the city near Estover, Widewell and Bickleigh, where the built-up part of Plymouth thins out into the countryside on the fringe of Dartmoor. Homes here are a real mix: post-war and mid-century family houses that have been lived in and loved for decades, alongside later 20th-century estates and some genuinely modern developments closer to the newer roads.
That variety is exactly the sort of housing we do our best work in. A bathroom in a 1950s or 60s Glenholt family home is a very different job from an en-suite in a recently built house a few hundred yards away, and we price each on its own terms rather than pretending they’re the same. We’re not a firm that just happens to drive out to PL6 occasionally. We know the run out past Estover, we know how quickly the green edge takes over once you leave the main roads, and we understand what tends to sit behind the plaster in Glenholt’s older stock versus its newer builds.
- A free home visit anywhere in PL6 — we come to you, measure up and talk it through properly.
- One fixed written quote, priced for what we’ll actually find in your Glenholt home — no day rate that quietly creeps.
- A named project manager and the same faces on site from strip-out to final clean.
- Fully insured, with a written workmanship guarantee on every bathroom we fit.
- A daily tidy and dust-sheeted routes through the house — you carry on living there while we work.
Glenholt’s housing stock & what it means for your bathroom
The bathroom that makes sense in your home has a lot to do with when it was built, and Glenholt is a real spread of eras. That mix is one of the suburb’s charms, but it means there’s no single template for the work — the right approach in a settled post-war semi is not the right approach in a modern four-bed, and reading that correctly up front is half the job.

What we typically find across PL6
In the older Glenholt homes: family bathrooms of a decent size, occasionally a separate WC, and copper or galvanised pipework that’s done thirty or forty years of service. In the newer stock: tighter en-suite spaces, modern plastic waste runs and layouts that were never quite as generous as they looked on the plan. Both are straightforward once you’ve seen them a hundred times — which is why we survey properly and check joists, waste runs and what’s behind the plaster before we quote.
Post-war & mid-century family homes
A good chunk of Glenholt is solid post-war and 1960s family housing. The classic job here is stripping out a dated suite and fitting a clean, modern family bathroom in its place — often making far better use of the room than the original layout ever did, and sorting the tired pipework while the floor is up.
Later 20th-century estates
The 1970s, 80s and 90s houses dotted through Glenholt tend to have slightly roomier bathrooms and give us more to play with on layout. They’re good candidates for a separate shower enclosure, a walk-in shower or a proper re-plan rather than a like-for-like swap.
Newer developments & en-suites
Glenholt’s modern builds often came with a small en-suite and a compact family bathroom. We upgrade both — turning a builder-standard en-suite into something that feels considered, and squeezing genuine quality out of a tight footprint with clever fittings and good tiling.
Future-proofing for long-term residents
Plenty of Glenholt families have been here for the long haul, and a level-access shower or accessible bathroom is a smart way to stay put in a home full of memories. Converting a tired bathroom into an easy-access wet room is some of the most rewarding work we do out here.
Whatever the age of your house, the survey is where we read it properly — floor structure, head height, where the waste runs, what’s hidden behind the plaster — so the price we give you is the price you pay, with nothing bolted on later.
Every bathroom service we offer in Glenholt
We design, supply and fit the lot, so one accountable team handles your whole project — from a straightforward en-suite refresh to a complete family-bathroom re-plan. Here’s everything available across PL6.
Full Bathroom Installation
Our bread and butter in Glenholt’s family homes — a complete new bathroom from strip-out to final clean, all on one fixed written quote.
Bathroom Renovation
Ripping out a dated suite and reworking the room into something clean and modern — often the first thing new PL6 owners want sorted after they move in.
Wet Room Installation
Fully tanked, level-access wet rooms — a smart way to future-proof a Glenholt family home or turn a tight bathroom into something far easier to live with.
Walk-in & Easy-Access Showers
Low-threshold showers that look smart and make daily life easier — a frequent request from Glenholt’s long-standing, settled residents.
En-suite & Cloakroom Fitting
Upgrading a builder-standard en-suite in a newer Glenholt build, or turning a spare box room into a proper en-suite — making the most of every inch.
Mobility & Accessible Bathrooms
Level-access showers, grab rails, comfort-height WCs and slip-resistant floors — designed around how you live, never clinical. A big part of our Glenholt work.
Bathroom Tiling & Flooring
From calm porcelain to feature walls and slip-rated floors — laid true and level, whether on a sound modern screed or an older, less-than-perfect substrate.
Bespoke Bathroom Design
When you want something considered — a proper design for the space, the right suite and finishes chosen together, and one team to bring it to life.
How much does a bathroom cost in Glenholt?
Honest figures, no games. Because Plymouth runs roughly 9% below the national average on fitting costs, a bathroom in Glenholt sits a little under what you’d pay up-country — and we put the whole job on one fixed written quote so the number doesn’t creep once we start. A full bathroom in the Plymouth area typically lands between £4,075 and £10,870, with most projects averaging around £6,340.
| Project | Typical Glenholt cost | Typical timescale |
|---|---|---|
| Full bathroom | £4,075–£10,870 (avg ~£6,340) | 7–10 working days |
| Wet room | £5,545–£10,810 | 4–7 working days |
| Walk-in shower | £2,500–£6,500 | 3–6 working days |
| Tiling & flooring | £800–£3,500 | 2–5 working days |
What drives the price in a Glenholt home
- Re-planning the layout or moving the suite around rather than a straight swap.
- Re-routing tired copper or galvanised pipework in an older PL6 house.
- Working within the tight footprint of a newer-build en-suite.
- The spec: standard porcelain versus large-format or natural-stone tiling.
- Surprises uncovered at strip-out — perished plumbing, damp or a tired subfloor.
What keeps it sensible
- Keeping the suite in roughly its existing footprint.
- Sound floors and pipework that’s already been updated over the years.
- Mid-range fittings chosen well rather than top-end designer names.
- A clear brief up front, so there’s no expensive mid-job rethink.
For the full breakdown of what goes into the number, see our guide to the cost of a bathroom in Plymouth.
Timelines & the Proud process
For most Glenholt homes, a full bathroom takes 7–10 working days on site. A wet room runs a little longer at 4–7 days because the tanking and graded floor need curing time we won’t rush, and a straightforward walk-in shower or a tiling-only job is quicker. The honest variable is the age of the house — an older Glenholt home can throw up perished pipework or a tired subfloor once the old suite is out, and we’d far rather flag that at survey than surprise you halfway through. You can read more on what affects the schedule in our guide to how long it takes to fit a bathroom.
What you won’t get from us is a job that drags on. We work to a set schedule with the same team on site each day, so your bathroom isn’t left half-finished while we vanish to another job across the city. Every project follows the same clear path from a free home visit to the final clean.
1. Free home visit
We come to you anywhere in PL6, measure up, check the floor structure and waste runs, and talk through exactly what you want. No pressure, no obligation.
2. Design & fixed quote
We agree the layout, suite and finishes, then put the whole job on one fixed written quote — so you know the full cost before we lift a tool.
3. Schedule & protect
We book you in, give you a day-by-day plan, dust-sheet the route through the house and protect stairs and carpets before anything comes out.
4. Strip-out & first fix
Old suite and tiles out, subfloor and pipework checked, any issues put right, then plumbing and electrics set out ready for the new bathroom.
5. Tile, fit & second fix
Tiling, then the suite, shower, screen, taps, heating and lighting all fitted and connected. This is where it starts to look like the brochure.
6. Snag, test & final clean
We seal the joints, test everything works, snag anything that needs it, leave the room spotless and walk you round it with care notes.
Why Glenholt homeowners choose a local fitter
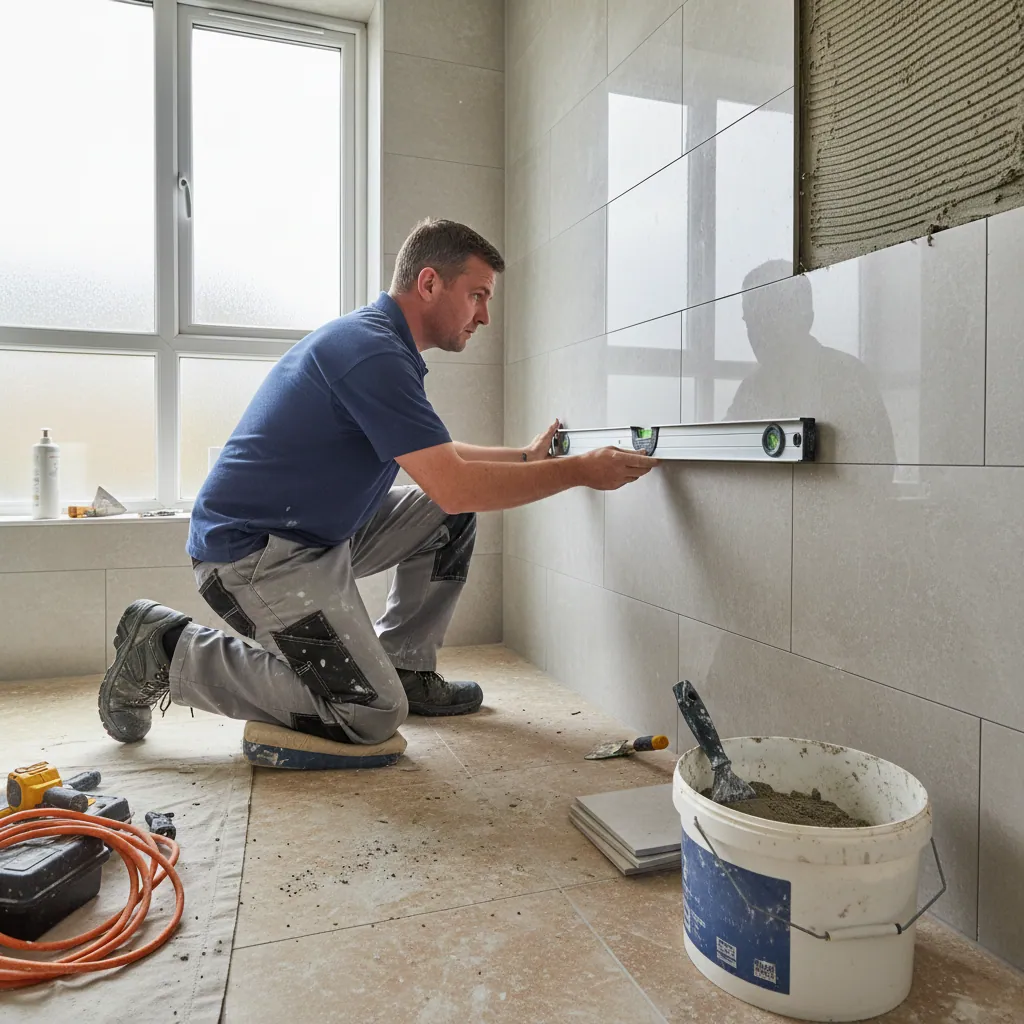
You’re not phoning a call centre or rolling the dice on a quote-lottery directory. You’re hiring a named, accountable Plymouth team you can meet before you commit — one that knows PL6 housing and can show you finished bathrooms nearby. We’re fully insured, every bathroom carries a written workmanship guarantee, and we keep a tidy, dust-sheeted site because you’re still living in the house while we work.
- Local, accountable and proud of the work — not a faceless chain.
- Fully insured with a written guarantee on every bathroom.
- One point of contact from first visit to final clean.
- A genuinely tidy site, every single day.
Accessible bathrooms in Glenholt
Glenholt is the kind of quiet, settled suburb where people put down roots and stay, and a level-access shower or accessible bathroom is one of the smartest ways to keep it that way. We design accessible and mobility bathrooms around how you actually live: a level-access wet floor with no tray to step over, discreet grab rails, a fold-down seat, a comfort-height WC, lever taps and a thermostatic valve capped for safety — none of it looking remotely clinical.
For a lot of long-term Glenholt residents this is about staying put and staying independent in a home full of memories, rather than moving on — and the semi-rural calm out here is a big part of why people want to stay. It’s some of the most rewarding work we do, and there’s often help available towards the cost — our guide to accessible bathroom grants & options walks through what you might be entitled to.

Parking, access & working in Glenholt
The honest, practical bit. Glenholt is generally a very easy place to work — it’s a low-density, mostly modern-feeling suburb, so the roads tend to be open, most homes have a driveway and on-street parking is rarely a battle. The green, semi-rural edges do mean a few lanes and closes are tighter than they look, though, and getting the logistics right keeps your project on track and your neighbours onside.
Parking & the van
Most Glenholt homes take a van and a skip without much fuss — driveways and quieter estate roads make loading straightforward. Where a close is narrow or a verge is soft after rain, we plan where the van and any skip sit with you at the home visit rather than turning up and hoping.
Access & protection
We dust-sheet the route from the front door to your bathroom, board stair carpets where needed and carry materials in carefully. Whether it’s a 1960s semi with a turn on the stairs or a newer build with a tight landing, we’re used to negotiating both without marking the walls.
Deliveries & timing
We stage deliveries so your hallway isn’t stacked with boxes for a fortnight, and we work considerate hours in a quiet neighbourhood. If your lane is awkward for a skip or a delivery lorry, tell us up front and we’ll plan around it — that’s all part of a tidy, well-run job.
Neighbouring areas we also cover
Glenholt is one of many named areas we serve across Plymouth and the South West. If you’re nearby — over toward Estover and Derriford, or out past Woolwell and Tamerton Foliot — you’ll meet the same team and get the same fixed-quote promise. Browse all the areas we cover, or jump to a neighbour below.
Glenholt bathroom FAQs
Do you fit bathrooms in Glenholt?
Yes — Glenholt is well within our patch. We fit bathrooms right across PL6, from the streets near Estover and Widewell out toward the green edge by Plymbridge, with the same accountable Plymouth team on every job. We’ll come to you for a free home visit, measure up and give you a fixed written quote.
How much does a new bathroom cost in Glenholt?
A full bathroom in the Plymouth area, including Glenholt, typically costs between £4,075 and £10,870, with most projects averaging around £6,340. Because Plymouth runs roughly 9% below the national average, prices here sit a little under what you’d pay up-country. The final figure depends on the size of the room, the spec and the age of your home — see our guide to bathroom costs in Plymouth for the full breakdown.
How long does it take to fit a bathroom in Glenholt?
A full bathroom usually takes 7–10 working days, a wet room 4–7 days, and a straightforward walk-in shower or tiling job less. An older Glenholt home can add a day or two if we uncover perished pipework or a tired subfloor at strip-out. We give you a realistic day-by-day plan before we start so there are no surprises.
Do you upgrade en-suites in Glenholt’s newer homes?
Yes, often. A lot of Glenholt’s newer developments came with a small builder-standard en-suite, and we upgrade them into something that actually feels considered — better fittings, smarter tiling and a layout that makes the most of a tight footprint. We fit new en-suites and cloakrooms too, turning a spare box room into genuinely useful extra space.
Do I need planning permission for a bathroom in Glenholt?
For a like-for-like bathroom replacement or refit, you almost never need planning permission. The work must still meet Building Regulations — particularly electrical safety (Part P) and ventilation (Part F) — which we handle as standard. Re-planning a bathroom internally is usually fine too; we’ll flag anything unusual at the home visit.
Do you fit wet rooms in Glenholt?
Yes, regularly. Wet rooms suit Glenholt’s family homes well, whether you’re future-proofing for the long term or converting a tight space into something easier to use. Every wet room we fit is fully tanked, graded to fall cleanly to the drain and finished with slip-resistant tiling, so it works properly for years.
Do you fit accessible and mobility bathrooms in Glenholt?
Yes — accessible bathrooms are a big part of what we do in Glenholt, where many residents have settled for the long term and want to stay put. We fit level-access showers, grab rails, comfort-height WCs, fold-down seats and slip-resistant floors, designed so they look like a smart bathroom rather than a clinical one. There’s often funding help available too.
Are you insured and guaranteed?
Yes. We’re fully insured, and every bathroom we fit in Glenholt carries a written workmanship guarantee. You’ll have one named point of contact throughout, a fixed written quote agreed before we start, and the same accountable team on site from strip-out to final clean.
Recent work
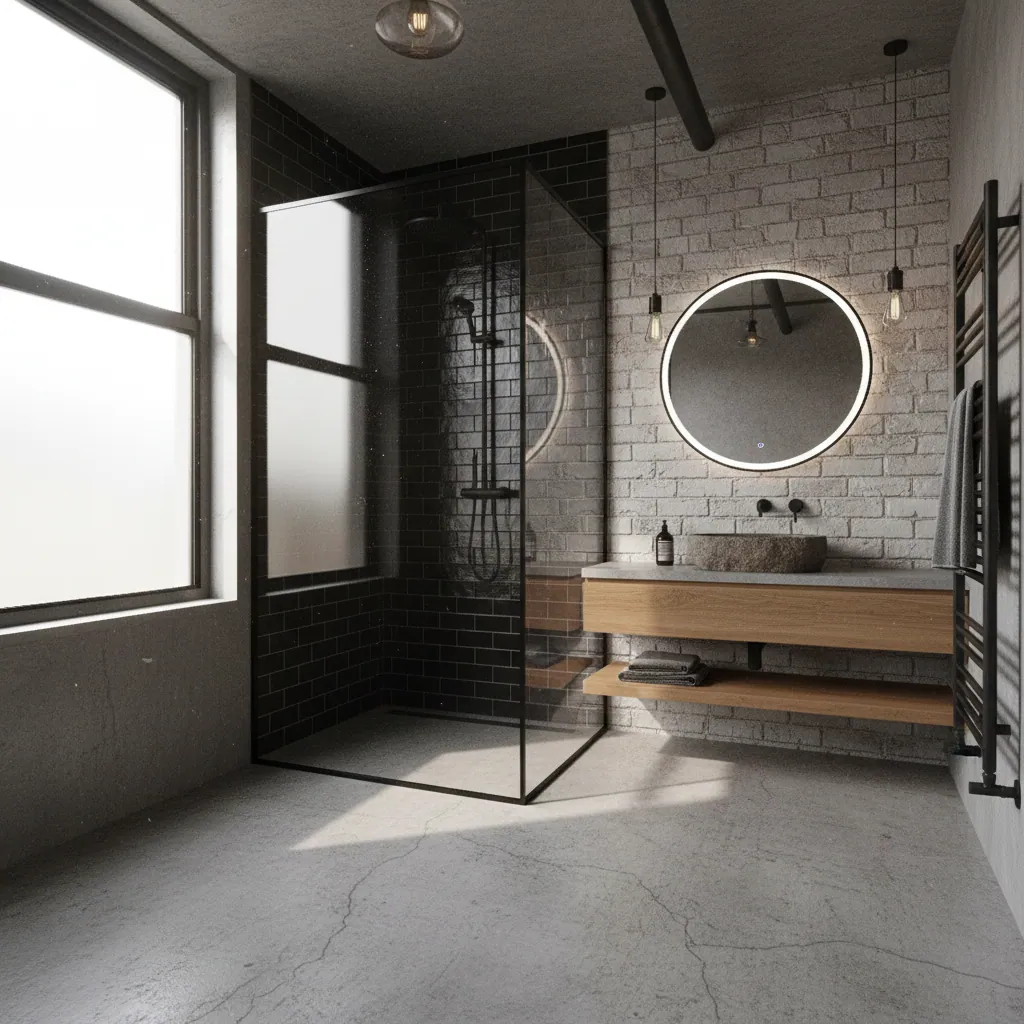
Bathrooms we’ve fitted around Glenholt
A few recent installations — real finishes from across Plymouth and the South West.


Proud of every bathroom we fit
Get a free quote for your Glenholt bathroom
Tell us about your room and what you’re after. We’ll visit your PL6 home, measure up, check the floor and waste runs, and give you one clear written quote — fitted properly, finished tidy, guaranteed. No surprises, no pressure.