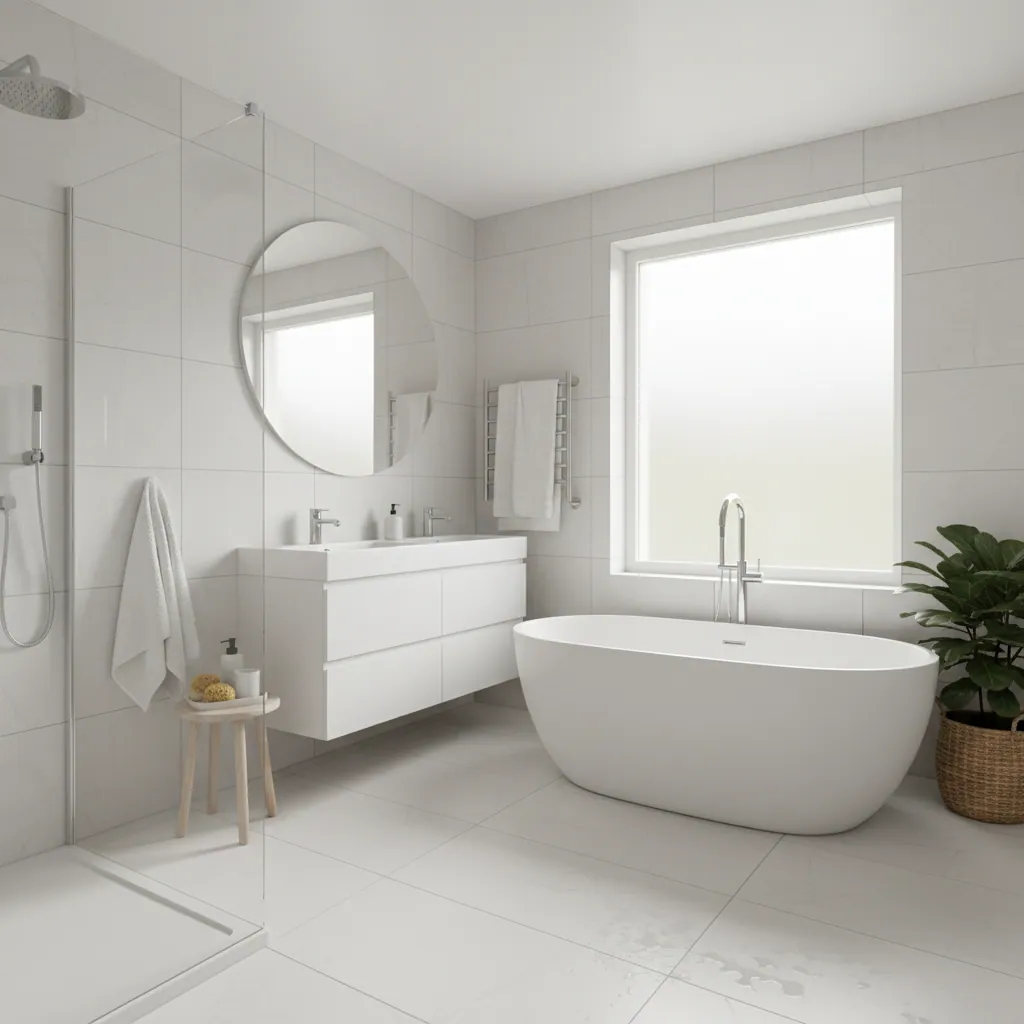
Your local Estover bathroom fitters
Estover is one of Plymouth’s newer planned neighbourhoods — a settled residential suburb up in the north-east of the city (PL6), tucked near Plymbridge Woods and the Plym Valley, close to Derriford and the northern edge of town. We fit bathrooms right across it, from the estate roads around Miers Court to the homes bordering Eggbuckland, Leigham and Glenholt. You’ll meet the people doing the work, get one fixed written quote, and end up with a bathroom we’re proud to put our name to. A proper bathroom, fitted properly, by people from round here.
Bathroom fitters who know Estover
There’s a real difference between a fitter who occasionally drives up to PL6 and one who actually knows the area. Estover is one of the city’s newer planned residential suburbs, mostly built out in the 1970s and 80s on the north-eastern fringe of Plymouth — near Plymbridge Woods, close to Derriford, and bordering Eggbuckland, Leigham, Glenholt and the Estover Industrial Estate. That’s a very different animal to the period terraces closer to the city centre, and it’s genuinely good news for your bathroom project.
Because the housing here is newer and more standardised, we usually know roughly what we’ll find before we lift a floorboard: modern pipework, sound floors, sensible layouts and often a small en-suite already in place. That means fewer nasty surprises, cleaner projects and a price that holds from quote to final invoice. Whether you’re a younger family upgrading a tired builder-grade bathroom, a first-time buyer putting your stamp on the place, or a long-term resident thinking about a walk-in shower, the promise is the same.

The local promise, in plain terms
- A free home visit anywhere in PL6 — we come to you, measure up and talk it through.
- One fixed written quote, not a day rate that creeps as the job goes on.
- A named project manager and the same faces on site from strip-out to final clean.
- Fully insured, with a written workmanship guarantee on every bathroom.
- A daily tidy and dust-sheeted routes through your home — you still live there while we work.
Estover housing & what it means for your bathroom
Estover is a planned estate, so the bathroom that makes sense in your home is shaped by that. The bulk of the area is 1970s and 80s (with some later) housing — modern semis, terraces, town-houses and detached homes, plus some housing-association stock. It’s more standardised than the older parts of Plymouth, which generally means quicker, cleaner, more predictable projects. Here’s what we typically meet, and what it means for the work.
1970s–80s semis, terraces & town-houses
The classic Estover home. Bathrooms are usually a sensible size and shape, with layouts that lend themselves to a straight swap or a smart re-design. The original suites are often the builder’s-grade fit from when the estate went up — perfectly serviceable, but dated and ripe for upgrading to a proper quality finish.
Existing small en-suites
A lot of Estover homes came with a compact en-suite off the main bedroom. These are ideal candidates for a rethink — turning a cramped, basic en-suite into a proper shower room or a fully tanked wet room, making far better use of the space you already have.
Builder-grade bathrooms to upgrade
The most common brief we get in PL6: take a tired, original bathroom and lift it to something that feels genuinely bespoke — better tiling, a walk-in shower, quality fittings and thoughtful lighting. Because the bones are sound, the money goes into the finish rather than fixing hidden problems.
Sound floors & modern pipework
Newer construction means we usually find solid subfloors and modern plumbing rather than perished copper and rotten timber. Fewer surprises at strip-out keeps the job quick, clean and on-budget — one of the real advantages of a planned-estate home.
Upgrading a small en-suite the right way
An Estover en-suite doesn’t have to stay a cramped afterthought. With the right layout — a level-access tray or a fully tanked floor, a slim shower screen and wall-hung fittings to free up the floor — a tight space can feel twice the size. We design around the plumbing that’s already there wherever we can, which keeps the cost sensible and the job fast, then finish it to the same standard as a full family bathroom.
It’s some of the most satisfying work we do in the area: a room that was barely used becomes the one everyone fights over of a morning.

Whatever your house, the survey is where we read it properly — floor structure, where the waste runs, what’s behind the plaster — so the price we give you is the price you pay. And in Estover’s newer stock, that price rarely moves.
Every bathroom service we offer in Estover
We design, supply and fit the lot — so one accountable team handles your whole project, from a quick refresh to a complete re-design. Here’s everything available across PL6.
Full Bathroom Installation
A complete new bathroom from strip-out to final clean — the natural upgrade for an Estover home with a tired, original suite that’s had its day.
Bathroom Renovation
Lifting a dated 1970s or 80s builder-grade bathroom to a quality finish, keeping the sound layout and putting the budget where it shows.
Wet Room Installation
Fully tanked, level-access wet rooms — a popular way to convert a small Estover en-suite or future-proof a family home for the years ahead.
Walk-in & Easy-Access Showers
Low-threshold showers that look smart and make daily life easier — a frequent choice as younger families and longer-standing residents alike modernise.
En-suite & Cloakroom Fitting
Reworking the compact en-suites so common in Estover homes into a proper shower room, or adding a neat downstairs cloakroom where there’s space.
Mobility & Accessible Bathrooms
Level-access showers, grab rails, comfort-height WCs and slip-resistant floors — designed around how you live, never clinical.
Bathroom Tiling & Flooring
From big calm porcelain to feature walls and slip-rated floors — laid true and level, the finish that makes an upgraded Estover bathroom feel bespoke.
Bespoke Bathroom Design
A bathroom designed around your room and how your household uses it — handy for making the most of a standard estate layout or a tight en-suite.
How much does a bathroom cost in Estover?
Honest figures, no games. Because Plymouth runs roughly 9% below the national average on fitting costs, a bathroom in Estover sits a little under what you’d pay up-country — and we put the whole job on one fixed written quote so the number doesn’t creep once we start. A full bathroom in the Plymouth area typically lands between £4,075 and £10,870, with most projects averaging around £6,340. The good news for PL6 is that newer, sounder stock means fewer hidden nasties eating into your budget.
| Project | Typical Estover cost | Typical timescale |
|---|---|---|
| Full bathroom | £4,075–£10,870 (avg ~£6,340) | 7–10 working days |
| Wet room | £5,545–£10,810 | 4–7 working days |
| Walk-in shower | £2,500–£6,500 | 3–6 working days |
| Tiling & flooring | £800–£3,500 | 2–5 working days |
What drives the price in an Estover home
- The spec: standard porcelain versus large-format or natural-stone tiling.
- Moving the layout or converting an en-suite into a level-access wet room.
- The suite and fittings — mid-range chosen well, or top-end designer names.
- Underfloor heating, niche lighting or a bigger walk-in enclosure.
- Whether you’re doing one bathroom or the en-suite alongside it.
What keeps it sensible
- Sound floors and modern pipework — common in Estover’s newer stock — mean far fewer costly surprises at strip-out.
- Keeping the suite in roughly its existing footprint.
- Standardised estate layouts that are quick and predictable to work in.
- A clear brief up front, so there’s no expensive mid-job rethink.
For the full breakdown of what goes into the number, see our guide to the cost of a bathroom in Plymouth.
How long does a bathroom take in Estover?
For most Estover homes, a full bathroom takes 7–10 working days on site. A wet room runs a little longer at 4–7 days because the tanking and graded floor need curing time we won’t rush, and a straightforward walk-in shower or a tiling-only job is quicker. One of the quiet advantages of PL6’s newer housing is predictability — with sound floors and modern pipework, there’s far less chance of a strip-out throwing up a tired subfloor or perished plumbing that would set an older home back a day or two.
What you won’t get from us is a job that drags. We work to a set schedule with the same team on site each day, so your bathroom isn’t half-finished while we disappear to another job. We’ll give you a realistic day-by-day plan before we start and keep you posted as we go. For more detail, see how long it takes to fit a bathroom.

The Proud process, step by step
- Free home visit — we come to you anywhere in PL6, measure up and talk it through.
- Design & fixed quote — layout, suite and finishes agreed, then one fixed written price.
- Schedule & start — booked in, day-by-day plan, floors and routes protected.
- Strip-out & first fix — old suite out, plumbing and electrics set out for the new room.
- Tile, fit & second fix — tiling, suite, shower, heating and lighting all fitted.
- Snag, test & final clean — sealed, tested, spotless, and walked round with you.
Accessible bathrooms in Estover
Estover is home to plenty of long-term residents who’ve been in the same house since the estate was built — and a level-access shower or accessible bathroom is one of the smartest ways to keep it comfortable for the years ahead. We design accessible and mobility bathrooms around how you actually live: a level-access wet floor with no tray to step over, discreet grab rails, a fold-down seat, a comfort-height WC, lever taps and a thermostatic valve capped for safety — none of it looking remotely clinical.
The newer construction here often helps, too: sound floors make a level-access conversion cleaner and quicker to fit. There’s also help available towards the cost in many cases — our guide to accessible bathroom grants & options walks through what you might be entitled to.

Parking, access & working in Estover
The honest, practical bit. Estover is one of the easier parts of Plymouth to work in — it’s a modern estate with proper roads, mostly with driveways and off-street parking — but it still pays to plan the logistics so your project runs smoothly and your neighbours stay onside.
Parking & the van
Most Estover homes have a driveway or off-street parking and decent access, so getting the van and materials close is rarely a problem. The one thing to plan around is the cul-de-sacs and parking courts you find on estates like this — a bit of forethought on where the van and skip sit keeps things tidy and avoids blocking anyone in.
Access & protection
We dust-sheet the route from the door to your bathroom, board stair carpets where needed, and carry materials in carefully. Modern estate homes are generally straightforward to move through, so protection and set-up are quick — we’re focused on the room, not fighting the house.
Deliveries & timing
We stage deliveries so your hallway isn’t full of boxes for a fortnight, and we work considerate hours. If you’re on a shared parking court or a tight cul-de-sac, tell us at the home visit and we’ll plan skip placement and loading around it — that’s all part of a tidy, well-run job.
Estover bathroom FAQs
Do you fit bathrooms in Estover?
Yes — Estover is firmly on our patch. We fit bathrooms right across PL6 and north Plymouth, from the estate roads near Miers Court and the Estover Industrial Estate to homes bordering Eggbuckland, Leigham and Glenholt, with the same accountable Plymouth team on every job. We’ll come to you for a free home visit, measure up and give you a fixed written quote.
How much does a new bathroom cost in Estover?
A full bathroom in the Plymouth area, including Estover, typically costs between £4,075 and £10,870, with most projects averaging around £6,340. Because Plymouth runs roughly 9% below the national average, prices here sit a little under what you’d pay up-country. Estover’s newer, sounder housing also means fewer hidden surprises, which helps keep the final figure predictable.
Can you upgrade my small en-suite in Estover?
Absolutely — it’s one of our most common jobs in PL6. A lot of Estover homes came with a compact, basic en-suite off the main bedroom, and these convert beautifully into a proper shower room or a fully tanked wet room. We design around the existing plumbing wherever we can, which keeps the cost sensible and the job quick, then finish it to the same standard as a full bathroom.
How long does it take to fit a bathroom in Estover?
A full bathroom usually takes 7–10 working days, a wet room 4–7 days, and a straightforward walk-in shower or tiling job less. Estover’s newer housing tends to be predictable — sound floors and modern pipework mean far fewer surprises at strip-out than an older home. We give you a realistic day-by-day plan before we start.
Why is a bathroom in Estover often a quicker, cleaner job?
Estover is a planned 1970s–80s estate, so the housing is newer and more standardised than the period terraces closer to the city centre. That usually means solid subfloors, modern plumbing and sensible layouts — fewer nasty surprises when the old suite comes out, which keeps the project quick, tidy and on-budget.
Do you fit wet rooms in Estover?
Yes, regularly. Wet rooms are a great fit for Estover homes — both for future-proofing a family bathroom and for converting a tight en-suite into something far more usable. Every wet room we fit is fully tanked, graded to fall cleanly to the drain and finished with slip-resistant tiling. If you’re weighing it against a low-threshold shower, our wet room vs walk-in shower guide helps you decide.
Do you fit accessible and mobility bathrooms in Estover?
Yes — accessible bathrooms are a big part of what we do in Estover, where many long-term residents are making a family home easier to live in for the years ahead. We fit level-access showers, grab rails, comfort-height WCs, fold-down seats and slip-resistant floors, designed so they look like a smart bathroom rather than a clinical one. There’s often funding help available too.
Is parking a problem for the work in Estover?
Rarely. Estover is a modern estate with proper roads, and most homes have a driveway or off-street parking, so getting the van and materials close is usually easy. The only thing worth planning is the cul-de-sacs and shared parking courts you get on estates like this — tell us at the home visit and we’ll sort skip placement and loading so nobody gets blocked in.
Are you insured and guaranteed?
Yes. We’re fully insured, and every bathroom we fit in Estover carries a written workmanship guarantee. You’ll have one named point of contact throughout, a fixed written quote agreed before we start, and the same accountable team on site from strip-out to final clean.
Neighbouring areas we also cover
Estover is one of the many named areas we serve across Plymouth and the South West. If you’re nearby, you’ll meet the same team and get the same fixed-quote promise. Browse all the areas we cover, or jump to a neighbour below.
Recent work
Bathrooms we’ve fitted around Estover
A few recent installations — real finishes from across Plymouth and the South West.


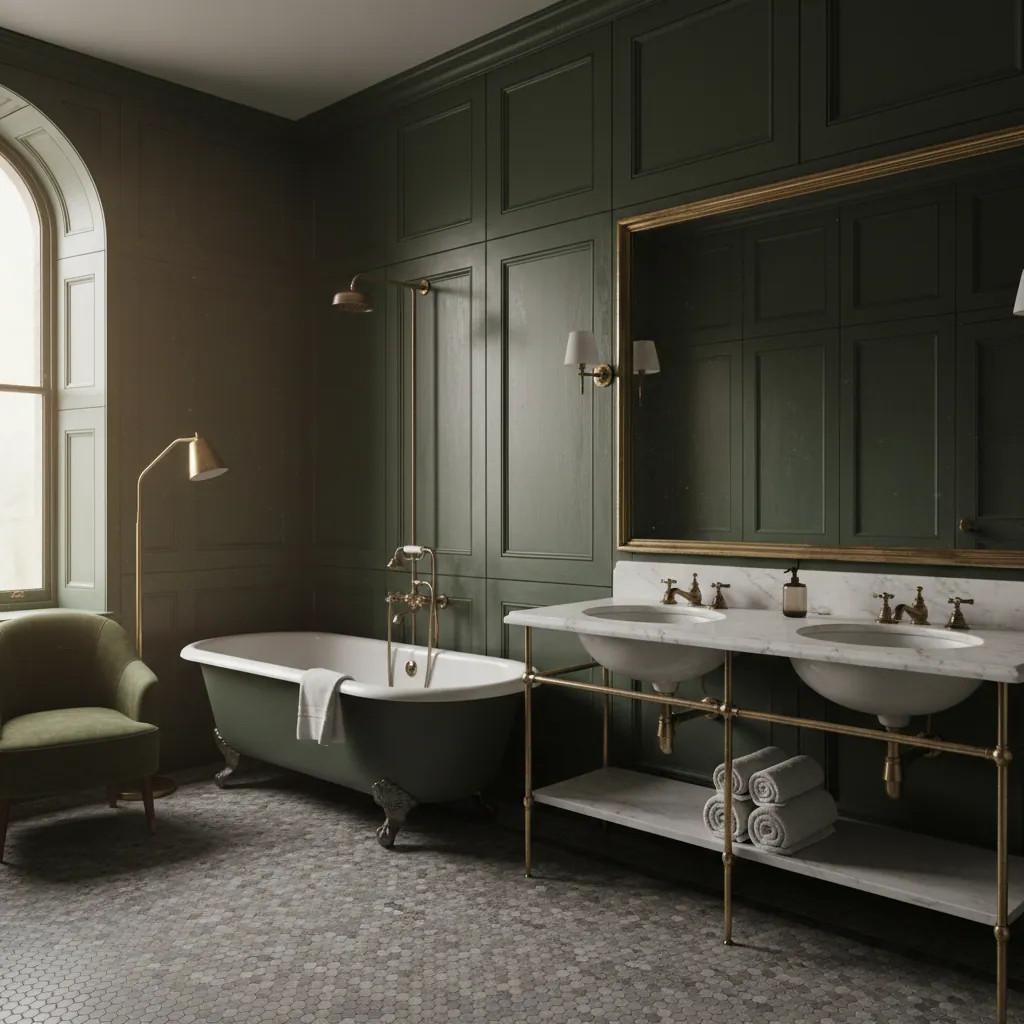
Proud of every bathroom we fit
Get a free quote for your Estover bathroom
Tell us about your room and what you’re after. We’ll visit your PL6 home, measure up, check the floor and waste runs, and give you one clear written quote — fitted properly, finished tidy, guaranteed. No surprises, no pressure.