Your local Eggbuckland bathroom fitters
Eggbuckland sits on the higher ground of north Plymouth — a settled, family suburb of roomy semis and detached houses gathered around an old village core and its parish church. It’s exactly the sort of place we love working: proper-sized bathrooms with space to reconfigure, long-standing owners who want a quality finish, and driveways that make a job easy to run. We fit bathrooms right across PL6, and we treat every Eggbuckland home like our own — one fixed written quote, a tidy site, and a finish we’re proud to put our name to. A proper bathroom, fitted properly, by people from round here.
Bathroom fitters who know Eggbuckland
Eggbuckland has a character all of its own. Up on the northern high ground of Plymouth, it grew from a genuine old village — the historic parish church at its heart — into a broad, comfortable suburb of 20th-century family homes. That means most of what we fit here is a world away from the tight inner-city terraces down the hill: bigger rooms, sound floors, gardens and driveways, and homeowners who’ve often lived in the same house for years and want it done well. We know the run of Eggbuckland Road and the village core, we know how a 1960s semi near Higher Compton behaves compared with a detached home over towards Leigham or Mainstone, and we price for what we’ll actually find once the old suite is out.
That local knowledge is why our quotes hold and our timelines stick — we’ve almost always seen your type of house before. Eggbuckland suits us because it’s full of the projects we do our best work on: quality renovations of tired 1970s and 80s bathrooms, new en-suites carved into roomy bedrooms, and wet rooms and walk-in showers fitted to future-proof a much-loved family home. Whatever the job, the promise stays the same.
The local promise, in plain terms
- A free home visit anywhere in PL6 — we come to you, measure up and talk it through.
- One fixed written quote, not a day rate that creeps as the job goes on.
- A named project manager and the same faces on site from strip-out to final clean.
- Fully insured, with a written workmanship guarantee on every bathroom.
- A daily tidy and dust-sheeted routes through your home — you still live there while we work.
Eggbuckland housing & what it means for your bathroom
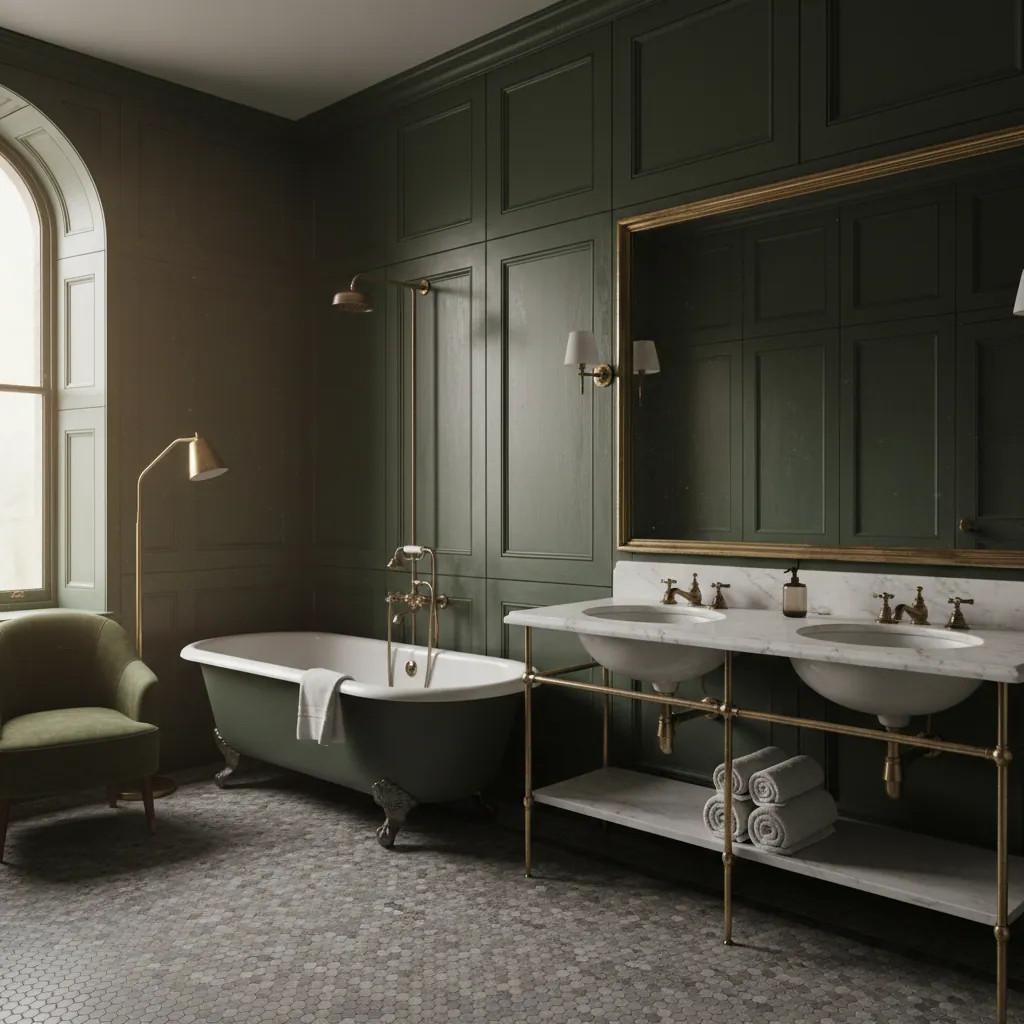
Eggbuckland’s housing is mostly 1930s–1970s suburban semis and detached homes, with pockets of later housing and the older village core near the church. It’s roomier stock than the inner-city terraces, which is good news: there’s usually space to reconfigure the layout, add a separate shower, or borrow a bit of a box room for an en-suite rather than being stuck with the original footprint. As always, the right bathroom depends on when your home was built — and pricing that honestly up front is half the job.
1930s–50s suburban semis
Generous landings and a decent-sized bathroom, though often with a separate WC next door. The classic Eggbuckland job here is combining the two into one proper family bathroom, or lifting a dated suite out for a full re-design. Expect older copper pipework and the odd surprise under the floor — we check the joists and waste runs at survey so the quote allows for it.
1960s–70s detached & chalet homes
Roomier bathrooms with space for a separate shower, a freestanding bath or a proper walk-in. These take a full re-design beautifully, and they’re ideal candidates for a level-access wet room, because there’s room to move things around rather than squeezing into the old layout.
The old village core
Around the parish church you’ll find older, more characterful property — solid walls, uneven floors and the occasional out-of-square room. We’re used to reading these carefully, getting tiles to sit true and waterproofing right where the structure isn’t perfectly flat. Slower, more skilled work, and worth it.
Newer pockets & later infill
Dotted through Eggbuckland and out towards Estover you’ll find later homes with tidy, modern plumbing and sometimes a small en-suite already in place. The work here is usually upgrading a builder-grade bathroom to something with real quality, or turning a basic en-suite into a proper wet room. Quick, clean projects with few nasty surprises.

Room to do it properly
The best thing about Eggbuckland homes is elbow room. A bathroom that would be a puzzle in a narrow terrace often has options here — a walk-in shower alongside the bath, a wet room where the old suite stood, or an en-suite added without robbing the main bathroom. At survey we read the floor structure, head height and where the waste runs, then design around what your family actually needs. The price we give you is the price you pay.
Every bathroom service we offer in Eggbuckland
We design, supply and fit the lot, so one accountable team handles your whole project — from a straightforward refresh to a complete re-design. Here’s everything available across PL6.
Full Bathroom Installation
Our mainstay in Eggbuckland’s family semis and detached homes — a complete new bathroom from strip-out to final clean, on one fixed quote.
Bathroom Renovation
Turning a tired 1970s or 80s bathroom into something modern and calm — often the higher-spec finish settled Eggbuckland homeowners are after.
Wet Room Installation
Fully tanked, level-access wet rooms — a favourite for future-proofing a roomy detached home or converting a bedroom en-suite.
Walk-in & Easy-Access Showers
Low-threshold showers that look smart and make daily life easier — with the space in Eggbuckland homes to sit one alongside the bath.
En-suite & Cloakroom Fitting
Carving a smart en-suite from a bedroom or box room, or adding a downstairs cloakroom — the generous landings here make it straightforward.
Mobility & Accessible Bathrooms
Level-access showers, grab rails, comfort-height WCs and slip-resistant floors — designed around how you live, and never clinical.
Bathroom Tiling & Flooring
From big calm porcelain to feature walls and slip-rated floors — laid true, even in the out-of-square rooms of the old village core.
How much does a bathroom cost in Eggbuckland?
Honest figures, no games. Because Plymouth runs roughly 9% below the national average on fitting costs, a bathroom in Eggbuckland sits a little under what you’d pay up-country — and we put the whole job on one fixed written quote so the number doesn’t creep once we start. A full bathroom in the Plymouth area typically lands between £4,075 and £10,870, with most projects averaging around £6,340.
| Project | Typical Eggbuckland cost | Typical timescale |
|---|---|---|
| Full bathroom | £4,075–£10,870 (avg ~£6,340) | 7–10 working days |
| Wet room | £5,545–£10,810 | 4–7 working days |
| Walk-in shower | £2,500–£6,500 | 3–6 working days |
| Tiling & flooring | £800–£3,500 | 2–5 working days |
What drives the price in an Eggbuckland home
- Reconfiguring a roomier layout — moving the suite, or combining a bathroom and separate WC.
- Re-routing waste and feeds in older 1960s and 70s semis and detached homes.
- Period quirks in the old village core — uneven floors, solid walls, tired substrates.
- The spec: a higher-end finish with large-format or natural-stone tiling lifts the figure.
- Surprises uncovered at strip-out — rot, damp or perished old plumbing.
What keeps it sensible
- Keeping the suite in roughly its existing footprint.
- Sound floors and modern pipework, common in Eggbuckland’s newer pockets.
- Mid-range fittings chosen well rather than top-end designer names.
- A clear brief up front, so there’s no expensive mid-job rethink.
For the full breakdown of what goes into the number, see our guide to the cost of a bathroom in Plymouth.
How long does a bathroom take in Eggbuckland?
For most Eggbuckland homes, a full bathroom takes 7–10 working days on site. A wet room runs a little longer at 4–7 days because the tanking and graded floor need curing time we won’t rush, and a straightforward walk-in shower or a tiling-only job is quicker. The honest variables are the age of the house and what we find once the old suite is out — an original 1960s semi can throw up a tired subfloor or perished pipework that a newer home simply won’t.
What you won’t get from us is a job that drags. We work to a set schedule with the same team on site each day, so your bathroom isn’t left half-finished while we vanish to another job. We’ll give you a realistic day-by-day plan before we start and keep you posted as we go. For more detail, see how long it takes to fit a bathroom.
The Proud process — free home visit to final clean
Every Eggbuckland job follows the same clear path, so you always know what’s happening and when.
1. Free home visit
We come to you anywhere in PL6, measure up, look at the floor structure and waste runs, and talk through what you want. No pressure, no obligation.
2. Design & fixed quote
We agree the layout, suite and finishes, then put the whole job on one fixed written quote — so you know the full cost before we lift a tool.
3. Schedule & start
We book you in, give you a day-by-day plan, protect floors and routes through the house, and get started with the same team throughout.
4. Strip-out & first fix
Old suite and tiles out, subfloor checked and any issues fixed, then plumbing and electrics set out ready for the new bathroom.
5. Tile, fit & second fix
Tiling, then the suite, shower, screen, taps, heating and lighting all fitted and connected. This is where it starts to look like the brochure.
6. Snag, test & final clean
We seal the joints, test everything works, snag anything that needs it, leave the room spotless and walk you round it with care notes.
Why Eggbuckland homeowners choose a local fitter
You’re not phoning a call centre or rolling the dice on a quote-lottery directory. You’re hiring a named, accountable Plymouth team you can meet before you commit — one that can show you finished bathrooms nearby. We’re fully insured, every bathroom carries a written workmanship guarantee, and we keep a tidy, dust-sheeted site because you’re still living in the house while we work.
- Local, accountable and proud of the work — not a faceless chain.
- Fully insured with a written guarantee.
- One point of contact from first visit to final clean.
- A genuinely tidy site, every single day.

Accessible bathrooms in Eggbuckland
Eggbuckland is full of long-standing owner-occupiers who’ve happily lived in the same family home for decades — and a level-access shower or accessible bathroom is one of the smartest ways to keep it that way. The extra room in these suburban homes makes it easier to do well: there’s usually space for a proper wet floor, a walk-in without a cramped tray, and a layout that works for the years ahead.
We design accessible and mobility bathrooms around how you actually live — a level-access wet floor with no tray to step over, discreet grab rails, a fold-down seat, a comfort-height WC, lever taps and a thermostatic valve capped for safety — none of it looking remotely clinical. Whether it’s future-proofing a 1960s detached home or making daily life easier for a parent, it’s some of the most rewarding work we do. There’s often help available towards the cost too — our guide to accessible bathroom grants & options walks through what you might be entitled to.

Parking, access & working in Eggbuckland
The honest, practical bit. Eggbuckland is mostly an easy place to work — but it varies street to street, and getting the logistics right keeps your project on track and your neighbours onside.
Parking & the van
Most of the suburban roads here have driveways and off-street parking, so getting the van, materials and a skip close to the house is rarely a problem — one of the perks of working in PL6. The tighter cul-de-sacs and the old village lanes near the church need a bit more thought, and we plan loading and skip placement with you first.
Access & protection
We dust-sheet the route from the door to your bathroom, board stair carpets where needed, and carry materials in carefully. Eggbuckland’s roomier homes usually make access straightforward, though the older village properties can have their own quirks — we read those at the home visit.
Deliveries & timing
We stage deliveries so your hallway isn’t full of boxes for a fortnight, and we work considerate hours. If your lane is awkward for a skip or a large delivery, tell us at the home visit and we’ll plan around it — that’s all part of a tidy, well-run job.
Neighbouring areas we also cover
Eggbuckland is one of the named areas we serve across Plymouth and the South West. If you’re nearby — over the border in Estover, Efford or Crownhill — you’ll meet the same team and get the same fixed-quote promise. Browse all the areas we cover, or jump to a neighbour below.
Eggbuckland bathroom FAQs
Do you fit bathrooms in Eggbuckland?
Yes — Eggbuckland is well within our patch. We fit bathrooms right across PL6 and north Plymouth, from the suburban semis and detached homes to the older property around the village core, with the same accountable Plymouth team on every job. We’ll come to you for a free home visit, measure up and give you a fixed written quote.
How much does a new bathroom cost in Eggbuckland?
A full bathroom in the Plymouth area, including Eggbuckland, typically costs between £4,075 and £10,870, with most projects averaging around £6,340. Because Plymouth runs roughly 9% below the national average, prices here sit a little under what you’d pay up-country. The final figure depends on the size of the room, the spec and the age of your home — see our guide to new bathroom costs in Plymouth for the full breakdown.
How long does it take to fit a bathroom in Eggbuckland?
A full bathroom usually takes 7–10 working days, a wet room 4–7 days, and a straightforward walk-in shower or tiling job less. Older Eggbuckland homes can add a day or two if we uncover a tired subfloor or perished pipework at strip-out. We give you a realistic day-by-day plan before we start. More detail is on our how long to fit a bathroom page.
Do you fit wet rooms and en-suites in Eggbuckland?
Yes, regularly. Eggbuckland’s roomier detached and chalet homes are ideal for wet rooms, and the generous landings make it easy to carve a new en-suite from a bedroom or box room. Every wet room we fit is fully tanked, graded to fall cleanly to the drain and finished with slip-resistant tiling. If you’re weighing a wet room against a low-threshold shower, our wet room vs walk-in shower guide helps you decide.
Do you fit accessible and mobility bathrooms in Eggbuckland?
Yes — accessible bathrooms are a big part of what we do in Eggbuckland, where many residents are future-proofing a long-term family home. The extra space in these suburban houses makes it easier to do well. We fit level-access showers, grab rails, comfort-height WCs, fold-down seats and slip-resistant floors, designed so they look like a smart bathroom rather than a clinical one. There’s often funding help available too — see accessible bathroom grants & options.
Can you combine our separate bathroom and toilet into one room?
Yes, and it’s a common request in Eggbuckland’s older semis, which often have a decent-sized bathroom and a separate WC next door. Knocking the two together gives you a single, proper family bathroom with room for a separate shower or a bigger basin. We assess the wall, the waste runs and the layout at survey and quote the whole job as one fixed price.
Is parking a problem for a bathroom job in Eggbuckland?
Rarely. Most Eggbuckland roads have driveways and off-street parking, so getting the van, materials and a skip close to the house is usually easy. The tighter cul-de-sacs and the old village lanes near the church need a little more thought, and we’ll plan loading and skip placement with you at the home visit so nothing blocks a narrow street.
Are you insured and guaranteed?
Yes. We’re fully insured, and every bathroom we fit in Eggbuckland carries a written workmanship guarantee. You’ll have one named point of contact throughout, a fixed written quote agreed before we start, and the same accountable team on site from strip-out to final clean.
Recent work
Bathrooms we’ve fitted around Eggbuckland
A few recent installations — real finishes from across Plymouth and the South West.


Proud of every bathroom we fit
Get a free quote for your Eggbuckland bathroom
Tell us about your room and what you’re after. We’ll visit your PL6 home, measure up, check the floor and waste runs, and give you one clear written quote — fitted properly, finished tidy, guaranteed. No surprises, no pressure.