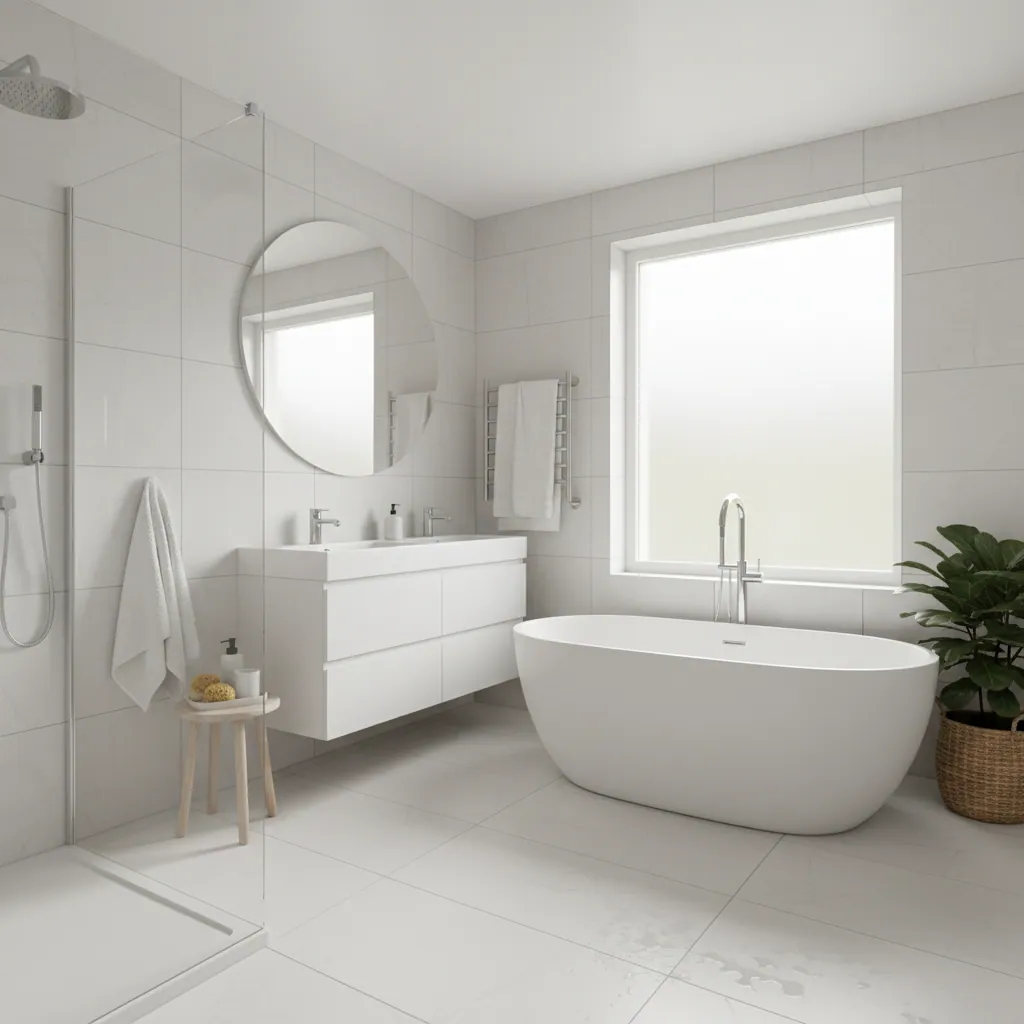
Making a small bathroom feel bigger
You can’t always move a wall — and in most Plymouth homes you wouldn’t want the cost or upheaval of trying. The good news is you rarely need to. A small bathroom that feels generous is mostly an illusion, and it’s an illusion built from a dozen deliberate choices: how the light moves, how far the eye can travel, how much floor stays visible, how few hard edges break up the space. Get those right and a two-metre room reads as calm and open; get them wrong and even a decent-sized bathroom feels boxed-in. This guide runs through the tricks that genuinely work — the ones we use on real small bathrooms across Plymouth, not showroom theory. It sits under our en-suite, cloakroom & small bathroom service.
Why some small bathrooms feel bigger than others
Two bathrooms of exactly the same size can feel completely different, and the reason is almost never the square metres — it’s what the eye and the brain do with them. We read a room as “big” when the light is even, when we can see across it without interruption, when surfaces flow into one another rather than chopping the space into pieces, and when there’s visible floor under our feet. We read it as “small” when it’s dim, when bulky fittings and heavy frames interrupt the line of sight, and when busy patterns and dark corners pull everything inward.
That’s genuinely good news, because every one of those levers is something you control at design and fitting stage, and most cost little or nothing extra. You’re not paying for square metres — you’re paying attention to light, sightlines, continuity and reflection. Below are the moves that make the biggest difference, roughly in order of impact.
Let the eye travel
The single most powerful trick is to keep sightlines open. Anything that stops the eye — a bulky shower enclosure with a solid door, a tall unit jutting into the room, a heavy shower curtain — makes the room feel smaller by cutting off part of it. Swap those for things you can see past or through, and the room borrows back the space beyond them. A clear glass shower screen instead of a framed enclosure is the classic example: the eye travels straight to the far wall, and the whole room reads as one volume rather than two cramped ones.

The tricks that genuinely make a small bathroom feel bigger
Here are the moves we come back to again and again. Used together they compound — no single one transforms a room, but a well-chosen handful absolutely does.
Large tiles, minimal grout
Big-format wall and floor tiles mean fewer grout lines, and fewer lines means a calmer, more continuous surface that the eye reads as larger. Small mosaics and busy patterns do the opposite — they chop the walls into fragments. Keeping the grout close to the tile colour softens the lines further. See our bathroom tiling & flooring options.
Run the floor right through
Carrying one continuous floor under the fittings and into the shower — no thresholds, no changes of material — makes the floor read as one unbroken plane, and a bigger visible floor means a bigger-feeling room. It’s a big part of why walk-in showers and wet rooms feel so open.
Lift fittings off the floor
Wall-hung WCs and basins leave floor visible running underneath them, which tricks the eye into seeing more space than there is — and they’re far easier to clean around. Our guide to wall-hung vs floor-standing toilets weighs up the trade-offs.
A big mirror
A generous mirror — ideally the width of the vanity or wider — doubles the apparent depth of the room and bounces light around. It’s the cheapest space you’ll ever buy. Position it opposite the window or a light source and the effect is stronger still.
Layer the lighting
A single ceiling light casts shadows that shrink a room. Layering recessed downlights, a mirror or vanity light and maybe a warm accent removes the dark corners and makes the whole space feel open and even. Good extraction paired with good light also keeps it fresh, which matters more in a small room.
Light, cohesive colours
Pale walls, floor and ceiling in tones that sit close together stop the surfaces reading as separate boxes. You don’t have to go clinical white — soft warm neutrals and gentle greens work beautifully — but strong contrast and dark colours pull the walls in.
Small moves that quietly add up
Beyond the headline tricks, a set of smaller decisions do a surprising amount of work. Individually they’re easy to overlook; together they’re the difference between a small bathroom that feels considered and one that feels cramped.
- Hide the clutter. Nothing shrinks a small bathroom faster than bottles and clutter on every surface. A recessed niche in the shower wall, a slim mirrored cabinet and a vanity with a drawer keep everything out of sight and the surfaces clear.
- Choose slim, wall-mounted fittings. A slimline vanity, a compact basin and a short-projection WC all give back floor and keep the room from feeling stuffed. More on these in our compact suites & fittings guide.
- Keep the floor clear. A wall-hung towel rail instead of a freestanding one, no bath mat left out, no bin in the walkway — visible floor is the currency of a big-feeling room.
- Match the towel rail and taps. Fewer competing finishes means a calmer room. One metal finish running through the taps, rail and handles reads as deliberate and uncluttered.
Borrow light and height
If the room has a window, keep the dressing minimal — a simple obscured-glass pane or a slim blind rather than heavy fabric that eats the light. If it’s internal with no window, a well-chosen extractor with good lighting does the same job.
Height helps too. Running wall tiles right up to the ceiling, or taking a feature tile all the way up one wall, draws the eye upward and makes a low room feel taller. In loft en-suites the slope can be turned to an advantage — see our loft & bedroom conversion en-suites guide. And a glazed shower screen that runs floor to a good height keeps the vertical line unbroken.
It starts with the layout, not the décor
All the tricks in the world won’t rescue a small bathroom that’s laid out badly. If the door catches the basin or the WC sits marooned in the middle of a wall, no amount of pale tile and mirror will make it feel roomy. That’s why we always start with the plan — get the fittings in the right places, with the right clearances and the door swing sorted, and then layer the visual tricks on top. The layout does the structural work; the finishes do the perception. Our small bathroom layout planning guide covers that first half, and our en-suite design & sizes guide shows what genuinely fits in each size band.
Where the budget is best spent
If you’re choosing where to put your money for maximum “bigger” effect, the order is roughly: sort the layout and the door first (often free on paper), then a clear glass screen and a continuous floor, then large-format tiles and a big mirror, then the lighting. Wall-hung fittings and premium finishes come last — lovely, but they lift the feel more than the perceived size.
What it costs
Most of these choices don’t add much, if anything, to a bathroom that’s being refitted anyway — a clear screen instead of a framed enclosure, larger tiles instead of small ones, a wider mirror. Where costs do move is wall-hung fittings, underfloor heating and premium tiling. Our cost of a bathroom in Plymouth guide breaks down what each upgrade actually adds, so you can spend on the things that show.
The mistakes that make a small bathroom feel smaller
It’s just as useful to know what to avoid, because a few common choices actively shrink a small room — and they’re the ones people reach for by instinct. If a small bathroom feels cramped despite being freshly done, it’s usually one or more of these.
- Busy patterns and dark colours. A feature wall of small, high-contrast tiles or a deep, dark colour pulls the walls inward and chops the room up. Save the drama for a bigger room, or limit it to one carefully chosen accent.
- A framed enclosure with a solid door. A bulky shower cubicle with a chunky frame and an opaque or heavily patterned door stops the eye dead and boxes off part of the room. A clear glass walk-in screen does the opposite.
- Clutter on every surface. Nothing shrinks a small bathroom faster than bottles, mugs of toothbrushes and towels draped over every edge. It reads as chaos, and chaos always feels smaller.
- Too many competing finishes. Chrome taps, a brass rail, black handles and a nickel shower all fighting each other make a room feel busy and disjointed. One finish, repeated, reads as calm.
And the biggest one: overfilling
By far the most common mistake we’re called to unpick is simply trying to cram too much into a small room. A bath and a separate shower, a double vanity, a tall unit and a heated rail all in two square metres leaves no clear floor, no breathing space and nowhere for the eye to rest — and the room feels tiny as a result. A small bathroom that does two or three things generously will always feel bigger than one that does five things in a squeeze.
This is why the visual tricks and the layout have to work together. A beautifully tiled room with a clever mirror still feels cramped if it’s overstuffed, and a well-planned, restrained layout feels open even before the finishes go on. Our layout planning guide covers the restraint side; this page covers the perception. You need both.
If there’s a single mindset that gets a small bathroom right, it’s this: decide what the room is for, and let everything else fall away — a principle we bring to every en-suite, cloakroom and small bathroom we fit. A guest en-suite exists to shower in and freshen up — so give it a generous walk-in shower and a slim basin, and don’t apologise for skipping the bath. A downstairs cloakroom exists to be a quick, welcoming loo — so make it feel crisp and light rather than cramming a shower into it. Editing a small room down to what it’s actually for is what leaves the space, and the space is what makes it feel bigger.
Making a small bathroom feel bigger — FAQs
What colours make a small bathroom look bigger?
Light, cohesive tones that sit close together — pale neutrals, soft warm whites, gentle greens and greys — make walls, floor and ceiling read as one continuous space rather than separate boxes. You don’t have to go stark white; the key is avoiding strong contrast and dark colours, which pull the walls inward and shrink the room.
Do big or small tiles make a bathroom look bigger?
Larger tiles almost always make a small bathroom feel bigger, because fewer grout lines create a calmer, more continuous surface. Small mosaics and busy patterns chop the walls into fragments and make the room feel busier and tighter. Keeping the grout close to the tile colour reduces the visual lines further.
Does a walk-in shower make a small bathroom look bigger?
Yes — significantly. A walk-in shower with a clear glass screen lets the eye travel straight to the far wall instead of stopping at a framed enclosure or curtain, so the room reads as one open volume. Running one continuous floor into the shower with no threshold adds to the effect by keeping the floor unbroken.
Where should I put the mirror in a small bathroom?
Opposite or adjacent to the window or main light source, so it bounces daylight around the room, and ideally as wide as the vanity or wider. A large mirror roughly doubles the apparent depth of the space and is the cheapest way to make a small bathroom feel bigger.
How can I make a small bathroom feel bigger without renovating?
Without changing the layout you can still declutter surfaces, add a larger mirror, swap a heavy shower curtain for a clear screen, improve the lighting, keep the floor clear with wall-mounted storage and stick to one metal finish. These cost little and lift the sense of space — though a full refit that also fixes the layout will always go further.
Proud of every bathroom we fit
Let’s make your small bathroom feel twice the size
We’ll design the layout and the finishes together — light, glass, continuous floor and clever storage — and hand you one fixed written quote. See finished small bathrooms we’ve fitted two streets away.