Reconfiguring a bathroom layout, done properly
Sometimes a tired bathroom isn’t really about the fittings — it’s the layout fighting you. The door catches the basin, the shower is a squeeze, there’s dead space by the window and nowhere to put a towel. Reconfiguring the bathroom renovation — moving where things sit rather than just swapping them like-for-like — is often what turns an awkward room into one that finally works. This guide explains what can move, what it costs to move it, and how we help Plymouth homeowners get far more from the same four walls.
Why reconfigure rather than just replace?
There are two very different kinds of bathroom project. A like-for-like refresh takes everything out and puts new versions back in the same places — quick, predictable and usually the cheapest route. A reconfiguration moves the furniture around: the basin goes to a different wall, the bath becomes a walk-in shower, the WC shifts to free up a corner. It costs more because it touches the plumbing and the walls, but it is the only thing that fixes a layout that has never quite worked.
Most of the Plymouth bathrooms we walk into were laid out decades ago, often in 1930s semis around Peverell and Mannamead or post-war housing in Efford and Whitleigh, when the priority was simply fitting a bath, basin and WC into a small room. Showers were an afterthought, storage barely considered, and the door was hung wherever was convenient. The result is rooms that are perfectly functional but quietly frustrating every single day. Reconfiguring is how you stop working around those compromises and design the room around how you actually live.
The good news is that a great deal can be improved without knocking the room about. Before you assume you need to move walls or steal space from a landing, it is worth understanding what a clever rearrangement within the existing footprint can do — because that is where the best value nearly always sits.
What can move — and what holds things in place
Not every fixture is equally free to move. Understanding the pecking order helps you plan a layout that gets the big wins without paying for the expensive ones you don’t need.
The WC — the hard one
The toilet connects to the soil pipe, the large waste that carries everything away. Moving it far from that pipe is the single most expensive change in any bathroom, because the new run needs enough fall to drain properly. A short shift is usually fine; the other side of the room is a different job.
Basin, bath and shower — flexible
These carry only water in and grey waste out, both of which are far easier to re-route than a soil pipe. Moving a basin or swapping a bath for a shower on a different wall is usually straightforward and where most layouts are transformed.
The door and radiator — often overlooked
Re-hanging a door to open the other way, or switching to a sliding door, can unlock a surprising amount of usable floor. Moving a radiator or fitting a heated towel rail elsewhere is a small job that frees up a whole wall.
The soil pipe is the anchor everything else works around. On a survey the first thing we establish is where it runs, because that decides how ambitious the layout can be before the cost climbs. Our guide to moving bathroom plumbing and the soil pipe explains exactly what is and isn’t practical, and it is worth a read before you fall in love with a plan that puts the WC where the pipe can’t easily follow.
How we reconfigure a layout, step by step
A good reconfiguration is a design job before it is a building job, and it follows the same disciplined approach as our wider renovation planning guide. Here is the order we take Plymouth homeowners through, so the finished room is the one you pictured rather than a compromise discovered halfway through.
- Survey the room and services. We find the soil pipe, the water feeds, the joists and any hidden damp, so we know what the room will and won’t allow.
- List the frustrations. The honest daily annoyances — no storage, a cramped shower, a door that fouls the basin — are the real brief for the new layout.
- Draw the options to scale. We sketch two or three arrangements on the true dimensions, so you can see the room before a single fixing is moved.
- Test the flow. We check door swings, that you can stand at the basin without bumping the WC, and that the shower has proper elbow room — the things that make a room feel right.
- Price each option honestly. You see what the ambitious plan costs versus the clever-but-cheaper one, so the trade-off is your call, not a surprise.
- Agree a fixed quote and sequence. Scope, price and a day-by-day plan locked in writing before any work starts.
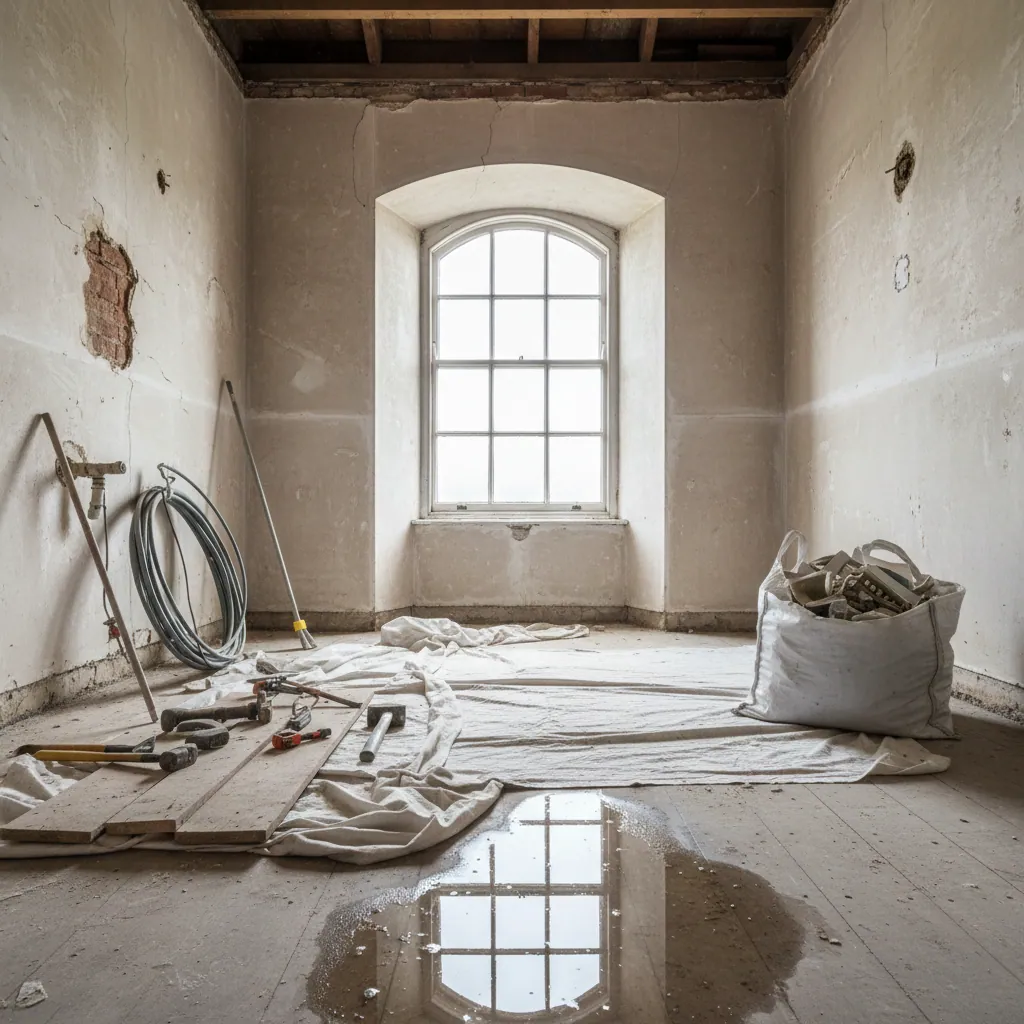
Getting more from a small Plymouth bathroom
Most reconfigurations we do are in small rooms, because that is where a poor layout hurts most and where a good one changes everything. You rarely need more space; you need the space you have arranged properly. A few moves do the heavy lifting.
Moves that free up room
- Swap a full bath for a walk-in shower to reclaim a corner and open the floor — often the single biggest gain in a cramped room.
- Move the basin into a vanity so storage and sink share one footprint instead of two.
- Re-hang or slide the door so its swing stops stealing usable floor.
- Wall-hang the WC and basin to show more floor and make cleaning easier.
Tricks that make it feel bigger
Beyond the plumbing, the visual layout matters just as much. Keeping the fixtures along one or two walls rather than scattered around the room creates a clear run of floor that reads as space. Larger-format tiles with fewer grout lines calm the room, and a big mirror over the basin doubles the light. If the layout is the bones, these are the finishing touches that make a compact room feel considered rather than cramped.
What it costs, and how long it takes
A reconfiguration sits at the higher end of a renovation budget, because you are paying to move services as well as replace fittings. In Plymouth a full bathroom renovation typically runs between £4,075 and £10,870, averaging around £6,340, and a layout change tends to land in the upper half of that range once the plumbing moves are added. Because local fitting costs sit roughly 9% below the UK average, the same reconfiguration is a little kinder here than it would be up-country. For the full picture, see our cost of a bathroom in Plymouth page.
The biggest single cost driver is how far the WC moves, because a long new soil run may mean lifting floors, building the fall in and boxing pipework. Moving a basin or shower is far cheaper. Time on site is usually 7 to 10 working days, occasionally a day or two more if floors have to come up to re-route waste — our bathroom renovation timeline sets out the day-by-day picture. The honest advice we give most people is simple: get eighty percent of the benefit from the affordable moves before you spend heavily on relocating the toilet, and only move the WC when the layout genuinely can’t work without it.
Reconfiguring for the future — and the rules to know
A layout change is the ideal moment to think a few years ahead, because moving services is exactly the expensive work you don’t want to repeat. If anyone in the household may need a more accessible bathroom in time — a parent moving in, or simply planning for later life — a reconfiguration can quietly build that in now: a level-access shower instead of a bath, a little more turning room, blocking and fixings set into the wall for grab rails so they can be added neatly later without re-tiling. None of it need look clinical, and it costs far less to design in during a job you’re already doing than to retrofit afterwards. Our accessible bathrooms service goes into this in depth, and it’s worth a conversation even if the need feels years off.
On the regulatory side, most straightforward reconfigurations don’t need any formal approval — swapping a bath for a shower or moving a basin is simply improvement work. But some changes do bring rules into play. New electrical work in a bathroom must meet Part P and be properly certified, extraction must satisfy ventilation requirements, and any alteration to the drainage or soil pipe needs doing to building-regulations standards so it drains and vents correctly. You won’t usually need planning permission for internal bathroom work, but if you’re borrowing space from a landing or a bedroom, or touching a shared wall in a flat, it’s worth checking. We handle the certifiable elements as part of the job and flag anything that needs sign-off up front, so nothing comes back to bite you when you eventually sell.
Common reconfiguration mistakes — and how to avoid them
Moving the WC without checking the fall
A soil pipe needs a steady downhill run to drain. Placing the toilet where the fall can’t be achieved leads to blockages for years. We check this on the survey before it becomes a plan.
Ignoring the door swing
A door that opens into the room can waste a whole corner. Re-hanging it or fitting a sliding door is cheap and often the single biggest gain in a small bathroom.
Cramming in too much
Squeezing a bath, separate shower, twin basins and storage into a room that can’t take them leaves everything cramped. A calmer layout with fewer, better-placed pieces feels far bigger.
Forgetting the boring services
Lighting, the extractor and the radiator all need to suit the new plan. Designed in early they are simple; added as an afterthought they compromise the layout.
Not planning storage
Storage is the thing people most regret leaving out. A vanity or recessed shelving is easy to design into a new layout and expensive to bolt on later.
Reconfiguring on a day rate
Layout changes throw up the odd surprise, and an open-ended price is where budgets run away. A fixed written quote against a defined plan keeps the number still.
Frequently asked questions
Can I move the toilet to a different wall?
Often yes, but it is the most involved change in any bathroom because the WC connects to the soil pipe, which needs a steady downhill fall to drain. A short move is usually straightforward; sending it right across the room may mean lifting the floor to build in the fall. We check exactly what your room allows on the survey before drawing the layout.
Is reconfiguring a layout worth the extra cost over a like-for-like swap?
If the current layout genuinely frustrates you every day, almost always. A like-for-like refresh gives you a newer version of a room that never quite worked; a reconfiguration fixes the problem itself. The trick is to win most of the benefit from the affordable moves — basin, shower, door — before spending heavily on relocating the WC.
Can you make a small bathroom feel bigger without an extension?
Yes, and it is most of what we do. Lining fixtures up along one or two walls, swapping a bath for a walk-in shower, wall-hanging the WC and basin, and using larger tiles all make a compact room feel far more spacious — no walls moved and no extra square footage needed.
Will reconfiguring take longer than a standard renovation?
A little. A straightforward renovation runs 7 to 10 working days; a layout change that moves plumbing may add a day or two, especially if floors have to come up to re-route waste. We give you a realistic day-by-day plan up front so you know exactly how long the room will be out of action.
Do I need drawings before you start?
For a reconfiguration, yes — a simple scale layout is invaluable. It lets you see the new arrangement, check door swings and standing room, and settle the plan before anything is moved. We sketch two or three options to scale so you choose with confidence rather than hoping it works.
Can you help me design the new layout?
Absolutely — that is where we add the most value. We survey the room and services, listen to what frustrates you, draw the options to scale, price each honestly, and hand you one fixed written quote and a clear plan before any work begins.
Proud of every bathroom we fit
Rethink your bathroom’s layout
Tell us what frustrates you about the room you have. We’ll survey it, draw a layout that actually works around your life, and hand you one clear written quote — designed around your home, finished properly. No surprises, no pressure.