
Loft & bedroom en-suites
An en-suite is one of the best things you can add to a loft conversion or a large bedroom — it turns a spare room into a proper suite and adds real value to a Plymouth home. But converting the roof space or carving a bathroom out of a bedroom brings a few things a standard en-suite doesn’t: a waste route that usually can’t reach the soil stack by gravity, a sloping ceiling to design around, and building regulations that treat the whole conversion as notifiable work. Plan those in from the start and it’s straightforward; leave them to the end and they cause grief. This guide sits under our en-suite & cloakroom fitting service.
Why loft and bedroom en-suites are worth it
A loft en-suite does two jobs at once. Day to day, it gives a new top-floor bedroom its own bathroom, so nobody troops down two flights at 6am. And when you sell, a loft bedroom with an en-suite reads as a genuine extra suite rather than “a room in the roof” — it’s one of the improvements buyers actively look for in older Plymouth houses that started life with a single bathroom. The same goes for splitting a generous bedroom to create an en-suite: you lose a little floor, but you gain privacy and value.
The catch is that these rooms sit away from the original plumbing. The soil stack that serves the main bathroom is usually a floor or two below, and often on the wrong side of the house. That’s not a dealbreaker — it just means the waste route needs designing rather than assuming. Get that right and the rest is a normal, well-built en-suite.
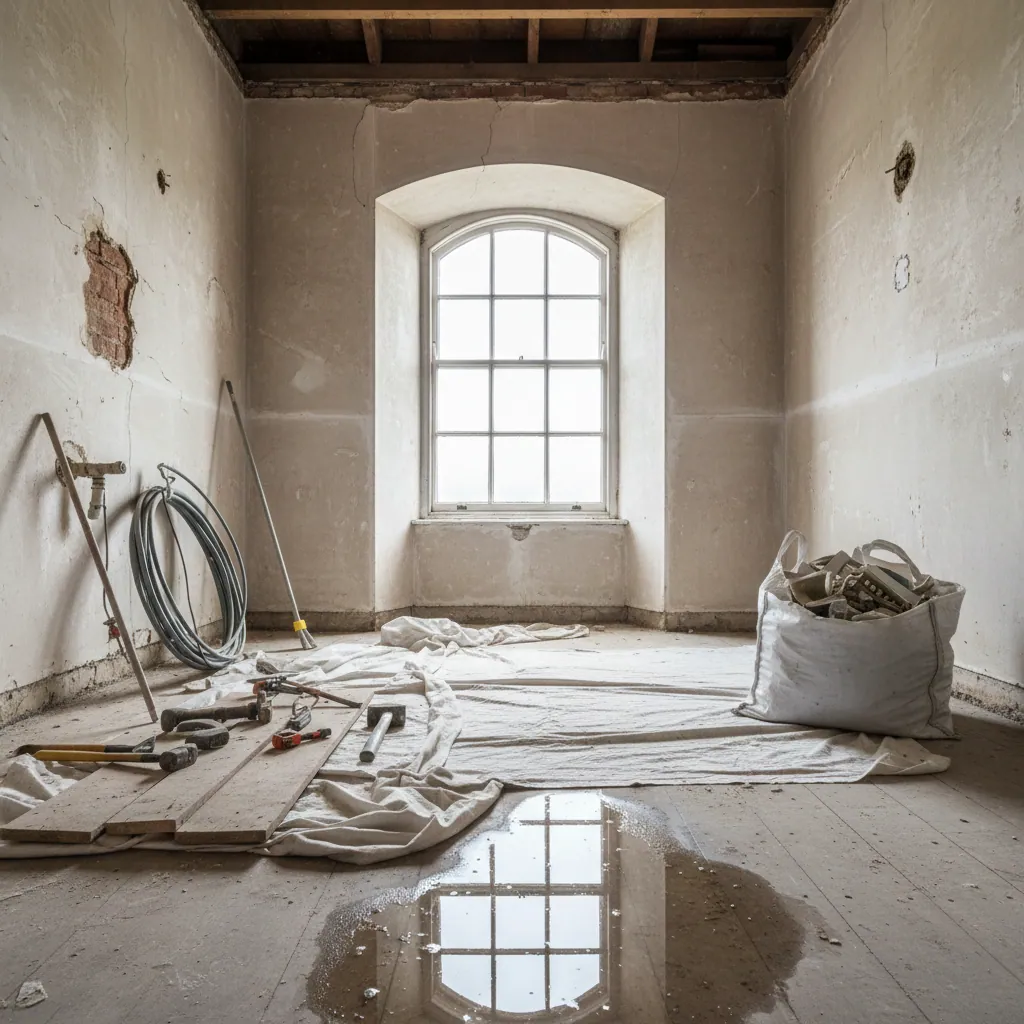
The three things that decide the design
- Where the waste goes — gravity to the stack, or a macerator with a pumped narrow pipe.
- Head height — where the roof slope allows you to stand, shower and sit.
- Structure and floor strength — whether the joists take the weight of the suite and a screed floor.
Waste: gravity if you can, macerator if you can’t
This is the question that decides whether a loft en-suite is simple or clever: can the waste run downhill to your existing soil pipe? Sometimes yes — if the stack rises close to the loft, a gravity connection is the simplest, quietest, most reliable option and we’ll always use it. More often the stack is too far or too low, and gravity won’t carry the waste. That’s where a macerator earns its keep.
A macerator (Saniflo is the best-known brand, so people use the name generically) sits behind or beside the WC, grinds the waste and pumps it through a narrow 22–32mm pipe that can travel a long horizontal distance and even uphill to reach the stack. It’s what makes a top-floor toilet possible where a gravity waste never could. A pumped basin and shower waste does the same for waste water where the gulley sits too high.
Living with a macerator
- It needs a switched, fused power supply — no power, no toilet.
- It runs for a few seconds after each flush; modern units are quiet but never silent, which matters right next to a bed.
- It has moving parts, so it needs sensible use — no wipes, no excess paper — and the occasional service.
- We always leave it accessible behind a panel, never boxed in solid.
Getting it right
We work out the exact soil-pipe route at survey and only specify pumped waste when the room you actually want can’t be served any other way. Where a macerator is the answer, we site it thoughtfully, lag the pipework and pick a quieter model for a bedroom en-suite. There’s a full guide at macerators & Saniflo for en-suites.
Designing around the roof slope
The sloping ceiling is the defining feature of a loft en-suite, and working with it rather than against it is what makes the room feel considered instead of cramped. The principle is simple: put the things you stand up for under the tall part of the room, and the things you sit or lie under the slope.
Shower under the ridge
You want full head height — around 2m or more — where you stand to shower and at the basin. The tallest part of the room, usually under the ridge or a dormer, is where the shower goes.
WC and storage under the eaves
A WC needs less height than a standing adult, so it can tuck under the slope. The low eaves space that’s no use for standing makes excellent built-in storage or a spot for the cistern frame.
Rooflights over wet zones
A rooflight above the shower or basin floods the room with daylight, helps ventilation and makes a loft en-suite feel airy. It also keeps the walls clear for tiling and mirrors.
Head height and staircase access to the loft are set by the conversion itself, and the bathroom has to work within them. That’s why we like to be involved early — coordinating the bathroom layout with the loft build means the waste, the head height and the fittings are all planned together rather than the bathroom being squeezed into whatever’s left. The same care over sizing applies as in any tight room; our en-suite design & sizes guide covers the clearances.
Ventilation, insulation and building regs
A loft conversion is notifiable work, and the bathroom within it has to meet the same standards as any other — plus a couple that matter more in a roof space.
- Ventilation (Part F). A loft en-suite is often internal or has only a small rooflight, so mechanical extraction is essential and legally required. We size and duct a good extractor to outside air — never just into the loft void, where the moisture comes straight back.
- Condensation and insulation. A steamy bathroom against a cold roof is a recipe for condensation. The conversion’s insulation and a well-specified extractor work together to keep the room dry and the structure sound.
- Electrical safety (Part P). All wiring — fan, lighting, heated towel rail, shaver point — is carried out and certified to current regulations, with the correct IP-rated fittings for the zones around water.
- Floor strength and waterproofing. The floor takes the weight of the suite and, in a shower or wet zone, must be tanked properly so a hidden leak can never track into the ceiling below.
- Planning. The en-suite itself rarely needs planning permission, but the conversion might if it changes the roofline. We flag it at survey — see our en-suite planning permission guide.
For the wider picture on adding a bathroom to a bigger project, our full bathroom installation service explains how the trades are sequenced, and the cost of a bathroom in Plymouth guide sets out where the money goes.
Coordinating with your builder
A loft en-suite is rarely a job that happens in isolation — it sits inside a bigger conversion, with a builder, sometimes a structural engineer, and often a tight sequence. The bathroom needs its moment in that sequence: the waste route and any macerator pipework want to be planned before the floor structure and screed are finalised, and the first-fix plumbing and wiring go in before the plasterboard closes the walls. Miss those windows and you’re chasing pipes into finished surfaces, which is slow, messy and avoidable.
That’s why we like to be brought in at the drawing stage, not once the loft is boarded out. We’ll agree with your builder where the stack connection lands, where the fittings sit relative to the ridge and dormer, and how the floor build-up handles the waterproofing. A little coordination up front means the bathroom is designed into the conversion rather than squeezed in after. If the loft is part of a wider upgrade to the home, our bathroom renovation approach applies the same joined-up thinking to the rest of the house.
What a loft or bedroom en-suite costs
The bathroom fit-out for a loft or bedroom en-suite typically sits in the £4,500–£7,000 range in Plymouth, with the exact figure driven by the same handful of things every time. This covers the bathroom itself — it’s separate from the cost of the loft conversion or the structural work, which your builder prices.
What pushes it up
- A macerator and pumped waste where gravity can’t reach the stack.
- Running new soil and supply pipes a long way through the house.
- Wall-hung fittings on concealed frames, and large-format or natural-stone tiling.
- A rooflight, underfloor heating or designer brassware.
What keeps it sensible
- A rare gravity connection where the stack rises close by.
- A simple, well-proportioned layout that works with the slope.
- Mid-range porcelain over natural stone, and a compact suite.
- Planning the bathroom in early so nothing is redone.
Because Plymouth runs roughly 9% below the UK average on fitting costs, these figures sit a touch under what you’d pay up-country — and we put the whole bathroom on one fixed written quote so it doesn’t creep. It’s worth remembering that a loft or bedroom en-suite tends to earn its cost back more readily than most improvements, because it turns a plain extra room into a proper suite that buyers pay a premium for. The cost of a bathroom in Plymouth guide breaks the numbers down further, and we’re always happy to talk through where your particular room is likely to land before you commit to anything.
Loft & bedroom en-suite FAQs
Do you need a macerator for a loft en-suite?
Usually, but not always. If the soil stack rises close to the loft, a gravity waste connection is simplest and we’ll use it. More often the stack is too far or too low, so a macerator grinds and pumps the waste through a narrow pipe to reach it. We trace the exact route at survey and only use a macerator when gravity genuinely can’t reach.
How much head height do you need for a loft en-suite?
You want around 2m or more of head height where you stand to shower and at the basin. Lower parts of the room under the roof slope can house the WC, storage or the cistern frame, since they need less height. We design the layout so the standing zones sit under the ridge or a dormer and the low eaves are put to use.
Does a loft en-suite need building regulations approval?
Yes — a loft conversion is notifiable work, and the en-suite must meet Building Regulations for ventilation (Part F), electrical safety (Part P), drainage, floor strength and waterproofing. The bathroom itself rarely needs planning permission, but the conversion might if it alters the roofline. We coordinate the bathroom side with your loft build and flag anything unusual at survey.
Can you add an en-suite to an existing bedroom?
Yes — partitioning off a corner of a generous bedroom is a common way to add an en-suite. You lose a little floor but gain privacy and value. The key checks are the waste route to the soil pipe, whether a macerator is needed, and soundproofing the new stud wall so flushes don’t carry into the sleeping area. We plan all three at design stage.
Will a loft en-suite be noisy for the bedroom?
It doesn’t have to be. The time to deal with noise is while the walls are open: we pack acoustic insulation into the stud walls, lag the soil and supply pipes so water doesn’t carry, and where a macerator is needed we site it thoughtfully and pick a quieter model. A soft-close cistern and an in-line fan keep the early-morning soundtrack down.
Proud of every bathroom we fit
Planning a loft or bedroom en-suite? Let’s scope it properly
We’ll check the waste route to your soil stack, work around the roof slope and head height, and coordinate with your loft build so nothing’s squeezed in as an afterthought. One survey, one fixed quote.