
Goosewell · Plymstock · PL9
Bathroom fitters in Goosewell
Goosewell sits in the heart of Plymstock, a settled residential pocket that grew up around Goosewell Road through the 1960s and 70s. If you live in one of its post-war semis or terraces — tucked between Pomphlett and Elburton, a short hop from the local shops and primary academy — chances are your upstairs bathroom is the original, modestly-sized room the house was built with. That is exactly the sort of space we transform. We design, supply and fit complete bathrooms, working to a fixed written quote with one project manager on your job from start to finish.
We are Plymouth people fitting Plymouth bathrooms, and Goosewell is right on our patch. Parking is rarely a headache here — most homes have a driveway and the estate streets take on-street parking without fuss — so our van and materials sit close by and the disruption to your day stays small. From the first visit we talk plainly about money, mess and timings, because those are the three things people worry about most. You will know what the job costs before we start, you will have one name and one number to call throughout, and we leave the site clean at the end of every day rather than living out of your hallway for a fortnight.
What Goosewell houses mean for your bathroom
Goosewell is a predictable, solid place to work — and that is a good thing. The estate went up largely in the 1960s and 70s, so the housing follows a handful of familiar patterns. Knowing them in advance means fewer surprises and a smoother job for you.
These are honest, well-built family houses, and the people upgrading them are usually families too — parents who have outgrown a dated bathroom, or long-time owners finally putting right a room that has limped along for years. The good news is that the era of the housing works in your favour: because the layouts repeat across the estate, we have almost certainly worked in a room like yours before, and we can tell you early what is realistic and what is not. There is rarely a nasty surprise waiting behind the tiles, and when something does need attention we flag it straight away rather than letting it quietly grow the bill. Here is what tends to shape a Goosewell bathroom project.
60s and 70s semis and terraces
Most homes around Goosewell Road are two- and three-bed semis, terraces and the occasional detached, built to a sensible post-war standard. The construction is straightforward and the pipe runs are typical for their era, so we can plan the work accurately from the first survey rather than guessing once the walls are open.
The small original upstairs bathroom
The classic Goosewell bathroom is the compact room the house was fitted with when new. There is usually just enough space for a bath, basin and WC — and not much more. Careful design earns back every inch, which is why layout matters more here than square metres. Choosing a wall-hung basin, a slimmer WC or a shorter bath can free up room you did not know you had.
That boxy airing cupboard
A large airing cupboard eating into the room is a common feature in these houses. With modern combi heating and slimmer tanks, that cupboard is often redundant — borrowing its footprint can be the difference between a cramped room and one that finally feels comfortable. Where you still want storage, we can build in something far slimmer and put the reclaimed space to better use.
Over-bath shower to walk-in
Plenty of Goosewell bathrooms still rely on a tired over-bath shower behind a curtain or screen. Swapping that for a proper walk-in shower is the single most popular upgrade we fit here — it looks sharper, cleans easier and makes the whole room feel bigger. If the family has grown past needing a bath, it is often the change that makes the biggest difference for the least fuss.
What we fit in Goosewell
Whatever your project, it is designed, supplied and fitted by us — no subcontracted middlemen, one point of contact throughout. Here is where families in Goosewell most often start.
Not sure which of these fits your room? That is normal, and it is what the first visit is for. We look at the space, listen to how you use it and suggest the option that gives you the most for your budget — sometimes that is a full refit, sometimes it is a single well-judged change.
Full bathroom installation
A complete refit of that original upstairs room — new suite, shower, tiling and flooring, planned around the way your family actually uses the space. This is the job that finally rids a Goosewell semi of its avocado suite or 90s makeover and leaves you with a room that feels brand new.
Bathroom renovation
Keeping the good bones of a 70s bathroom while bringing it fully up to date — ideal when the room works but the fittings and finish have had their day. We refresh what needs it and leave alone what does not, which keeps the budget focused.
Wet room installation
A fully tanked, open-plan wet room — a smart answer where a Goosewell bathroom is tight and you want a seamless, low-maintenance finish. Done properly, the waterproofing is invisible and the room simply works, year after year.
Walk-in showers
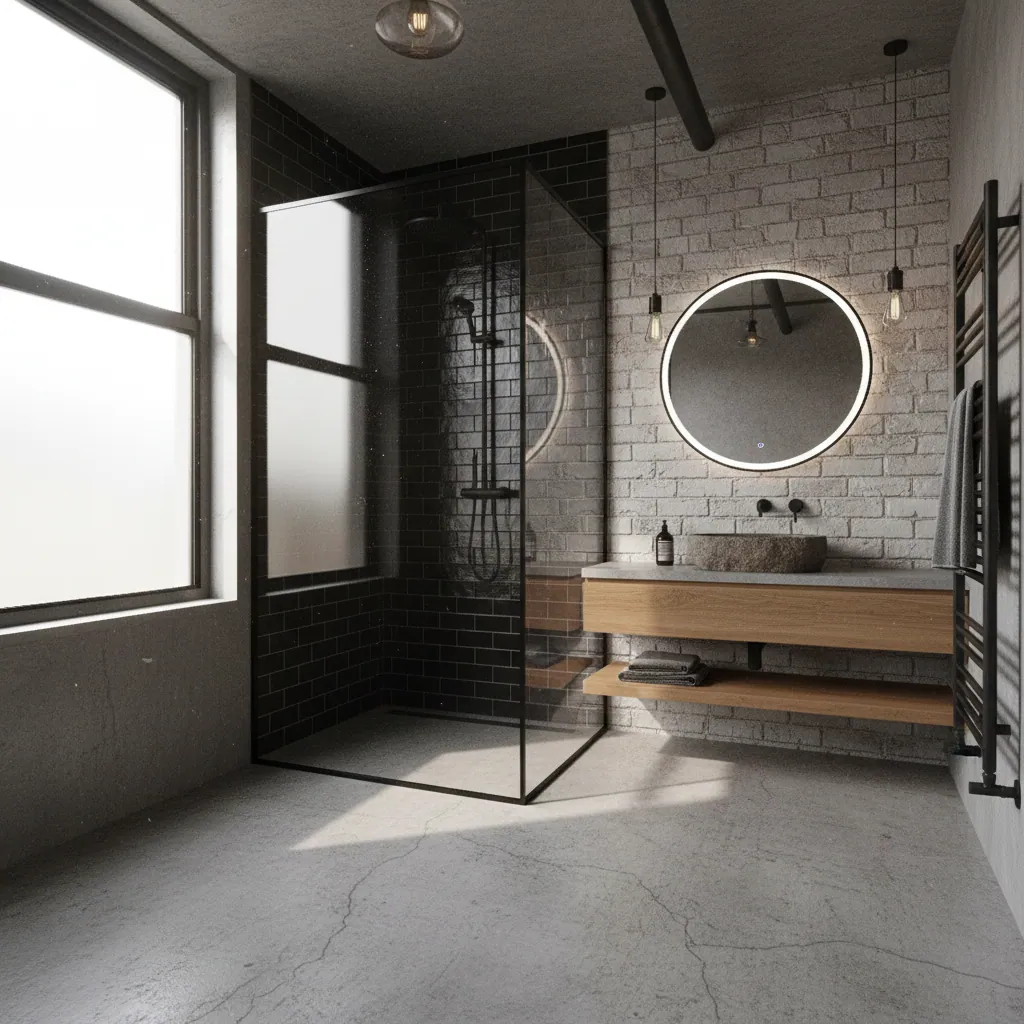
Our most-requested Goosewell job: retiring the over-bath shower and fitting a proper walk-in with a low threshold and a clean glass screen. No more climbing over a bath edge, and a room that instantly feels more open.
En-suite & cloakroom fitting
Turning a spare corner or landing cupboard into a neat en-suite or downstairs cloakroom — useful extra facilities in a busy family semi. In a household sharing one bathroom, a second WC can change the morning routine entirely.
Accessible bathrooms
Level-access showers, grab rails and easy-use fittings designed to help you stay in your Goosewell home comfortably for the long term. We make the room safer and easier to use without it feeling clinical.
Bathroom tiling & flooring
Fresh tiling and slip-resistant flooring, fitted properly — whether it is a full room or a crisp new finish to lift a tired one. Good tiling is what separates a bathroom that looks smart from one that just looks new.
Bespoke bathroom design
Where the standard layout just does not work, we design around the room — exactly what a reconfigured Goosewell bathroom usually needs. We draw it up properly first, so you can picture the finished space before committing.
How much does a bathroom cost in Goosewell?
Every job is different, but honest ranges help you plan. Plymouth prices sit around 9% below the UK average, so your money tends to go a little further here than in much of the country. The figures below are typical for the area — your fixed written quote confirms the exact price before we lift a tool.
Two things tend to steer the final number in a Goosewell bathroom: how far you move the plumbing, and the finish you choose. Keep the suite roughly where it already sits and pick sensible mid-range fittings, and a compact upstairs room usually comes in comfortably within range. Reconfigure the whole layout, take out the airing cupboard and specify large-format tiles with underfloor heating, and you move up the scale. Neither is right or wrong — the point is that you decide with the full picture in front of you, not halfway through the job.
| Project | Typical cost | Time on site |
|---|---|---|
| Full bathroom | £4,075–£10,870 (avg ~£6,340) | 7–10 working days |
| Wet room | £5,545–£10,810 | 4–7 working days |
| Walk-in shower | £2,500–£6,500 | Varies by scope |
| Tiling & flooring | £800–£3,500 | Varies by scope |
For a fuller breakdown, see our guide to bathroom costs in Plymouth.
What drives the cost up
- Moving the WC, bath or basin to reconfigure the layout
- Removing an airing cupboard or altering the room shape
- Premium tiling, larger formats or feature walls
- Underfloor heating or a full wet-room tanking spec
- Fixing older pipework or dated wiring uncovered on strip-out
What keeps it sensible
- Keeping the suite roughly where it is already plumbed
- A straightforward over-bath to walk-in swap
- Mid-range fittings that still look and last well
- The compact size of a typical Goosewell bathroom
- One clear plan agreed up front, so nothing changes mid-job
Nearby areas we cover
Goosewell rarely stands alone — we are regularly just up the road in the rest of Plymstock and beyond. If you are on the edge of Goosewell or in a neighbouring pocket, we almost certainly cover you. Take a look at some of the areas next door, or browse the full list.
Plymstock is home turf, Elburton is a familiar run just to the east, and Plympton is a short drive across. Wherever you sit around Goosewell, the same promises hold: a fixed written quote, one project manager and a guarantee in writing. See every location on our areas we cover page.
Goosewell bathroom questions, answered
Do you fit bathrooms in Goosewell?
Yes. Goosewell is one of the parts of Plymstock we work in most often. We cover the whole PL9 area — Goosewell Road and the surrounding estate streets, plus neighbouring Pomphlett, Staddiscombe and Elburton. We design, supply and fit complete bathrooms, and we know the 1960s and 70s semis and terraces here well.
How much does a new bathroom cost in Goosewell?
Most full bathrooms in Plymouth land between £4,075 and £10,870, with the average around £6,340. A walk-in shower typically runs £2,500 to £6,500, and tiling and flooring alone £800 to £3,500. The upstairs bathrooms in Goosewell semis tend to be modestly sized, which usually keeps a straightforward refit toward the middle of that range. You get a fixed written quote before any work starts.
How long does a bathroom take to fit in Goosewell?
A full bathroom usually takes 7 to 10 working days on site, and a wet room 4 to 7 days. The predictable layout of a Goosewell semi tends to make timings easy to plan, so you know the finish date from the start. One project manager runs the job from first visit to sign-off.
Can you convert my bath to a walk-in shower?
Yes, and it is one of the most common jobs we do in Goosewell. Swapping a tired over-bath shower for a proper walk-in shower makes a small 70s bathroom feel far bigger and easier to use day to day. We handle the plumbing, waterproofing, screen and tiling, and leave you with a clean, low-threshold shower.
Do you reconfigure small 1970s bathroom layouts?
Regularly. Many Goosewell bathrooms lose space to a boxy airing cupboard or an awkward original layout. We can reposition the suite, borrow space from a redundant cupboard and rethink the whole room so it works properly — often the single biggest improvement in a 60s or 70s semi.
Are you insured and is the work guaranteed?
Yes on both counts. We are fully insured, and every bathroom we fit comes with a written workmanship guarantee. You also get a fixed written quote up front and a tidy-site promise, so there are no surprises on cost, mess or timings.
Goosewell · PL9 · Plymstock
Get a free quote for your Goosewell bathroom
Tell us about your room and we will visit, talk through the options and put a fixed written price in front of you — no pressure and no hidden extras. One project manager, a tidy site and a guarantee in writing.