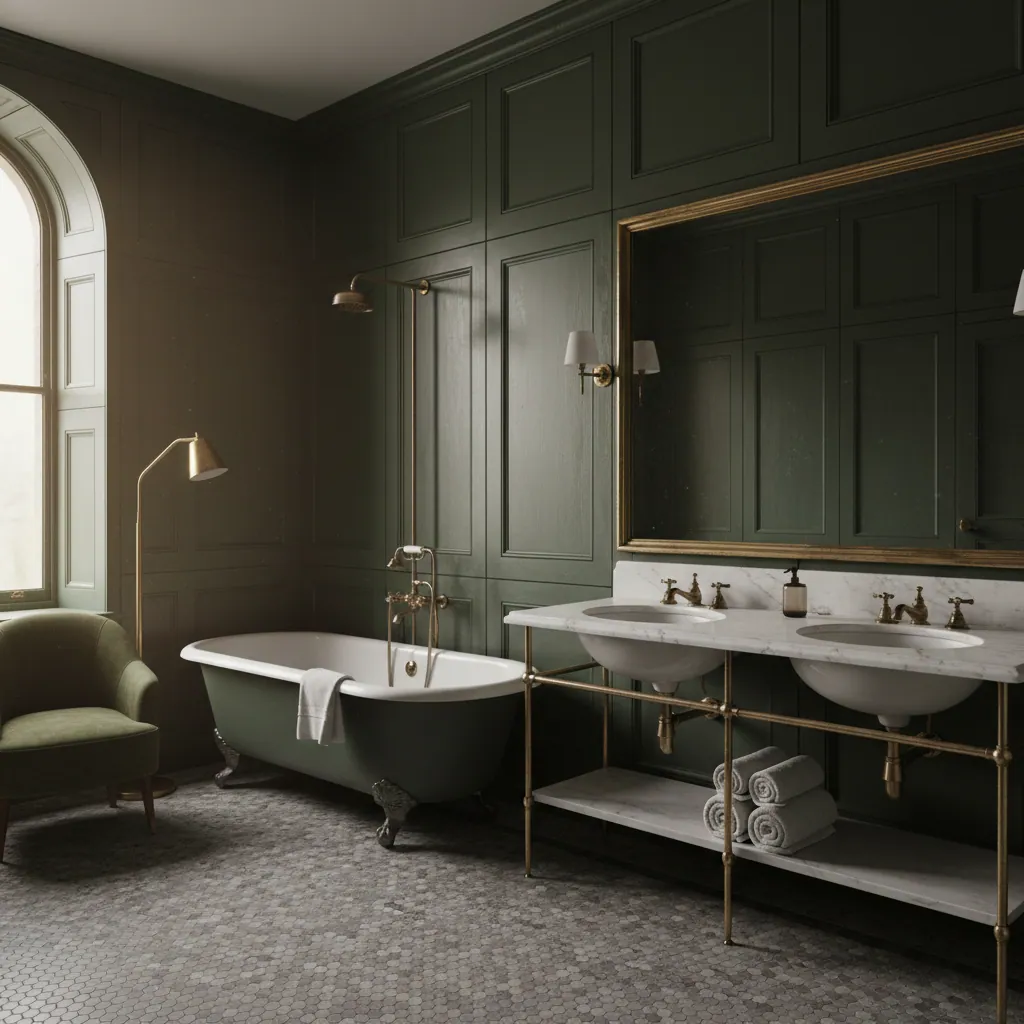
Trusted bathroom fitters in Elburton
Out along the A379 on the eastern edge of Plymstock, Elburton has always felt a little more open than the streets closer to the city — the older village core around Elburton Cross and Springfield Road, the sweep of post-war and modern estate homes behind it, and now the vast new Sherford development rising right on its doorstep. It’s PL9, but it’s its own place: a settled, family-and-retiree suburb of roomier houses, driveways and gardens. We’re Proud Bathroom Fitters, and we treat an Elburton bathroom the way we’d treat our own — one accountable Plymouth team, a fixed written quote, a tidy site every evening, and a finish we’re happy to sign our name to. From a dated 1970s family bathroom near the Cross to a brand-new en-suite in a modern estate home, we design, supply and fit the whole thing.
Elburton homes — and what they mean for your bathroom
Elburton is really two suburbs layered on top of each other. There’s the older village heart around the Cross — interwar and early post-war houses with the character and the quirks you’d expect — wrapped in decades of later estate building that pushed the suburb out toward Dunstone, Staddiscombe and now Sherford. What ties it together is space: compared with inner Plymstock, Elburton homes are generally bigger family houses, and that changes the conversation. Here we’re far more often asked about adding an en-suite or a second bathroom than squeezing a single room. Knowing which type of house we’re walking into shapes the quote before we ever lift a floorboard.
Older village-core homes
Around Elburton Cross and Springfield Road you’ll find interwar and early post-war houses with solid walls, generous proportions and, often, an original bathroom that’s had one dated makeover too many. These reward a proper redesign — reworking a tired layout, improving ventilation and waterproofing, and giving a characterful house a bathroom that finally matches it.
Modern estate family homes
The bulk of Elburton is later 20th-century and modern estate housing — three- and four-bed family homes with stud-wall internal partitions and accessible service voids. That makes first-fix refreshingly straightforward: running new pipework and cabling for a reconfigured layout or a new en-suite is quick and clean, so these jobs tend to run to time and to budget.
Larger homes with room to add
Elburton’s real signature is space. Plenty of homes here have a landing recess, an oversized main bedroom or a box room begging to become an en-suite or a second family bathroom. Rather than just replacing what’s there, we can genuinely add a room — and adding a well-designed second bathroom is one of the surest ways to make a busy family home work better and hold its value.
Sherford & new-build context
With Sherford right on the doorstep, we increasingly work on newer and new-build homes on this side of Plymstock. New builds come with builder-standard bathrooms that are perfectly functional but rarely inspiring — an early upgrade to better tiling, a proper walk-in shower or a smarter en-suite turns a standard house into your home without touching the structure.
There’s a practical bonus to working in Elburton, too: access is genuinely easy. Good roads run in off the A379, most homes have their own driveway, and there’s usually room to park a van and drop a skip without a fight — none of the tight-lane juggling you get down by the water. That keeps deliveries staged sensibly, the front of your house tidy, and the job moving. Whichever camp your house falls into, the approach doesn’t change: we survey properly, tell you honestly what the room — or the new room — can and can’t take, and put the entire job on one fixed written quote, so nothing nasty appears once the old suite is out.
Every bathroom service we offer in Elburton
We’re not a one-trick fitter. Whether your Elburton home needs a full rip-out-and-replace, a brand-new en-suite carved out of a spare corner, or a level-access wet room for the years ahead, it’s the same accountable Plymouth team and the same fixed-quote promise. Here’s the full range, and why each one comes up so often around this part of PL9.
Full Bathroom Installation
Our core work across Elburton’s estate homes — stripping out a tired family bathroom and fitting a complete new suite, tiling and lighting. So many 60s-to-80s bathrooms here are simply ready for replacement.
Bathroom Renovation
When the layout already works but everything looks dated, a renovation refreshes the room without a full re-plumb — a sensible choice for sound modern homes near the Cross that just need dragging into this decade.
Wet Room Installation
Fully tanked, graded floors and slip-resistant tiling. In Elburton’s larger homes there’s often room to give over a whole space to a proper wet room, whether for easy family cleaning or level access.
Walk-in & Easy-Access Showers
Swapping an awkward over-bath shower for a generous walk-in is one of the most-requested upgrades we do — easier to use, easier to clean, and a genuine draw for buyers across family Elburton.
En-suite & Cloakroom Fitting
This is where Elburton really keeps us busy. Carving a smart en-suite out of a large main bedroom, or adding a downstairs cloakroom, is our stock-in-trade in these roomier family homes.
Mobility & Accessible Bathrooms
Level-access showers, discreet grab rails, comfort-height WCs and DocM layouts — designed to look like a smart bathroom, not a clinic. A steady part of our work for Elburton’s many settled, longer-term residents.
Bathroom Tiling & Flooring
From slip-resistant porcelain floors to full-height feature walls, tiling is where an Elburton bathroom is made or broken. We lay it to last and to look the part, whether it’s a main bathroom or a compact en-suite.
Bespoke Bathroom Design
For the larger and more individual homes on this side of Plymstock, we design around your actual room rather than dropping in an off-the-shelf suite — the right layout, storage and finishes for how your family really lives.

How much does a bathroom cost in Elburton?
The honest answer is that it depends on the room and the spec — but you deserve real numbers to plan around, not a vague shrug. In Elburton, a full bathroom typically runs £4,075–£10,870, with most landing around £6,340. Because Plymouth fitting costs sit roughly 9% below the UK average, PL9 prices come in a touch under what you’d pay up-country — and we put the whole job on one fixed written quote, never a day rate that quietly creeps. Adding an en-suite or second bathroom sits within the same range depending on how much new plumbing it needs, which is exactly the kind of thing we price precisely at survey.
| Project | Typical Elburton cost | Rough timescale |
|---|---|---|
| Full bathroom | £4,075–£10,870 (avg ~£6,340) | 7–10 working days |
| Wet room | £5,545–£10,810 | 4–7 working days |
| Walk-in shower | £2,500–£6,500 | 3–6 working days |
| Tiling & flooring | £800–£3,500 | 2–5 working days |
What pushes an Elburton bathroom up
- Adding a brand-new en-suite or second bathroom that needs fresh soil and water runs.
- Moving the suite around rather than keeping the existing plumbing where it is.
- Going from an over-bath shower to a fully tanked wet room.
- Large-format or natural-stone tiling over standard porcelain.
- Underfloor heating, designer brassware and feature lighting in a bigger room.
What keeps it sensible
- Keeping the existing layout so the plumbing stays put.
- Using an accessible stud wall for a new en-suite rather than chasing solid brick.
- Mid-range porcelain that still looks the part for years.
- A sound subfloor that doesn’t need rebuilding.
- Bundling the work into one visit rather than piecemeal jobs.
It’s worth saying where that money actually goes, because a headline figure on its own tells you very little. A big share is labour and time — the strip-out, first-fix plumbing and electrics, tanking, tiling and second-fix that turn an empty shell back into a working room — and the rest is the suite, brassware, screen, tiles and lighting you choose. Two Elburton homes the same size can land at opposite ends of the range purely on spec, which is why we quote your real room rather than an average one. Want the full breakdown? See our guide to the cost of a bathroom in Plymouth. Or just ask us for a fixed quote — we’ll price your actual room, not a generic one.
Neighbouring areas we also cover
Elburton sits at the crossroads of the eastern suburbs, so if you’re just over the boundary in one of its neighbours you’ll get exactly the same accountable team and the same fixed-quote promise. We cover the wider Plymstock area, out to Wembury along the A379, and across to Plympton — plus everywhere in between. Browse all the areas we cover, or jump straight to a neighbour below.
Elburton bathroom FAQs
Do you fit bathrooms in Elburton?
Yes — Elburton and the eastern side of Plymstock are core to what we do, from the older homes around Elburton Cross and Springfield Road to the modern estates out toward Dunstone, Staddiscombe and Sherford. We’re a Plymouth-based team, so you’ll meet the same people who do the work, and we cover everything from a full bathroom installation to wet rooms, walk-in showers, en-suites and accessible bathrooms across PL9.
How much does a new bathroom cost in Elburton?
A full bathroom in Elburton typically costs £4,075–£10,870, with most landing around £6,340. Wet rooms run £5,545–£10,810 and walk-in showers £2,500–£6,500. Because Plymouth fitting costs sit roughly 9% below the UK average, PL9 prices come in a little under the national figure, and we put the whole job on one fixed written quote. Adding an en-suite or second bathroom sits in the same range depending on the plumbing involved.
How long does it take to fit a bathroom in Elburton?
A full bathroom in Elburton usually takes 7–10 working days on site, a wet room 4–7 days, and a straightforward walk-in shower swap a little less. Many Elburton homes are modern estate builds with stud walls and accessible voids, which keeps first-fix quick and tidy. We give you a clear start and finish date before we begin and stick to it, flagging anything that might stretch the schedule at survey rather than springing it on you later.
Can you add an en-suite or second bathroom in Elburton?
Very often, yes — and it’s some of our favourite work here. Elburton’s larger family homes frequently have a big main bedroom, a landing recess or a box room that can become a smart en-suite or a second family bathroom. Because so many homes have stud-wall partitions and accessible service voids, running the new plumbing is usually straightforward. We’ll survey the space, tell you honestly what’s realistic, and put the whole thing on one fixed written quote.
Do you fit wet rooms and accessible bathrooms in Elburton?
We do. Elburton’s roomier homes and its settled, longer-term residents make it a natural fit for both. Every wet room we fit is fully tanked with a continuous waterproof membrane, graded to fall cleanly to the drain and finished with slip-resistant tiling. For accessible bathrooms we fit level-access showers, discreet grab rails, comfort-height WCs and DocM layouts, all designed to look like a smart modern bathroom rather than a clinical one.
Are you insured and guaranteed?
Yes. We’re fully insured, we work to current Building Regulations, and every bathroom we fit carries a written workmanship guarantee. You also get one project manager per job — a single name and number from first visit to final clean — and because we’re local to Plymouth, we’re a short call away if you ever need us back rather than a ticket in a national queue.
Proud of every bathroom we fit
Get a free quote for your Elburton bathroom
Tell us about your room — a tired family bathroom near the Cross, a new en-suite in a modern estate home, or a level-access wet room to plan ahead. We’ll visit anywhere in Elburton and PL9, measure up, check the plumbing and floor, and give you one clear written quote. A proper bathroom, fitted properly, by people from round here.