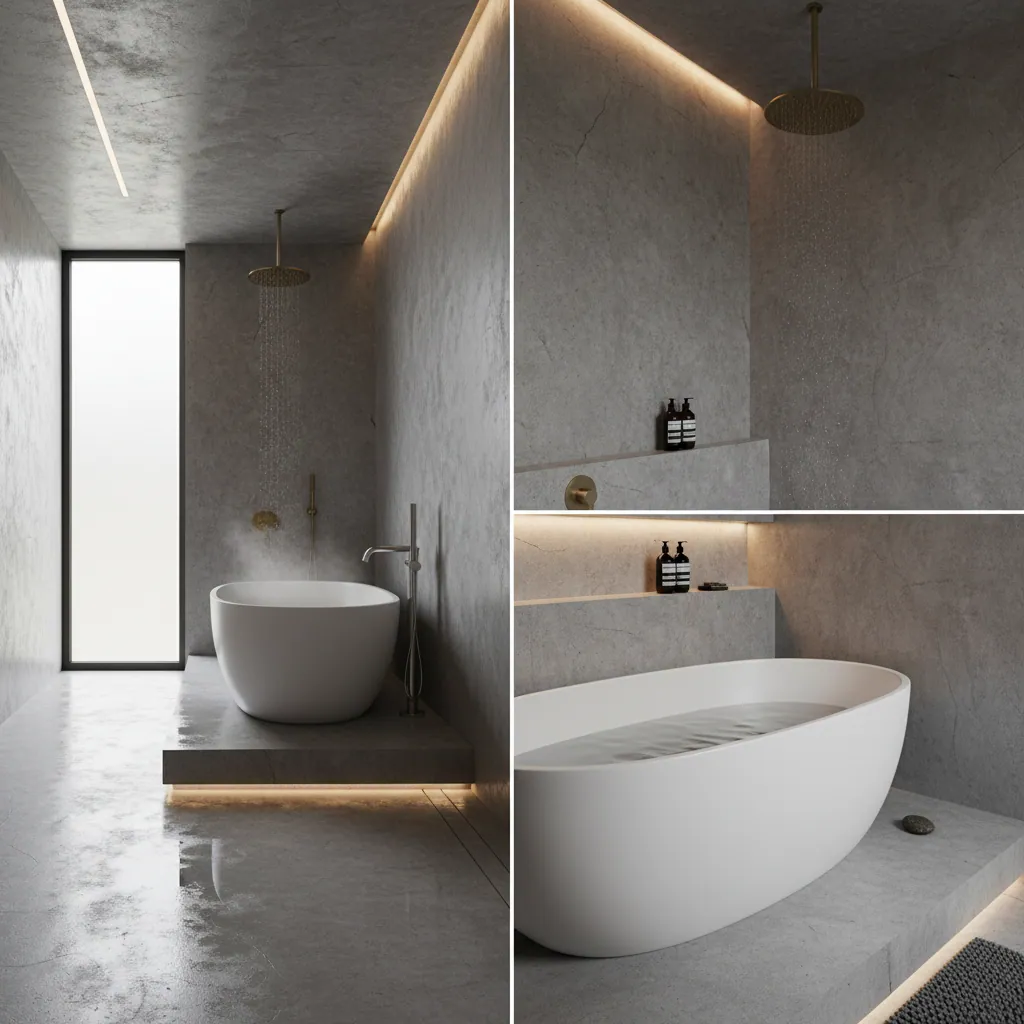
Project overview
A couple in a coastal Plymstock home came to us wanting to replace a dated, awkward family bathroom with something cleaner, calmer and far easier to live with: a fully open wet room. They wanted the hotel look — seamless tiling, a frameless screen, warm floor underfoot — but they were just as focused on the practical side. Less to clean, nothing to step over, and a room that would still suit them in twenty years’ time.
It’s a representative example of the wet room work we do across Plymstock and the wider Plymouth area, and a good illustration of how we approach a tight space without cutting corners on the parts that matter.
The brief and the challenge
The room itself was small — a typical mid-terrace family bathroom footprint — so every centimetre counted. A standard shower enclosure and tray would have eaten the floor space and left the room feeling boxed-in. A wet room was the obvious answer: with no tray lip and no bulky enclosure, the floor reads as one open, easy-to-clean surface.
Two things made it more involved than a straight refit:
- Future-proofing. The owners wanted level access from day one, so the room would work just as well later in life — no step to negotiate, plenty of room to move.
- A coastal home. Properties near the water see more damp and more demand on waterproofing, so getting the tanking and falls exactly right wasn’t optional — it was the whole job.
Being a small room actually played to a wet room’s strengths. The challenge was doing the hidden work properly within a compact space, then making the finished result feel generous rather than tight.
What we did
We stripped the room back to a sound substrate and rebuilt it as a true wet room — the floor itself becomes the shower, so the build-up underneath is where the quality lives.
- Full tanking. The entire wet zone — floor and lower walls — was sealed with a continuous waterproof membrane, correctly lapped into every corner and around the drain. This is the single most important part of any wet room, and the part you never see.
- Graded falls. The floor was built up and gently sloped so every drop of water runs to the drain. Get the falls right and the floor effectively dries itself — no puddles, no standing water.
- Linear drain. A low-profile linear drain was plumbed into the existing waste run, keeping the slope subtle and the floor looking flat and seamless.
- Slip-resistant, large-format tiles. We laid textured large-format tiles across floor and walls — fewer grout lines for a calmer, more open look, with the floor cut to follow the falls and keep grip underfoot.
- Frameless glass screen. A single low-iron glass screen contains the spray without closing the room in, keeping that open, airy feel the owners were after.
- Underfloor heating. Electric underfloor heating was set beneath the tiles so the floor is warm to stand on and helps the room dry quickly — a real plus in a coastal property.
This is exactly the approach we take on every wet room installation — the visible finish is the easy part; the waterproofing and falls are what make it last.
Before & after
From a tired, enclosed family bathroom to an open, low-maintenance wet room.
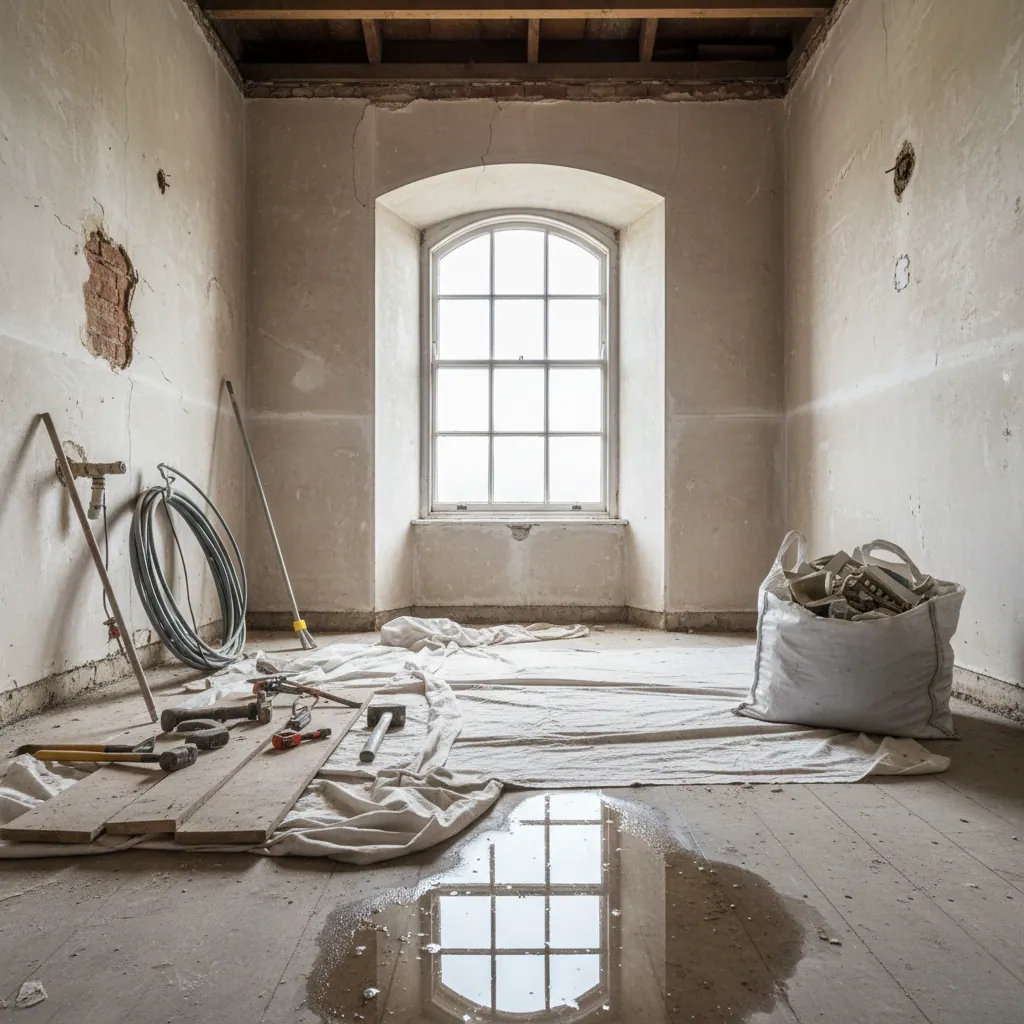

The result
The finished room does exactly what the owners hoped: it feels noticeably bigger than the old bathroom despite the identical footprint, because there’s no tray, no enclosure and no visual clutter — just one clean, continuous tiled surface. The large-format tiles and frameless screen give it that calm, hotel-style finish, and the warm floor underfoot makes it a genuinely nice place to be on a cold coastal morning.
Just as importantly, it’s effortless to keep clean — a quick wipe-down rather than scrubbing around a tray and silicone — and it’s fully level-access, so it’ll suit the household for decades to come. The hidden tanking and graded falls mean the room is built to stay bone dry, which matters more than ever near the water.
Timescale and investment
Time on site
Around 5–6 working days from strip-out to final clean. The tanking and graded floor build-up are the parts that can’t be rushed — they need doing properly and given time to cure — which is why a wet room takes a little longer than dropping in a standard enclosure.
Investment
A representative spend of ~£7,000–£8,500 for a room of this size and spec — full tanking, linear drain, large-format slip-resistant tiling, frameless screen and underfloor heating. That sits comfortably within the typical Plymouth wet room range of £5,545–£10,810.
Figures are a representative guide for this example project. Every room is different — we give you one clear written quote after we’ve seen the space.
In the owners’ words
“We thought a wet room might be a stretch for such a small bathroom, but it’s the best decision we made. It feels twice the size, there’s nothing to step over, and it takes minutes to clean. The team were tidy, on time and clearly knew exactly what they were doing — the floor’s warm and bone dry.”
— Representative client, Plymstock
Explore more
Wet room installation
How we build a fully tanked, level-access wet room that lasts — and what’s involved.
See the serviceBathroom fitters in Plymstock
Local bathroom and wet room fitting across Plymstock and the surrounding area.
Plymstock fittersMore projects
Browse other bathroom and wet room transformations we’ve completed around Plymouth.
View projectsProud of every bathroom we fit
Thinking about a wet room of your own?
Tell us about your room and what you’re after. We’ll visit, check the floor and head height, and give you one clear written quote — no surprises, no pressure.