
Project overview
A retired couple in Saltash had lived with the same over-bath shower for years — and quietly grown to dread it. Stepping over a high bath edge onto a slippery base had become the least relaxing part of their day. They didn’t want a clinical, hospital-style room; they wanted something that simply felt safe, looked good and would suit them for the next twenty years. We replaced the bath and shower-screen entirely with a generous, low-threshold walk-in shower — and the room is now the part of the house they’re most pleased with.
This is a representative example of the walk-in shower projects we carry out across Saltash and the Tamar Valley. Details are typical of this kind of job rather than a single named client.
The brief — and the challenge
The existing bathroom was a compact family-style room with a bath pushed against the long wall and a shower running over it behind a folding screen. On paper it worked; in practice it didn’t. The bath edge was high, the base got slippery, and the folding screen never quite sealed, so water crept onto the floor.
The couple’s brief to us was refreshingly clear:
- Make it safe. No high step to climb over, and a floor that doesn’t turn into a skating rink when wet.
- Keep it stylish. Nothing that screamed “adapted” — they wanted a room they’d be happy to show visitors.
- Future-proof it. Sensible touches now so the room still suits them as they get older, without ripping it out again.
The challenge was doing all of that in a room that wasn’t huge. Removing the bath freed up length, but we needed the falls to the drain, the waterproofing and the screen position all spot-on so the open showering area stayed dry and step-free.
What we did
We stripped the room back, reset the plumbing and rebuilt around the new walk-in shower. The work, step by step:
- Low-threshold shower tray. Out went the bath; in went a slimline, low-profile tray set almost flush with the floor — so there’s barely any step to negotiate.
- Walk-in glass screen. A single fixed pane of toughened glass keeps the spray contained while leaving the entrance fully open — no door to pull, no track to trip on.
- Thermostatic shower valve. A thermostatic valve holds the temperature steady and won’t scald if a tap is run elsewhere in the house — a small thing that makes a daily difference.
- Slip-resistant floor. We laid a slip-resistant floor tile rated for wet areas, with the falls set carefully so water runs to the drain rather than pooling.
- Discreet grab rail. A single grab rail in a brushed finish, fitted into solid noggins behind the wall so it’s genuinely load-bearing — positioned to help, but easy to read as a towel rail at a glance.
- Full retile and finish. The walls were tanked and retiled in large-format porcelain, with a recessed niche for bottles, fresh ventilation and warm lighting to finish.
Every stage was the same crew start to finish, with the room left clean and dust-sheeted at the end of each day. For the full range, see our walk-in showers service.
Before & after
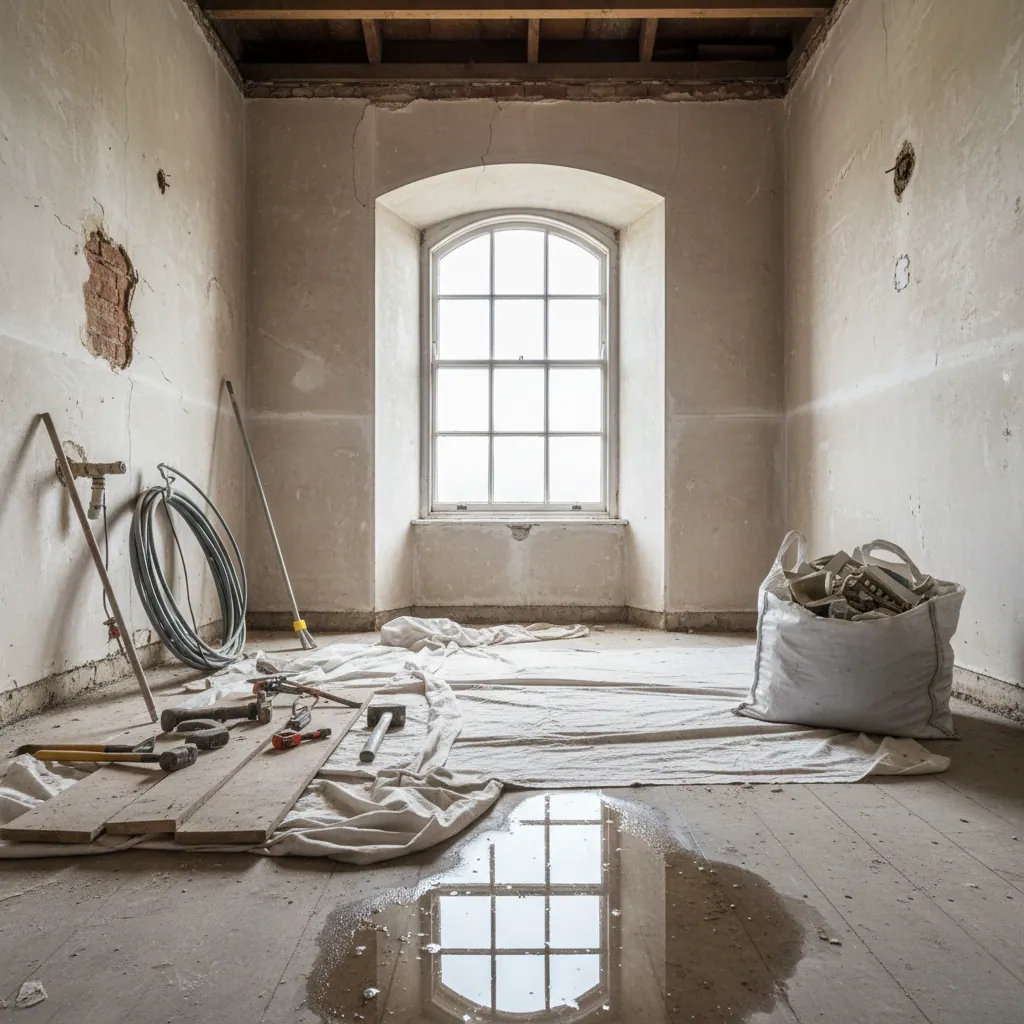
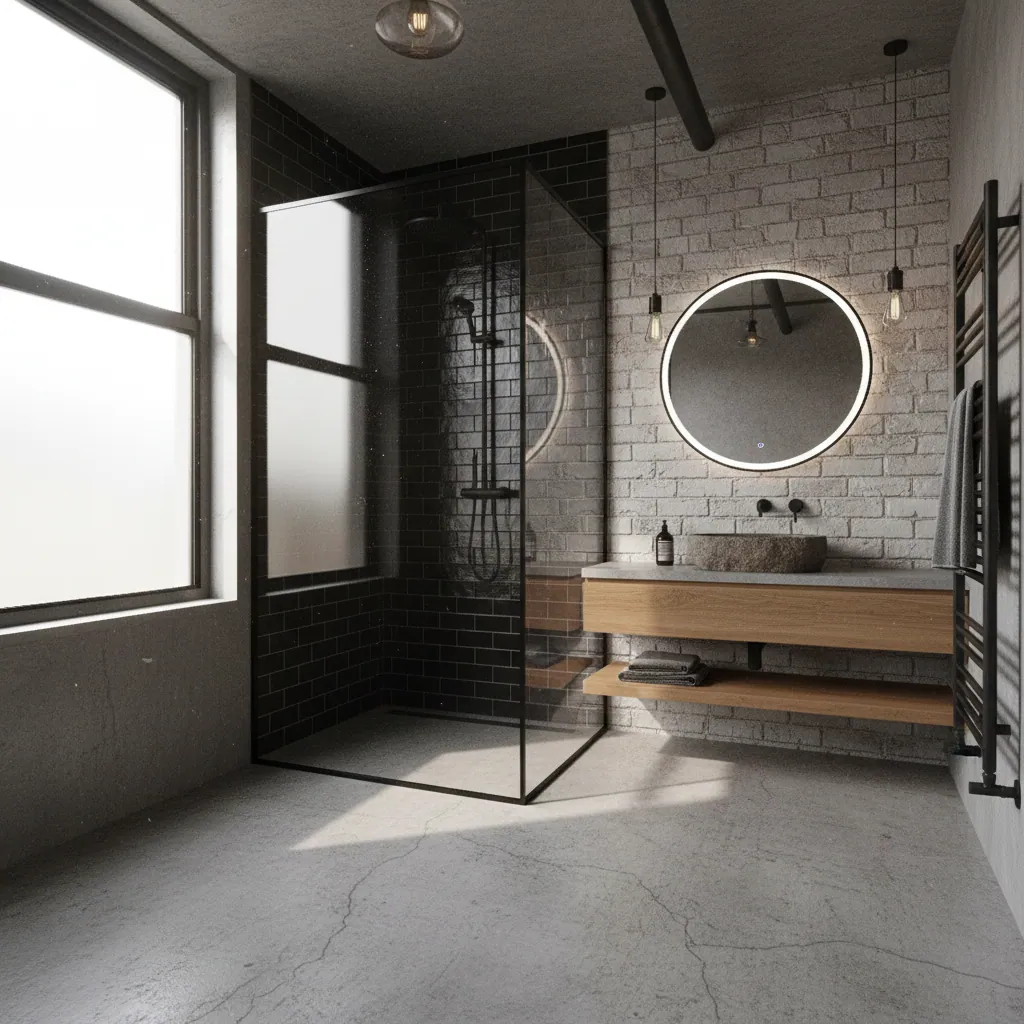
The difference is hard to overstate. The tired, water-stained over-bath setup became an open, bright, step-free showering space.
The result
The couple now have a shower they can step into rather than climb into, with steady-temperature water, a floor that grips underfoot and a rail to steady themselves when they need it. None of it shouts “accessible” — it just reads as a smart, current bathroom that happens to be a great deal safer.
Just as importantly, it’s future-proofed. The level access and discreet rail mean the room will still suit them as the years go on, without another disruptive refit. It’s the kind of quietly sensible upgrade we fit right across Saltash and the wider Tamar Valley.
“We kept putting it off because we thought a safe shower had to look like a hospital. It doesn’t. It’s the nicest room in the house now — and getting in and out is no drama at all.”
— Representative client comment, Saltash
Timescale & investment
Timescale
4–5 days
From strip-out to final clean, with the same crew throughout.
Investment
£3,500–£5,000
Representative band for a project like this — fixed and written up front, no creep.
Plymouth-area prices run roughly 9% below the national average, and we’re upfront about it. The band above is typical for a walk-in shower conversion of this size and spec; your own quote depends on layout, fittings and tiling choices. For a clearer picture by job type, see our bathroom cost in Plymouth guide. If you’d like to do something similar in your own home, our bathroom fitters in Saltash page covers how we work locally — or browse more of our recent projects.
Proud Bathroom Fitters Plymouth
Fancy a walk-in shower like this one?
If your over-bath shower has become more hassle than help, we’ll design something safe and good-looking around your room — on a fixed written quote and a clear timeline. A proper bathroom, fitted properly, by people from round here.