Representative project
A 1980s family home in Plympton came to us with a tired, dated bathroom that had stopped working for daily life. We took it back to bare walls, reconfigured the layout, and fitted a new suite with a generous walk-in shower. This is a representative example of a full bathroom renovation — the names and details are illustrative, but the scope, timescale and figures reflect the work we genuinely do.
The project at a glance
The property was a typical 1980s Plympton family home — solid, well-loved, but with a bathroom that hadn’t been touched since it was built. Avocado-era tiling had given way to a beige suite, the bath was rarely used, and an over-bath shower with a flimsy screen made the morning routine a daily squeeze for two working parents and two teenagers.
Everything still worked, but nothing worked well. The layout wasted the floor space, the grout was beyond cleaning, and the room felt cramped and cold. The owners didn’t want a quick cosmetic refresh — they wanted the room rebuilt properly, once, to last another twenty years.
The brief & the challenge
The family’s wish list was clear: drop the unused bath, gain a proper walk-in shower, and make the room feel calmer and brighter. The challenge was doing all of that inside the same four walls without losing storage or making the space feel tight.
- Replace an awkward over-bath shower with a real walk-in enclosure.
- Reconfigure the layout so two people can use the room at once.
- Warm, low-maintenance finishes — no more scrubbing failed grout.
- Keep disruption short for a busy household of four.
Behind the cosmetics we also found the usual surprises of a forty-year-old bathroom: tired pipework, a poorly supported floor near the old bath, and an extractor that had long given up. All of it was put right as part of the job.

What we did
We carried out a full strip-out and rebuild rather than a fit-over. Taking the room back to bare walls and floor let us fix what was hidden and set the new room up properly from the ground up.
Strip-out & first fix
Old suite, tiles and flooring removed and cleared. Floor re-boarded and strengthened, pipework and waste re-routed for the new layout, and fresh wiring run for lighting and a quiet, humidity-sensing extractor.
Reconfigured layout
The unused bath came out, freeing a run of wall for a large walk-in shower. The basin and WC were repositioned so the room flows better and two people aren’t fighting for space at 7am.
New suite & walk-in shower
A clean contemporary suite — wall-hung WC, vanity basin with storage, and a low-profile tray walk-in shower behind a frameless glass screen with a thermostatic mixer.
Tiling, lighting & finish
Full-height large-format wall tiles and a slip-resistant floor, finished with warm IP-rated downlights and a backlit mirror to lift the whole room.
Before & after
Same four walls, completely different room. The walk-in shower replaced the unused bath, and the warmer, full-height tiling made the space feel noticeably larger and brighter.
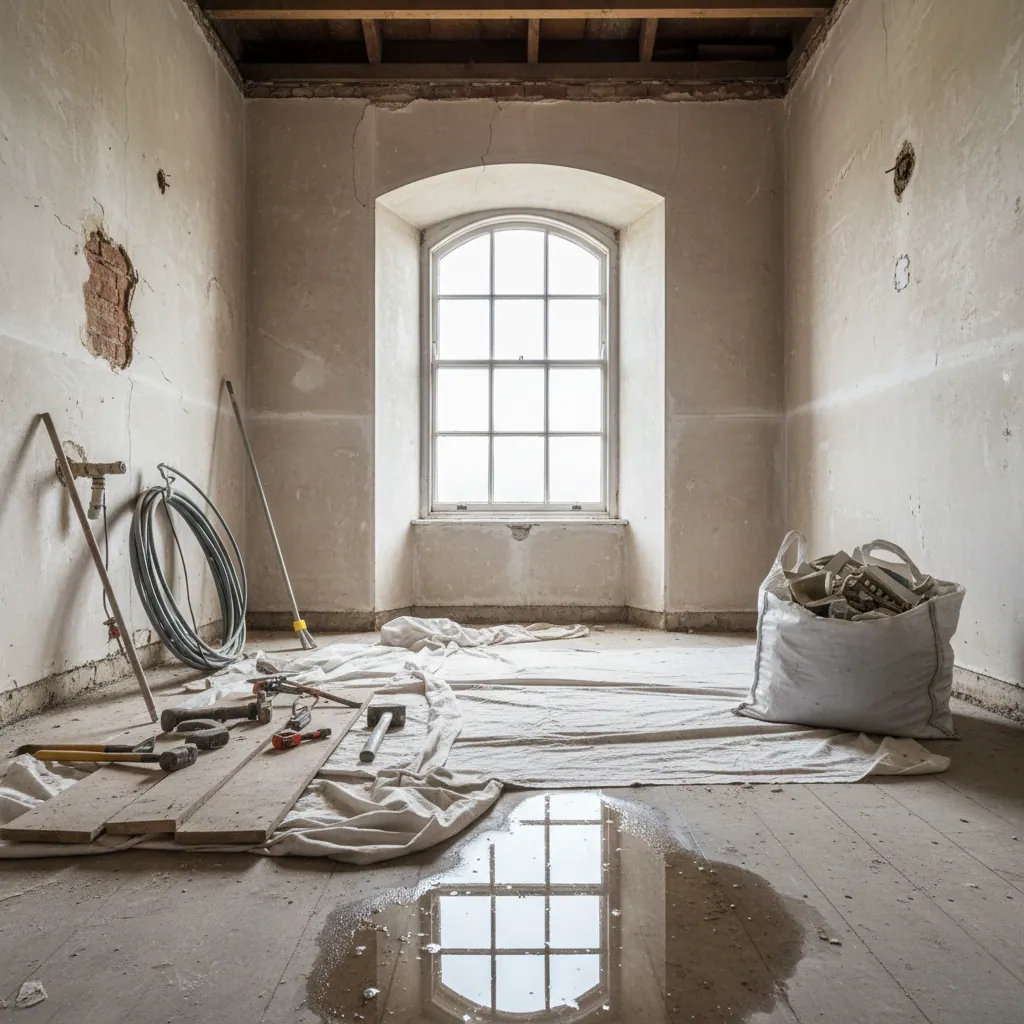
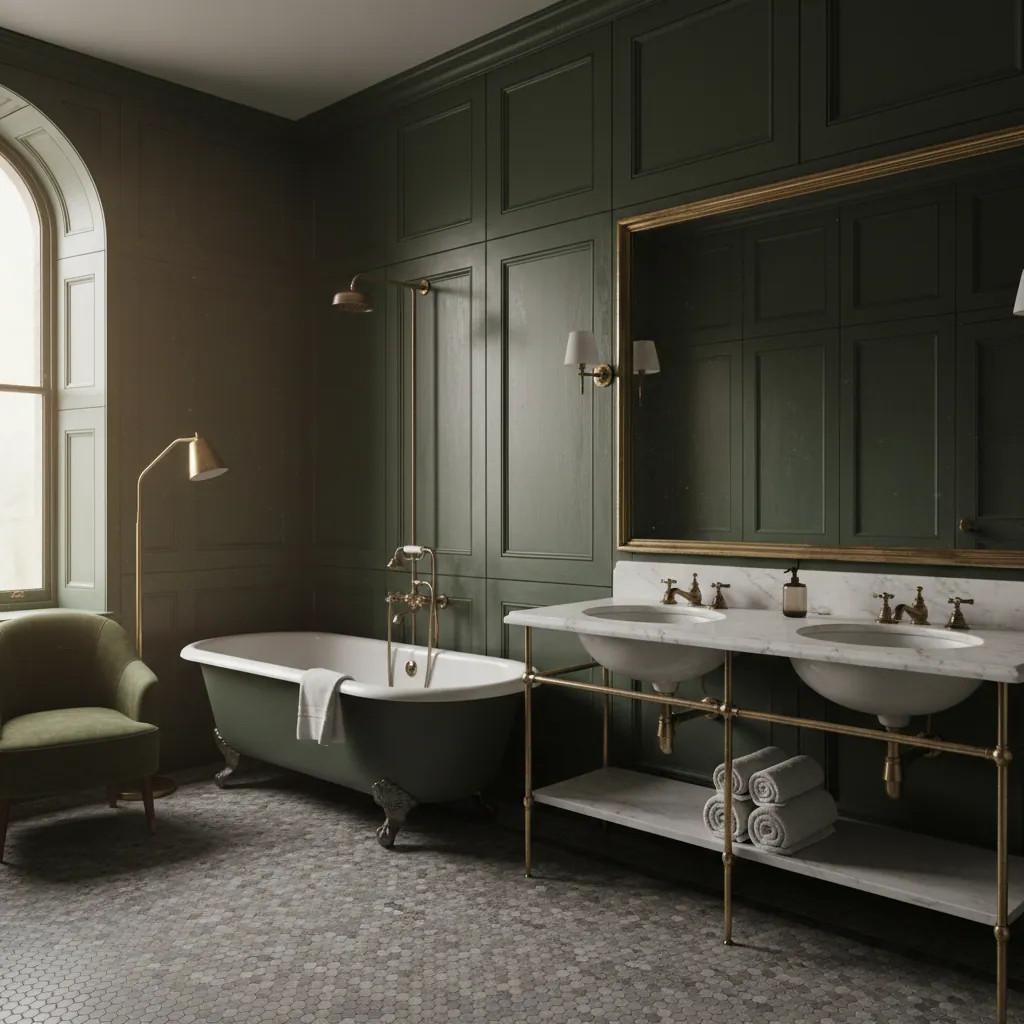
Representative before-and-after images shown to illustrate the scope of a full renovation.
Materials & finish choices
We steered the choices toward finishes that look calm and stay easy to live with — nothing too trend-led, nothing that dates fast.
- Walls: large-format matt porcelain tiles in a soft warm grey, full height for a seamless, wipe-clean finish.
- Floor: slip-resistant porcelain in a complementary tone, laid to run unbroken across the room.
- Suite: wall-hung WC and a vanity basin with concealed storage to keep clutter off the surfaces.
- Shower: frameless glass walk-in screen, thermostatic mixer and a fixed drencher head.
- Lighting: warm IP-rated downlights plus a demist backlit mirror for a hotel-like feel.

The result
The family got the room they’d pictured: a calm, bright bathroom that two people can use at once, with a generous walk-in shower in place of a bath nobody used. The full-height tiling and warm lighting made the space feel a size bigger, and the low-maintenance finishes mean no more weekends lost to scrubbing grout.
Just as importantly, the parts you can’t see are right — strengthened floor, sound pipework, and a proper extractor — so it’s a room built to last, not just to look good on day one.
“They took the whole thing back to brick and handed us back a room that feels twice the size. Tidy every single day, and they told us upfront what it would cost and how long it would take.”
— Representative client comment, Plympton (illustrative example)
Timescale & investment
This project ran to about eight working days on site — broadly in line with the 7–10 working days a full bathroom usually takes in Plymouth. The representative investment was around £6,000–£7,500, which sits comfortably within typical local full-bathroom pricing of roughly £4,075–£10,870 (average about £6,340). Plymouth fitting costs tend to run around 9% below the UK average, and we quote one clear fixed price after a free survey — no day-rate creep.
Thinking about something similar for your own home? See our full bathroom installation service, find out more about us as bathroom fitters in Plympton, or browse more of our recent projects.
Proud of every bathroom we fit
Picture your bathroom done properly
If your bathroom is tired, dated or just not working for the household, let’s talk. We’ll visit, listen, and give you one honest written quote — with a clear timescale and no surprises.