Project overview
A busy family in Ivybridge came to us with a bathroom that was working hard and showing it. Two children, a packed school-run morning routine, and a room that simply couldn’t keep up — dated, fiddly to clean and short on anywhere to put anything. They didn’t want a showpiece they’d be afraid to use. They wanted a proper family bathroom: a bath the kids could splash in, a decent shower for the grown-ups, surfaces that wipe down in seconds, and storage that actually swallowed the clutter.
This is a representative example of the family bathrooms we fit across Ivybridge and the South Hams — the kind of project that has to look good and survive real life. Here’s the brief, what we did, and how it turned out.
The brief and the challenge
Family bathrooms have a tougher job than any other room in the house. This one had to take wet feet, dropped toys, splashed water and daily scrubbing — and still look like a room someone chose, not one they put up with. When we sat down with the owners, four things came up again and again:
- Durability first. Finishes that shrug off knocks, steam and the occasional flooded floor — not delicate materials that mark the first month.
- Storage that disappears clutter. Somewhere for towels, bottles, bath toys and the endless half-used shampoos, without crowding a fairly compact room.
- Easy to keep clean. Fewer seams, fewer awkward corners, wipe-down surfaces — because nobody has a spare hour to scrub grout on a Tuesday.
- Safe and sensible for kids. A bath for little ones, a non-slip floor for wet feet, and a layout that works whether you’re bathing a toddler or showering before work.
The catch, as ever, was fitting all of that into one room without it feeling like a compromise — or a building site for a fortnight. That’s exactly the kind of full bathroom installation we do week in, week out.
What we did
We stripped the room back, put the practical decisions first, then made it handsome on top of that solid base. The result keeps a bath — non-negotiable for a young family — while giving the adults a proper shower over it.
Bath with overhead shower & screen
A robust steel bath with a powerful thermostatic overhead shower and a hinged glass screen — so the kids get bath-time and the parents get a quick, reliable shower in the same footprint. The thermostatic valve holds temperature steady, which matters with children around.
Slip-resistant flooring
A warm, wood-effect slip-resistant vinyl floor laid in one piece — no grout lines to scrub, kind on wet feet, and forgiving of dropped toys and splashes. It looks the part and mops clean in a minute.
Storage & vanity
A fitted vanity unit with a countertop basin hides the pipework and the clutter, while a mirrored wall cabinet and a recessed shower niche keep everyday bottles to hand and off the floor. Suddenly the room breathes.
Durable tiling done right
Large-format porcelain tiles to the wet walls — fewer joints, less grout, a clean modern look — fitted onto a properly prepared and tanked surface so it stays watertight for the long haul. See our approach to bathroom renovation.
To finish, we fitted bright, moisture-rated lighting over the mirror and the showering area so the room feels crisp even on a grey Devon morning, and an effective extractor fan on a humidity sensor to pull out steam, protect the finishes and keep mould at bay. Good ventilation is the quiet hero of a bathroom that still looks new in five years.
Recent work
Before & after
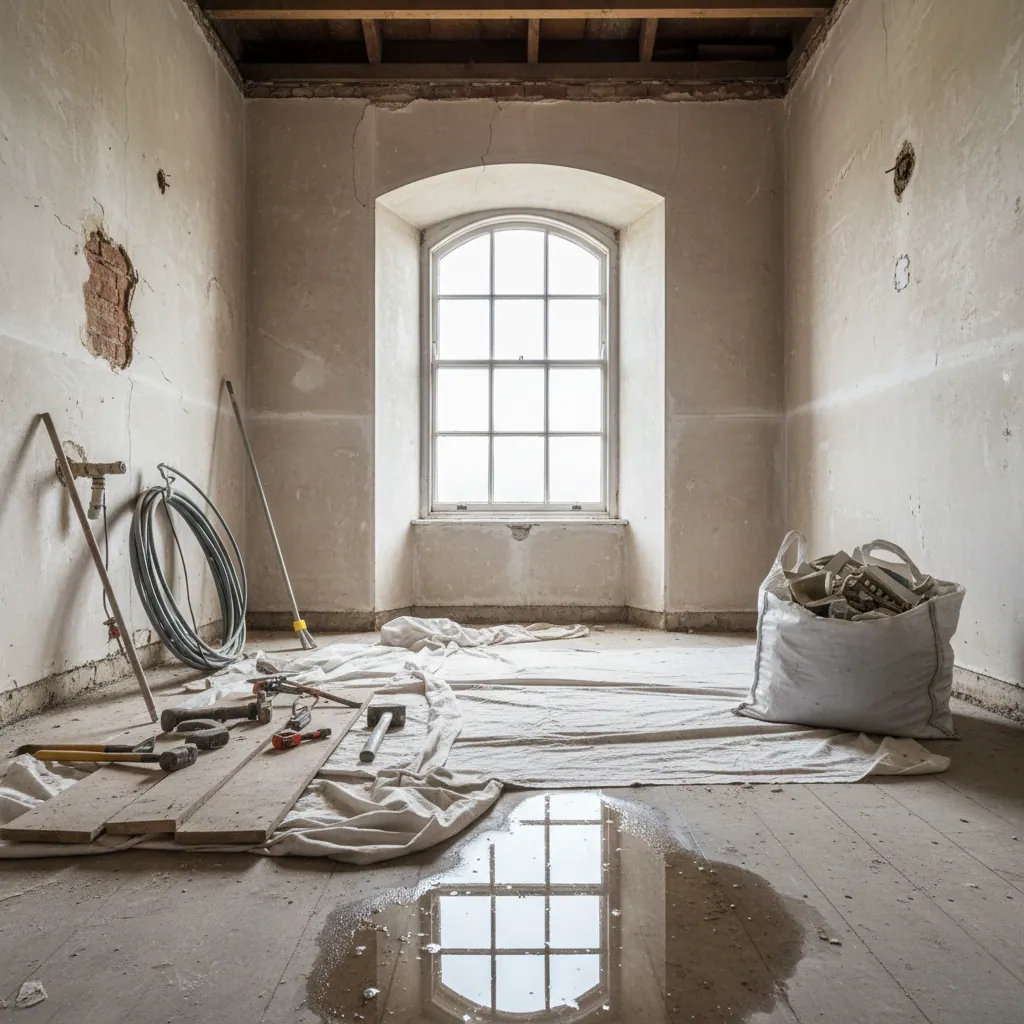
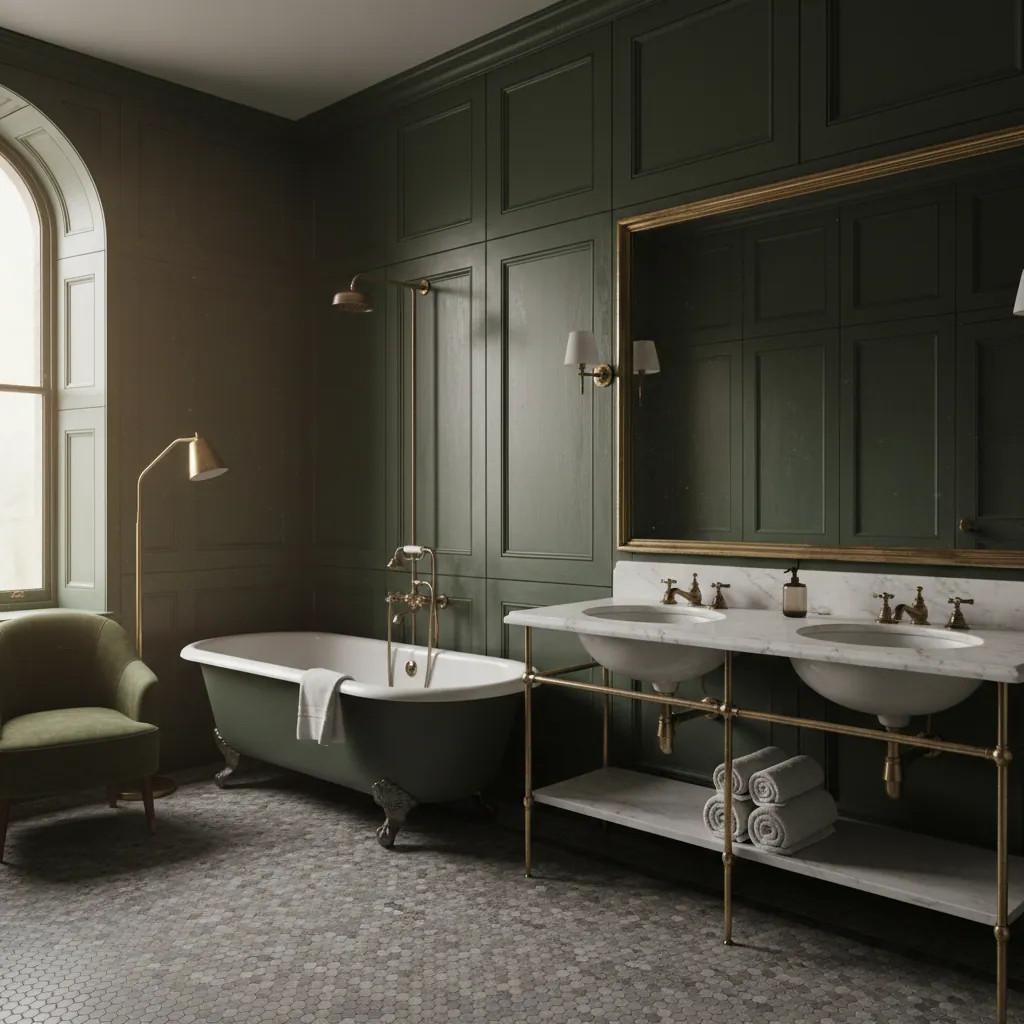
Same footprint, completely different room — and one that’s built to take whatever a family throws at it.
The result
The family got the room they actually needed: a bright, calm bathroom that handles a chaotic morning and a relaxed bath-time with equal ease. Bath toys go in the niche, towels live in the vanity, the floor mops clean, and the whole room wipes down without a second thought. It looks like a thoughtfully designed space — but every choice in it earns its keep.
Just as importantly, the job ran the way we promise: one team on site start to finish, the house kept liveable, dust sheets down and floors hoovered each evening, and a fixed written quote that didn’t move. No surprises, no creep, no living with a half-finished bathroom for weeks.
Timescale and investment
Around 8–9 working days
From strip-out to the final clean, a full family bathroom of this type typically takes us eight to nine working days on site — long enough to do the hidden work properly (preparation, tanking, first fix) and not a day longer.
Around £5,500–£7,000
A representative investment band for a full family bathroom to this specification in the Ivybridge area. Your figure depends on the suite, tiles and any layout changes — which is why we always quote in writing after seeing the room.
Plymouth and South Hams prices tend to sit a little below the national average, and we’re happy to talk budget openly. If you’re weighing up costs, our bathroom fitters in Ivybridge page covers how we work locally.
“They listened to how we actually live, not just what looked good in a brochure. The kids love bath-time, the morning shower’s brilliant, and for the first time the bathroom doesn’t look wrecked by lunchtime. Tidy, on time, and exactly the price they quoted.”
— Representative client, Ivybridge
See more of our work over on the projects page, or read about a full bathroom installation from start to finish.
Proud Bathroom Fitters Plymouth
Want a family bathroom that survives family life?
If you’re in Ivybridge or anywhere across the South Hams, we’ll design a hard-wearing, good-looking bathroom around how you really live — then fit it properly, on a fixed quote and a clear timeline.