
Project overview
A young couple in one of Derriford’s newer estates near the hospital had a master bedroom with potential but no en-suite. Tucked off the landing was a shallow box-room corner — too small to be a proper bedroom, mostly used for storage. They wanted to borrow that space and turn it into a private en-suite that felt calm and genuinely premium, not a cramped afterthought.
This is a representative example of the compact en-suite work we do across Plymouth. The brief was a familiar one: make a small footprint feel considered, hard-wearing and a little bit hotel.
The brief and the challenge
The space measured a touch over 1.6 by 1.4 metres once squared off — small, with a sloping landing ceiling clipping one corner and a single soil stack to work around. The challenge wasn’t fitting a toilet and shower in; it was doing it without the room feeling boxed-in, dark or cheap.
- Tight footprint. Every centimetre had to earn its place — no wasted door swing, no dead corners.
- Premium feel on a sensible budget. It mustn’t look like a downstairs loo with a shower bolted on.
- Ventilation and damp. A small enclosed shower room needs proper extraction or it sweats — non-negotiable for us.
- Working with the plumbing. Keeping the suite close to the soil stack kept the job clean, quicker and more affordable.
What we did
The win in a room this size is layout, decided before a single tile is bought. We measured up and chose fittings that work hard without crowding the space.
- Space-smart layout. WC and basin along the soil-stack wall, the showering corner given to the room’s one square end, so nothing fights for floor space.
- Compact suite. A short-projection wall-hung WC and a slimline basin — wall-hung fittings free up visual floor and make a small room read bigger.
- Quadrant walk-in shower. A curved quadrant enclosure tucks into the corner and loses the boxy feel of a square tray, with a low-profile tray and a frameless glass screen to keep sightlines open.
- Proper extraction. A quiet humidity-sensing fan, ducted out correctly, so the room clears itself after every shower and stays dry behind the tiles.
- Feature tiling. Large-format light porcelain to bounce light around, with a single textured feature wall in the shower for depth and a focal point.
- Considered lighting. Warm recessed downlights and a mirror with built-in lighting — small touches that do most of the premium heavy-lifting.
For the full picture of how we approach rooms like this, see our en-suite & cloakroom fitting service.
Before & after
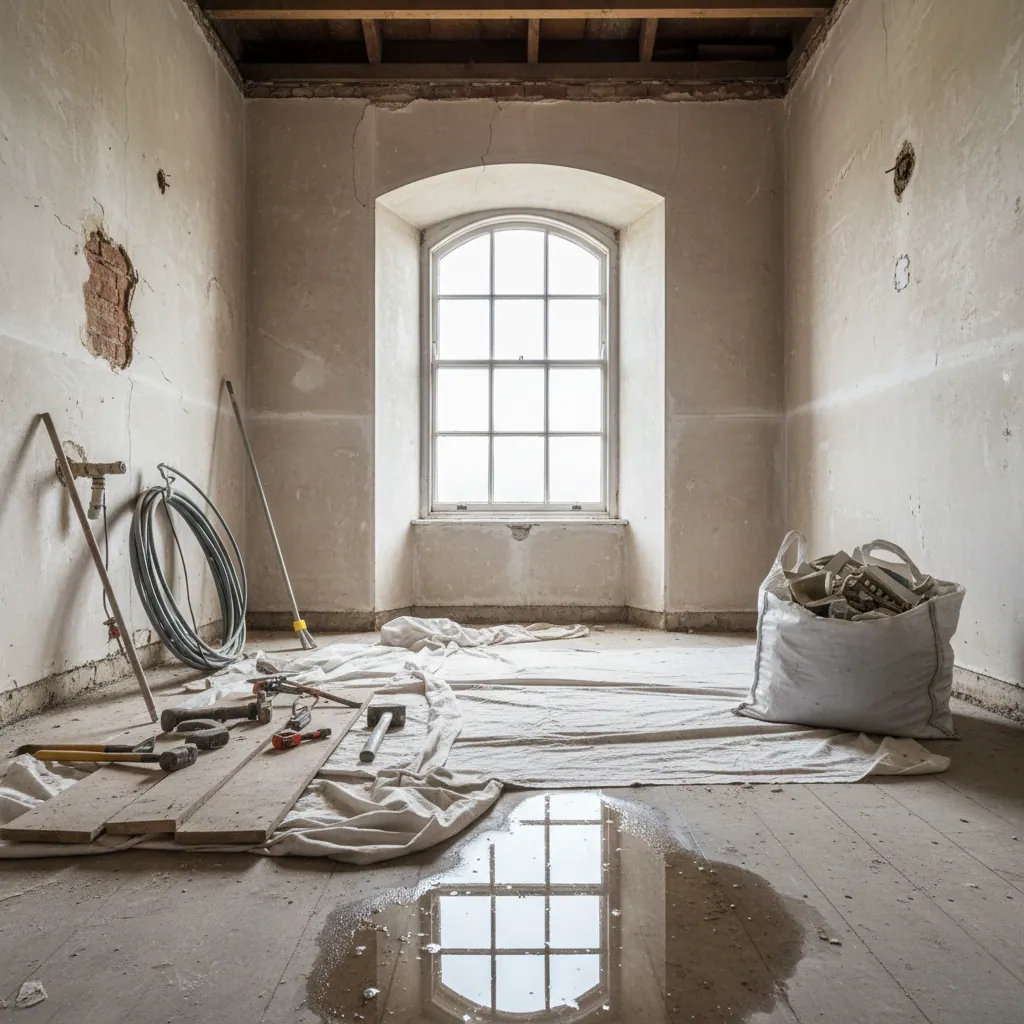
The same corner, before we started and after handover — from a dim storage nook to a compact en-suite that pulls its weight.

The result
The finished room does exactly what the couple hoped: it feels bigger than its measurements, it’s bright, and it reads as premium rather than squeezed. The wall-hung suite keeps the floor open and easy to clean, the quadrant shower is comfortable to use, and the feature wall gives the eye somewhere to land. Most importantly it works every day — good light, fast-clearing extraction, and finishes that will still look right in ten years.
It also added something buyers in Derriford actively look for: a private master en-suite, without losing the family bathroom down the hall.
Timescale and investment
Timescale
About 6 working days on site, start to finish — strip-out, first-fix plumbing and electrics, tanking and tiling, then second-fix and snagging.
Investment
Around £4,000–£5,500 for a compact en-suite like this — a representative band, fixed in writing before we start, with no creep.
Figures are a representative example for a compact en-suite of this size and spec. Plymouth prices typically run around 9% below the national average, and every job we quote is a fixed written price.
“We never thought that little corner could become something we’d actually want to show people. It feels like a proper en-suite, not a cupboard with a shower — and they were tidy, on time and exactly on the price they quoted.”
Representative homeowner, Derriford
Thinking about a similar project?
If you’ve got an awkward corner, a spare box room or a landing you think might just take an en-suite, we’re happy to take a look and tell you honestly what’s possible. See our bathroom fitters in Derriford page, browse more of our work on the projects page, or read about en-suite & cloakroom fitting.
Proud Bathroom Fitters Plymouth
Got a corner that could be an en-suite?
We’ll measure up, show you what’s realistic, and give you a fixed written quote with a clear timeline. A proper bathroom, fitted properly, by people from round here.