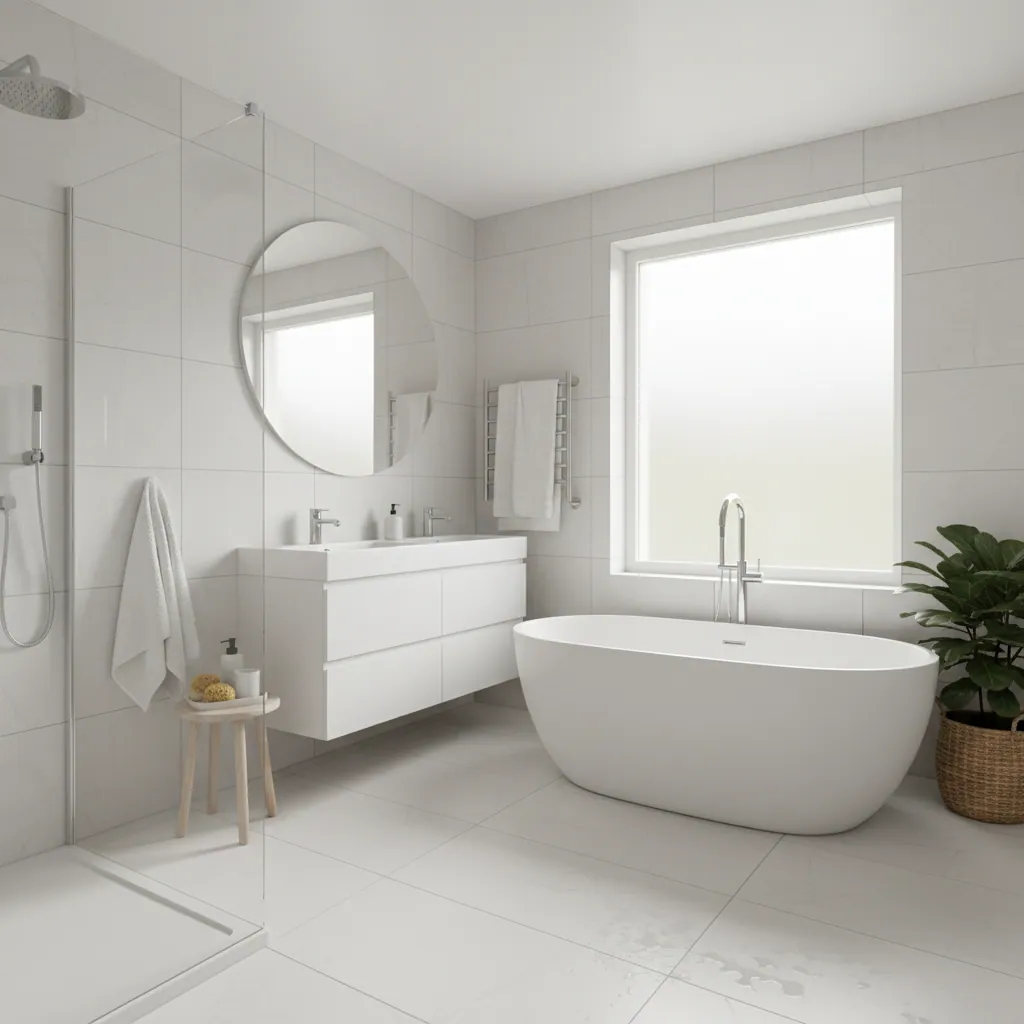
Bathroom fitters in Tavistock (PL19)
Tavistock is a historic stannary market town to the north of Plymouth, on the western edge of Dartmoor — and it’s exactly the kind of place we love working. The homes here have real character: period stone and slate town houses around the town centre, rows of Victorian terraces, and scattered rural properties out toward the moor. They deserve a bathroom fitted to match, by a team that turns up, finishes on time, and leaves you something worth showing off. That’s what Proud Bathroom Fitters do, and we put the whole job on one fixed written quote.
Local bathroom fitters who know Tavistock
We’re a Plymouth-based team, but Tavistock and the PL19 villages around it are firmly part of our patch. The run up the A386 over Roborough Down is one we make often, and we’ve learnt that fitting bathrooms in a town like this is a slightly different job to a city estate. The housing is older and more varied, the moorland weather is harder on a home, and a fair number of properties sit in the conservation area or carry a listing — all of which we factor in before we ever quote.
What doesn’t change is the promise the name carries: work we’re proud to put our name on, in homes we treat like our own. You get a proper team with one project manager, a fixed written price with no creep, a clear timeline, and a daily tidy-up so your house doesn’t feel like a building site for longer than it has to. We’re fully insured, our work is guaranteed, and we’ll happily point you at finished bathrooms nearby rather than ask you to take it on trust.
Tavistock housing stock — and what it means for your bathroom
No two Tavistock bathrooms are quite alike, because no two Tavistock houses are. Most jobs here fall into one of a few types, and each brings its own quirks that a fitter needs to plan around rather than discover halfway through:
- Period stone & slate town houses. Solid stone walls, generous ceiling heights and original features. Plumbing often needs careful routing through thick walls, and we’ll always check whether the property is listed or in the conservation area before we touch anything structural.
- Victorian terraces. Tall, narrow and often with a bathroom added to the back over the years. Floor levels, old soil stacks and lath-and-plaster walls all need handling properly — and stairs make access and waste removal something to plan.
- Rural & moor-edge homes. Cottages and converted properties out toward Dartmoor, sometimes on private drainage or a septic tank, occasionally with hard or pumped water supplies. We work with what the property actually has, not what we’d like it to have.
- Later semis & new-builds. The more modern estates around the town are the most straightforward — but a tired 1980s suite is still a renovation worth doing well.
The thread running through all of it: older Tavistock homes hide surprises behind the tiles. Our survey is where we find them — damp, rot, lead or old galvanised pipe, uneven floors — so they go on the quote up front, not as a nasty mid-job extra.
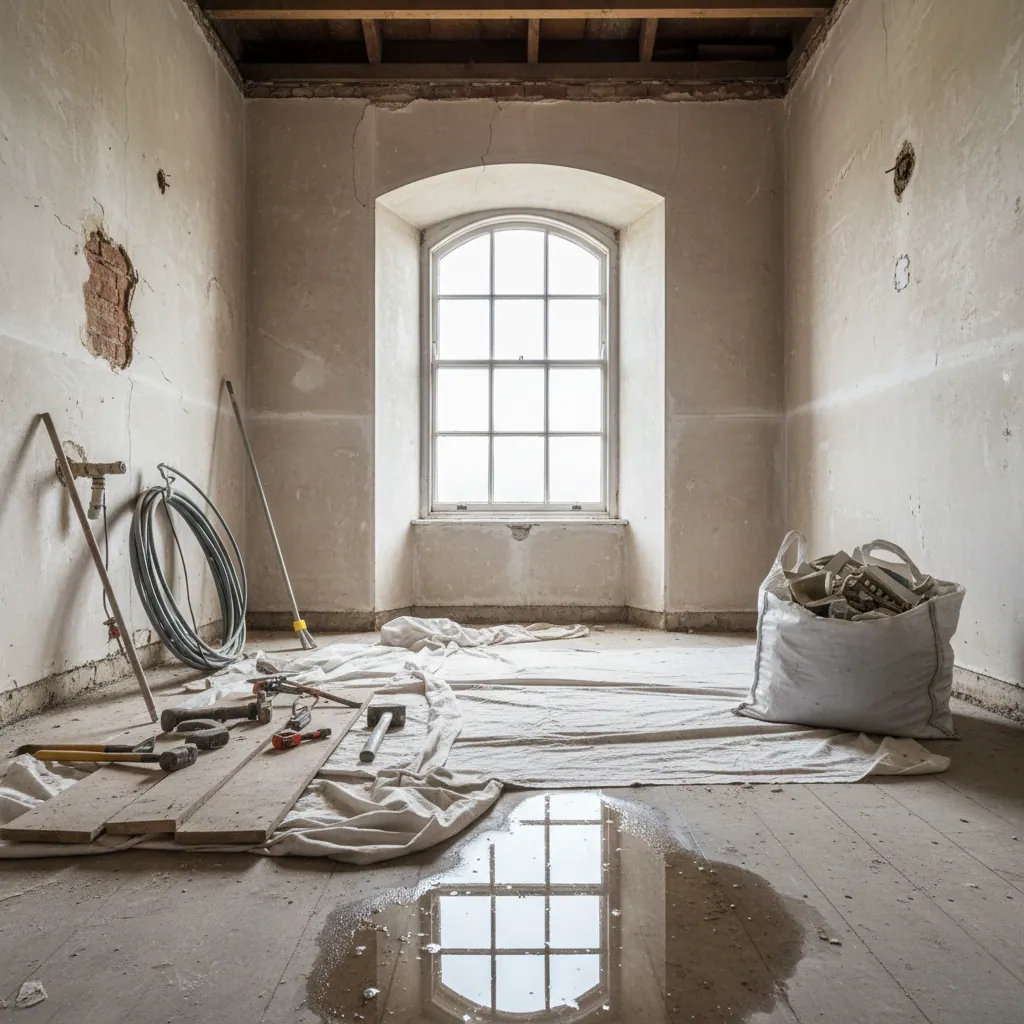
Every bathroom service we offer in Tavistock
Whatever your project, it’s the same accountable team and the same fixed-quote approach. Here’s everything we fit across Tavistock and the PL19 area, with a word on why each one comes up here.
Full Bathroom Installation
A complete bathroom from strip-out to final clean — the bread and butter of our Tavistock work, especially in period houses with a dated suite that’s well past its day.
Bathroom Renovation
Reworking and updating an existing bathroom rather than starting from scratch — ideal for terraces and town houses where the layout broadly works but the finish is tired.
Wet Room Installation
Fully tanked, expertly graded wet rooms. Popular in smaller upstairs rooms and as a future-proofing choice in older Tavistock homes — the waterproofing is everything, and we get it right.
Walk-in & Easy-Access Showers
Low-threshold, easy-access showers that look smart and make daily life simpler — a frequent request from longer-standing residents wanting to stay put comfortably.
En-suite & Cloakroom Fitting
Squeezing a smart en-suite or downstairs cloakroom into the space you’ve got — tall Victorian terraces and characterful town houses often have an awkward corner that’s perfect for one.
Mobility & Accessible Bathrooms
Level-access showers, grab rails, comfort-height fittings and slip-resistant floors — designed around how you live, never clinical. A big part of what we do in and around Tavistock.
Bathroom Tiling & Flooring
Wall and floor tiling, including slip-resistant and large-format porcelain. Older Tavistock floors are rarely dead level, so getting the substrate right is half the job.
Bespoke Bathroom Design
A bathroom designed around your room and the character of your home, not a flat-pack template — exactly what a period stone town house deserves.
Not sure which one you need? That’s what the free home visit is for — we’ll talk it through and point you the right way. Browse all of our bathroom services for the full picture.
How much does a bathroom cost in Tavistock?
The honest answer is that it depends on the room and the spec — but you deserve real numbers, not a shrug. As a guide, a full bathroom in the Plymouth area typically runs £4,075–£10,870, averaging around £6,340. Tavistock sits within that same regional market, and because the South West runs roughly 9% below the UK average on fitting costs, your money goes a little further here than it would up-country. We put the whole job on one fixed written quote, so the figure we agree is the figure you pay.
| Project | Typical cost | Typical timeline |
|---|---|---|
| Full bathroom | £4,075–£10,870 (avg ~£6,340) | 7–10 working days |
| Wet room | £5,545–£10,810 | 4–7 working days |
| Walk-in shower | £2,500–£6,500 | Varies by spec |
| Tiling & flooring | £800–£3,500 | Varies by area |
What drives the price in a Tavistock home
- The condition of what’s behind the tiles — damp, rot, old pipework uncovered at strip-out.
- Routing plumbing through thick stone walls or around a listed feature.
- Re-levelling tired old floors before tiling can begin.
- The spec you choose: porcelain or natural stone, standard or designer brassware.
- Moving the layout (a new soil run or repositioned WC) versus a like-for-like swap.
What keeps it sensible
- Keeping the existing layout where it already works well.
- Mid-range porcelain over natural stone for floors and walls.
- Sound, well-made fittings rather than top-end designer names.
- A straightforward like-for-like refit with no structural changes.
For a full breakdown of what makes up the price, see our guide to the cost of a bathroom in Plymouth.
How long does a bathroom take to fit in Tavistock?
A typical full bathroom runs 7–10 working days on site, and a wet room 4–7 days. The variation comes down to size, how much changes, and what we find once the old bathroom is out. Older Tavistock houses tend toward the longer end simply because there’s more to put right underneath — but we’ll give you a realistic day-by-day plan up front so you know exactly how long your home is out of action.
Days 1–2
Strip-out and first fix. The old suite comes out, the subfloor and walls are checked and put right, and the new plumbing and electrics are set out.
Days 3–6
Boarding, any tanking, and tiling. This is the slow, skilled middle of the job — and the part you can’t rush if you want it to last.
Days 7–10
Second fix, sealing, testing and the final clean. The suite, screen, brassware and lighting go in, then we walk you round the finished room.
Want the detail? Read our guide on how long it takes to fit a bathroom.
The Proud process — from free home visit to final clean
We keep the whole thing simple and predictable, because the biggest worry with any bathroom job isn’t the tiling — it’s whether the team will turn up, finish, and leave the place decent. Here’s exactly how a Tavistock project runs.
1. Free home visit
We come to you in Tavistock, measure up, look at the floor, walls, waste and water supply, and listen to what you actually want. No obligation, no hard sell.
2. Design & fixed quote
We agree the layout and finishes and put the whole job on one clear written quote. You know the price before we lift a tile, and it doesn’t creep.
3. Schedule & start
We book a start date, give you a day-by-day plan and one point of contact, then turn up when we said we would and get cracking.
4. Strip-out & first fix
Out with the old, floors and landings protected on the way through, and the new plumbing and electrics set out — fixing anything the strip-out reveals.
5. Tiling & second fix
Boarding, tanking where needed, tiling, then the suite, screen, brassware and lighting all fitted and connected. The room becomes the brochure.
6. Test & final clean
We seal the joints, test everything runs and drains properly, snag anything that needs it, clean up fully, and hand over with care notes.
Why Tavistock homeowners choose a local fitter
When you’re letting a team take your bathroom apart, “local and accountable” matters more than the cheapest quote on a directory. We’re not a faceless national chain or a one-man-band who might vanish mid-job — we’re a named Plymouth team you can meet, with a real portfolio and finished bathrooms you can go and look at.
You’ll get a fixed written quote rather than a quote lottery, full insurance, and a workmanship guarantee behind everything we do. We treat your home like our own: floors covered, dust kept down, mess cleared at the end of each day, and one project manager who answers the phone. For an older Tavistock property with features worth protecting, that care isn’t a luxury — it’s the whole point.
- Fully insured, with a written workmanship guarantee.
- One fixed quote — no day rates that creep.
- One project manager and a clear day-by-day plan.
- Tidy-site promise: dust down, floors protected, daily clean-up.
- A real local portfolio you’re welcome to view.
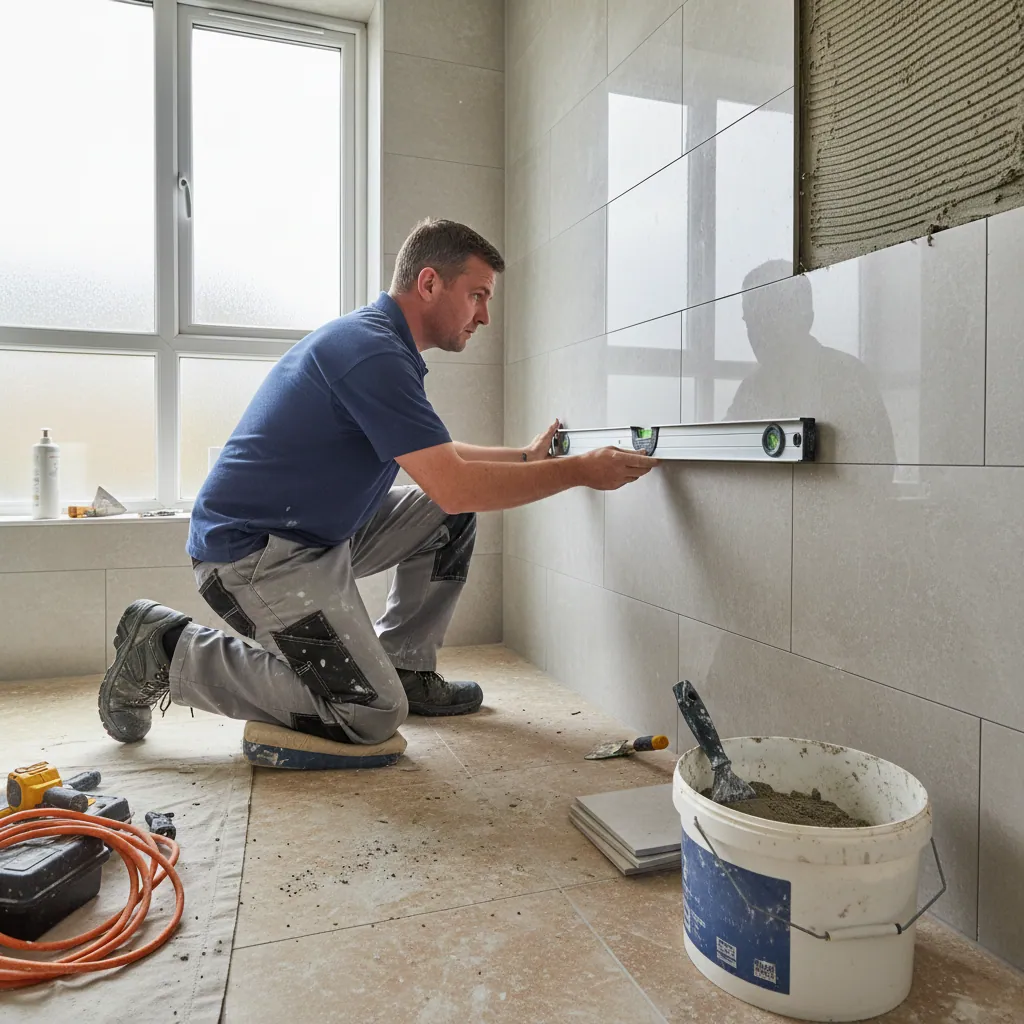
Parking, access & working in Tavistock — the honest version
We’d rather be straight with you about the practical side than pretend every job is a doddle. Tavistock has its own logistics, and we plan around them rather than be caught out by them.
- Town-centre parking is tight. Around the older streets near the centre, on-street parking and loading can be limited. We’ll work out where the van can sit and how we’ll move materials and the skip before day one, so we’re not blocking your neighbours or hunting for a space each morning.
- Terraces mean stairs and narrow access. Getting an old suite out and new materials in through a narrow Victorian hallway takes care. We protect the route, work in sensible loads, and keep the landing clear.
- Rural and moor-edge homes can be a longer haul. Properties out toward Dartmoor sometimes mean unmade lanes, gates, or a longer carry from where we can park. We factor the access into the plan so it never becomes your problem.
- Skip and waste. Where a skip can’t easily go, we use a grab service or bagged removal, and we agree it with you up front. Either way, the waste leaves tidily.
- Conservation-area considerations. If the property is listed or in the conservation area, we flag any work that might need consent early, so there are no surprises.

Accessible bathrooms in Tavistock
A good number of our Tavistock jobs are about staying put comfortably — whether that’s for an older resident now, or future-proofing a home before it’s needed. A level-access shower with no tray to step over, discreet grab rails, a comfort-height WC, lever taps and slip-resistant flooring can transform daily life without making a bathroom feel clinical. We design accessibility in so it simply looks like a smart, modern bathroom.
It’s also a sensible move in an older house you plan to stay in. If mobility changes, or a parent moves in, the hard part is already done — and a level-access bathroom is a genuine selling point too. We’ll talk you through the options and any funding routes honestly.
Tavistock bathroom fitting FAQs
Do you fit bathrooms in Tavistock?
Yes. Tavistock and the surrounding PL19 area are firmly part of our patch. We’re a Plymouth-based team and we cover the town centre, the Victorian terraces and the rural and moor-edge homes around it. You get the same accountable team, fixed written quote and free home visit wherever you are.
How much does a new bathroom cost in Tavistock?
A full bathroom in the Plymouth and Tavistock area typically costs £4,075–£10,870, averaging around £6,340. Because the South West runs roughly 9% below the UK average on fitting costs, your money goes a little further here. The final figure depends on the room, the spec and what we find behind the old tiles — and we put it all on one fixed written quote. See our guide to the cost of a bathroom in Plymouth for the full breakdown.
How long does it take to fit a bathroom in Tavistock?
A typical full bathroom takes 7–10 working days, and a wet room 4–7 days. Older Tavistock properties can run toward the longer end because there’s often more to put right under the surface, but we give you a realistic day-by-day plan up front so you know exactly how long your home is out of action.
Do I need planning permission for a bathroom in Tavistock?
Most bathroom installations and renovations don’t need planning permission, but the work must meet Building Regulations — particularly ventilation, electrical safety and waterproofing. If your home is listed or in the Tavistock conservation area, some work may need consent, which we’ll flag early. We handle the standards so you don’t have to worry about them. See our guide on whether you need planning permission for a bathroom.
Do you fit wet rooms in Tavistock?
Yes. Fully tanked, expertly graded wet rooms are one of our specialities, and they’re popular in Tavistock both for smaller upstairs rooms and as a future-proofing choice in older homes. The waterproofing is everything, so we use complete tanking systems carried up the walls and bonded into the drain, then water-test before you ever use it. A wet room typically costs £5,545–£10,810 and takes 4–7 days.
What’s the difference between a wet room and a walk-in shower?
A walk-in shower sits on a low-profile tray within a defined enclosure, while a wet room removes the tray entirely and waterproofs the whole floor so the shower is level with the rest of the room. A wet room gives true level access and a more open look but takes longer to build because the whole zone is tanked and graded. We can advise which suits your Tavistock room — see our guide comparing a wet room versus a walk-in shower.
Do you fit accessible and mobility bathrooms in Tavistock?
Yes, it’s a big part of what we do here. We fit level-access showers, grab rails, comfort-height WCs, lever taps and slip-resistant floors, designed to look like a smart modern bathroom rather than a clinical one. Whether it’s needed now or you’re future-proofing an older home, we’ll talk you through the options and any grant or funding routes honestly.
Do walk-in showers add value to a home?
A well-fitted walk-in or easy-access shower is a strong selling point, particularly with buyers thinking about accessibility and low-maintenance living. As with any bathroom, the value comes from the quality of the finish and the soundness of the work underneath. See our guide on whether walk-in showers add value for the detail.
Can you work on period and listed properties in Tavistock?
Yes, and we do it regularly. Period stone and slate town houses, Victorian terraces and conservation-area homes all need a careful hand — routing plumbing through thick walls, protecting original features and re-levelling old floors. We check whether a property is listed or in the conservation area at survey, flag anything that might need consent, and treat the house with the respect it deserves.
Are you insured and guaranteed?
Yes. We’re fully insured, and our work carries a written workmanship guarantee. You also get a fixed written quote, one project manager per job and a tidy-site promise. We’re a named Plymouth team with a real local portfolio, not a faceless directory or a one-man-band — you can come and look at finished bathrooms nearby.
Where will the team park and how will you handle access?
We sort the practical side before day one. Around the older town-centre streets, on-street parking can be tight, so we agree where the van sits and how materials and the skip move in and out. For Victorian terraces we protect narrow hallways and stairs, and for rural moor-edge homes we plan around lanes, gates and longer carries. Where a skip won’t fit, we use a grab or bagged removal — agreed with you up front.
Do you supply the suite and tiles, or do I?
Either works. Many Tavistock customers like us to supply everything so it’s all on one fixed quote and one point of accountability, but if you’ve fallen for a particular suite or tile, we’re happy to fit your supply. We’ll always be honest at the design stage about what will work well in your room and what won’t — especially on uneven older floors.
Neighbouring areas we also cover
Tavistock is one of fifteen named areas across Plymouth and the South West where you’ll meet the same accountable team. If you’re just outside town, we very likely cover you too — find your area below or browse all the areas we cover.
Recent work
Bathrooms we’ve fitted around Tavistock
A few recent installations — real finishes from across Plymouth and the South West.
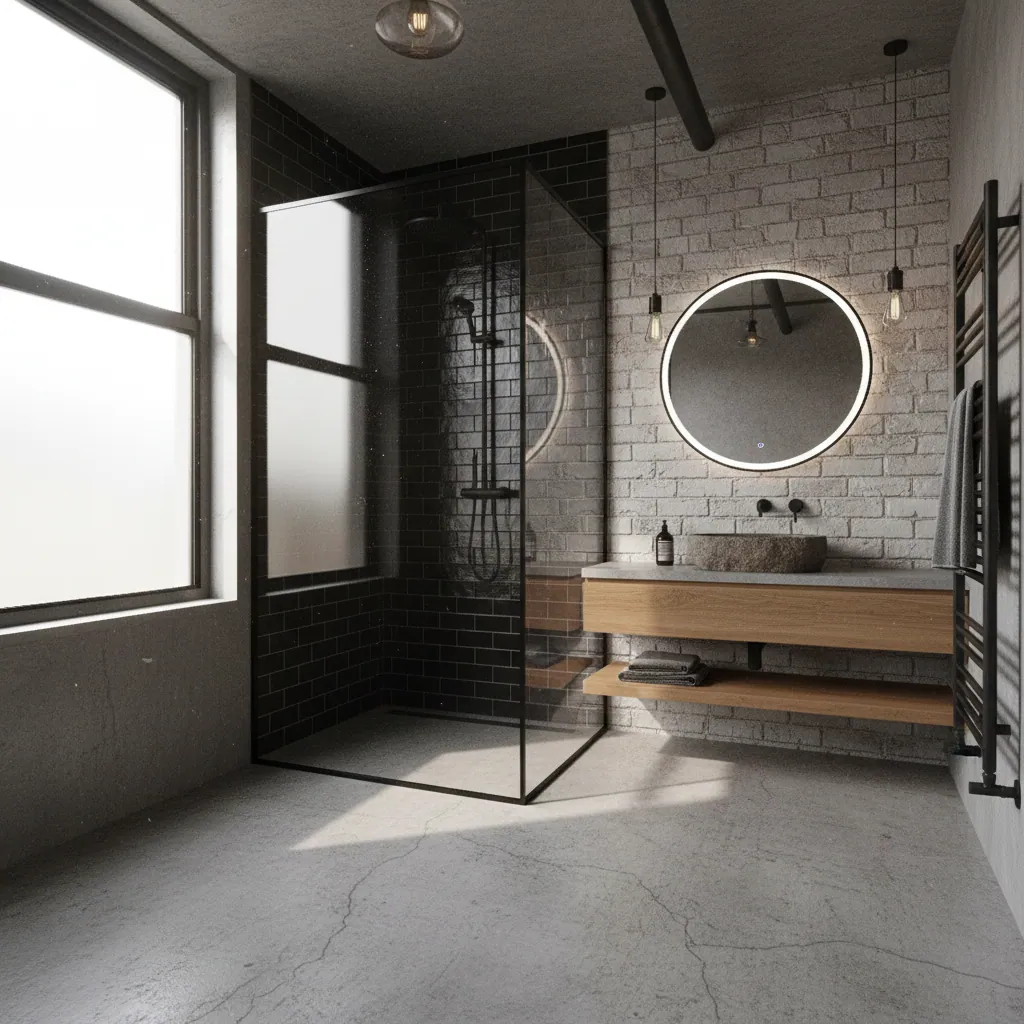

Proud of every bathroom we fit
Get a fixed price for your Tavistock bathroom
Tell us about your room and what you’re after. We’ll visit you in Tavistock, check the floor, walls and waste, and give you one clear written quote — fitted properly, by people from round here. No surprises, no pressure.